Here it is! Experience beautiful craftsmanship in this 2-story custom estate built by David Bos Homes, nestled within the highly desirable "Briarwood Crossings" neighborhood of Spring Lake. No detail has been spared, featuring high-level contemporary updates across the kitchen, bathrooms, and fully finished lower level. The main floor impresses immediately with dramatic ceilings and an open flow perfect for entertaining. The primary suite on the main level is spacious and features a walk-in closet which leads to the laundry room. The upper level is designed with two bedrooms, a full bath, and a loft area for relaxing. Downstairs, the expansive lower level offers a massive family room, a guest bedroom, full bath and a dedicated workout room, or flexible space for work or play. Step outside into your own private resort, complete with a sparkling inground pool and a detached(14x32) pool house/recreation room. Plus, a yard for playing games or sitting around the fire. This is Michigan summer living at its absolute finest. Spring Lake High School is a short walk or bike ride away along the dedicated path or be downtown within a few minutes. Don't miss this opportunity.
Pending
Price cut: $30K (9/2)
$799,000
16033 Waterleaf Trl, Spring Lake, MI 49456
4beds
3,954sqft
Single Family Residence
Built in 2002
0.5 Acres Lot
$774,900 Zestimate®
$202/sqft
$79/mo HOA
What's special
Sparkling inground poolBeautiful craftsmanshipLoft area for relaxingMassive family roomHigh-level contemporary updatesDramatic ceilingsWalk-in closet
- 77 days
- 1,491
- 88
Zillow last checked:
Listing updated:
Listed by:
Christopher J Peel 616-935-3500,
Greenridge Realty 616-935-3500
Source: MichRIC,MLS#: 26034964
Facts & features
Interior
Bedrooms & bathrooms
- Bedrooms: 4
- Bathrooms: 4
- Full bathrooms: 3
- 1/2 bathrooms: 1
- Main level bedrooms: 1
Heating
- Forced Air
Cooling
- Central Air
Appliances
- Laundry: Gas Dryer Hookup, Main Level, Sink, Washer Hookup
Features
- Ceiling Fan(s), Center Island, Eat-in Kitchen, Pantry
- Flooring: Carpet, Ceramic Tile, Engineered Hardwood
- Windows: Insulated Windows, Window Treatments
- Basement: Daylight
- Number of fireplaces: 1
- Fireplace features: Living Room
Interior area
- Total structure area: 2,367
- Total interior livable area: 3,954 sqft
- Finished area below ground: 0
Video & virtual tour
Property
Parking
- Total spaces: 2
- Parking features: Attached, Garage Door Opener
- Garage spaces: 2
Features
- Stories: 2
- Has private pool: Yes
- Pool features: In Ground
- Fencing: Chain Link,Invisible
Lot
- Size: 0.5 Acres
- Dimensions: 90 x 170 x 100 x 217
- Features: Corner Lot, Wooded, Cul-De-Sac, Ground Cover, Shrubs/Hedges
Details
- Parcel number: 700324374011
Construction
Type & style
- Home type: SingleFamily
- Architectural style: Traditional
- Property subtype: Single Family Residence
Materials
- Stone, Vinyl Siding, Wood Siding
- Roof: Composition
Condition
- New construction: No
- Year built: 2002
Utilities & green energy
- Sewer: Public Sewer
- Water: Public
- Utilities for property: Natural Gas Connected
Community & HOA
HOA
- Has HOA: Yes
- Services included: Other, Snow Removal
- HOA fee: $475 semi-annually
Location
- Region: Spring Lake
Financial & listing details
- Price per square foot: $202/sqft
- Tax assessed value: $333,261
- Annual tax amount: $9,656
- Date on market: 7/9/2026
- Listing terms: Cash,Conventional
Estimated market value
$774,900
$736,000 - $814,000
$4,616/mo
Price history
| Date | Event | Price |
|---|---|---|
| 9/14/2026 | Pending sale | $799,000$202/sqft |
Source:  MichRIC #26034964 Report a problem MichRIC #26034964 Report a problem | ||
| 9/2/2026 | Price change | $799,000-3.6%$202/sqft |
Source: MichRIC #26034964 Report a problem | ||
| 8/13/2026 | Price change | $829,000-2.4%$210/sqft |
Source: MichRIC #26034964 Report a problem | ||
| 7/9/2026 | Listed for sale | $849,000+23.9%$215/sqft |
Source: MichRIC #26034964 Report a problem | ||
| 5/31/2024 | Sold | $685,000+110.8%$173/sqft |
Source: Public Record Report a problem | ||
| 9/21/2005 | Sold | $325,000$82/sqft |
Source: Public Record Report a problem | ||
Public tax history
| Year | Property taxes | Tax assessment |
|---|---|---|
| 2025 | $6,509 +6.8% | $324,500 +44.8% |
| 2024 | $6,095 -0.1% | $224,157 +5% |
| 2023 | $6,103 +493.5% | $213,483 |
| 2022 | $1,028 | -- |
| 2021 | -- | -- |
| 2020 | -- | $194,106 +4.3% |
| 2018 | $5,500 +9.8% | $186,023 -13.2% |
| 2017 | $5,010 | $214,400 +18.1% |
| 2016 | $5,010 | $181,600 +11.6% |
| 2015 | $5,010 | $162,700 +4.2% |
| 2014 | -- | $156,100 +9.9% |
| 2013 | -- | $142,100 +0.2% |
| 2012 | -- | $141,800 +1.7% |
| 2011 | -- | $139,400 -12.8% |
| 2009 | -- | $159,900 -0.9% |
| 2008 | -- | $161,300 +5.2% |
| 2005 | -- | $153,300 +0.2% |
| 2004 | -- | $153,000 +7.2% |
| 2003 | -- | $142,700 +8818.8% |
| 2002 | -- | $1,600 |
Find assessor info on the county website
Monthly payment
Est. payment
Payment breakdown
Explore the cost of this home by adjusting the details. Changes won't be saved.Climate risks
Neighborhood: 49456
- $633,5005 bd4 ba3.2k sqft16039 Waterleaf Trl, Spring Lake, MI 49456Off Market
- $609,7005 bd3 ba2.2k sqft15059 Waterleaf Ct, Spring Lake, MI 49456Off Market
- $455,3003 bd2 ba-- sqft16051 Waterleaf Trl, Spring Lake, MI 49456Off Market
- $665,5005 bd3 ba3.1k sqft15052 Waterleaf Ct, Spring Lake, MI 49456Off Market
Similar homes
- $874,9004 bd4 ba3.8k sqft17887 N Fruitport Rd, Spring Lake, MI 49456For Sale
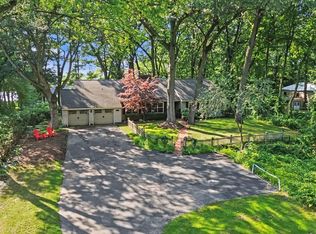
 MLS ID #26045493, Brieana N Rookus, Five Star Real Estate (Green). MichRIC
 - $799,9005 bd4 ba3.3k sqft223 Prospect St, Spring Lake, MI 49456For Sale
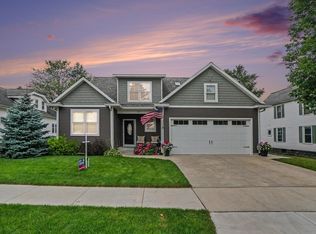 MLS ID #26039184, Mark D Gleason, Coldwell Banker Woodland Schmidt Grand Haven. MichRIC
 - $799,5003 bd3 ba2.1k sqft14418 Ott Ln, Grand Haven, MI 49417For Sale
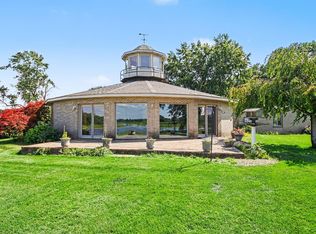 MLS ID #26039112, Andrew S Bigelow, Bellabay Realty (North). MichRIC
 - $565,0004 bd4 ba3.2k sqft18121 Lovell Rd, Spring Lake, MI 49456For Sale
 MLS ID #26045342, Alyse C McPheron, Five Star Real Estate (E. Division). MichRIC
 - $729,0005 bd4 ba3.4k sqft2213 N Bristol St, Holland, MI 49424For SaleMLS ID #26050893, Madeleine Azocar, Keller Williams Realty Rivertown. MichRIC
- $720,0003 bd2 ba2.6k sqft127 E Maple St, Fruitport, MI 49415For SaleMLS ID #26046552, Daniel Curtis Hendrick, Berkshire Hathaway HomeServices Clyde Hendrick. MichRIC
- $819,9004 bd5 ba5.2k sqft3975 Harbor Breeze Dr, Muskegon, MI 49441For SaleMLS ID #26021048, Michael Nelson, Mitten Real Estate. MichRIC
- $579,0004 bd3 ba3.3k sqft15250 Hofma Dr, Grand Haven, MI 49417For SaleMLS ID #26044235, Michelle Teitsma, Coldwell Banker Woodland Schmidt Grand Haven. MichRIC
- $599,9005 bd4 ba3.1k sqft13324 Hickory Rd, Fruitport, MI 49415For SaleMLS ID #26027148, Kevin C McCarty, Green Crown Real Estate LLC. MichRIC
- $520,0004 bd3 ba2.7k sqft16826 Birchview Dr, Nunica, MI 49448For SaleMLS ID #26035134, Gabriel E Clark, Bellabay Realty LLC. MichRIC
- $599,9004 bd3 ba3.1k sqft17047 Lincoln St, Grand Haven, MI 49417For SaleMLS ID #26045381, Justin W Moorehead, Five Star Real Estate (Eastown). MichRIC
- $699,9004 bd4 ba2.3k sqft15102 Steves Dr, Grand Haven, MI 49417New ConstructionMLS ID #25063010, Mark D Gleason, Coldwell Banker Woodland Schmidt Grand Haven. MichRIC
- $600,0003 bd2 ba2.7k sqft14651 Mercury Dr, Grand Haven, MI 49417For SaleMLS ID #26020793, Brian K McDonald, RE/MAX Executive. MichRIC
- $524,9004 bd3 ba2.4k sqft1400 Taylor Ave, Grand Haven, MI 49417For SaleMLS ID #26042142, Stacey Ruwe, HomeRealty, LLC. MichRIC
- $759,0005 bd3 ba3.3k sqft447 Lakeshore Blvd, Norton Shores, MI 49444For SaleMLS ID #26028570, Lisa Vela, Five Star Real Estate. MichRIC
