Beautiful and meticulously maintained custom built home, with stunning views of Mona Lake throughout. The main floor offers an open concept kitchen, living room with vaulted ceiling, dining room, sitting room, master suite, and laundry room. Upstairs you will find two additional bedrooms, each with their own bathroom, and an additional sitting area great for an office space. Downstairs offers an additional kitchen, dining area, walkout family room, and a Junior Suite with bathroom. There is ample storage in the basement, along with the outside storage shed. The Furnace, Garage Door Openers, and Air Conditioning have been updated and less than a year old. Enjoy the breathtaking views of Mona Lake from the privacy of the deck and stroll through your private zen garden backyard with a waterfall pond and abundance of beautiful plants.
Active
$819,900
3975 Harbor Breeze Dr, Muskegon, MI 49441
4beds
5,246sqft
:
Get pre-qualified$6,084/mo
Single Family Residence
Built in 2007
0.89 Acres Lot
$777,100 Zestimate®
$156/sqft
$8/mo HOA
What's special
Outside storage shedMaster suiteSitting roomDining roomOpen concept kitchenLaundry room
- 77 days |
- 949 |
- 37 |
Zillow last checked:
Listing updated:
Listed by:
Michael Nelson 616-540-6531,
Mitten Real Estate 616-920-0078
Source: MichRIC,MLS#: 26021048
Facts & features
Interior
Bedrooms & bathrooms
- Bedrooms: 4
- Bathrooms: 5
- Full bathrooms: 4
- 1/2 bathrooms: 1
- Main level bedrooms: 1
Primary bedroom
- Level: Main
- Area: 357
- Dimensions: 17.00 x 21.00
Bedroom 2
- Level: Upper
- Area: 231
- Dimensions: 11.00 x 21.00
Bedroom 3
- Level: Upper
- Area: 231
- Dimensions: 11.00 x 21.00
Bedroom 4
- Level: Lower
- Area: 357
- Dimensions: 17.00 x 21.00
Primary bathroom
- Level: Main
Den
- Level: Lower
- Area: 143
- Dimensions: 11.00 x 13.00
Den
- Level: Main
Dining area
- Level: Main
- Area: 88
- Dimensions: 8.00 x 11.00
Dining room
- Description: Formal
- Level: Main
- Area: 144
- Dimensions: 12.00 x 12.00
Family room
- Level: Lower
Kitchen
- Level: Main
- Area: 132
- Dimensions: 11.00 x 12.00
Laundry
- Level: Main
- Area: 88
- Dimensions: 8.00 x 11.00
Living room
- Level: Main
- Area: 414
- Dimensions: 18.00 x 23.00
Heating
- Forced Air
Cooling
- Central Air
Appliances
- Included: Cooktop, Dishwasher, Disposal, Microwave, Oven, Refrigerator
- Laundry: Main Level
Features
- Ceiling Fan(s), Central Vacuum, Center Island, Eat-in Kitchen, Pantry
- Flooring: Ceramic Tile, Stone, Wood
- Windows: Low-Emissivity Windows, Skylight(s), Insulated Windows, Bay/Bow, Garden Window
- Basement: Daylight,Full,Walk-Out Access
- Number of fireplaces: 1
- Fireplace features: Gas Log, Living Room
Interior area
- Total structure area: 3,496
- Total interior livable area: 5,246 sqft
- Finished area below ground: 0
Property
Parking
- Total spaces: 3
- Parking features: Attached, Garage Door Opener
- Garage spaces: 3
Features
- Stories: 2
- Waterfront features: Lake
- Body of water: Mona Lake
Lot
- Size: 0.89 Acres
- Dimensions: 217 x 177 x 268 x 160
- Features: Corner Lot, Cul-De-Sac, Ground Cover, Shrubs/Hedges
Details
- Parcel number: 6127527000000100
- Zoning description: R-3
Construction
Type & style
- Home type: SingleFamily
- Architectural style: Contemporary
- Property subtype: Single Family Residence
Materials
- Brick, Vinyl Siding, Wood Siding
- Roof: Composition
Condition
- New construction: No
- Year built: 2007
Utilities & green energy
- Sewer: Public Sewer
- Water: Public
- Utilities for property: Phone Available, Natural Gas Available, Cable Available, Phone Connected, Natural Gas Connected, Cable Connected
Community & HOA
Community
- Subdivision: Lighthouse Pointe Condominiums
HOA
- Has HOA: Yes
- Services included: None
- HOA fee: $100 annually
Location
- Region: Muskegon
Financial & listing details
- Price per square foot: $156/sqft
- Tax assessed value: $308,863
- Annual tax amount: $12,625
- Date on market: 5/8/2026
- Listing terms: Cash,VA Loan,Conventional
- Road surface type: Paved
Estimated market value
$777,100
$738,000 - $816,000
$4,816/mo
Price history
| Date | Event | Price |
|---|---|---|
| 5/8/2026 | Listed for sale | $819,900$156/sqft |
Source:  MichRIC #26021048 Report a problem MichRIC #26021048 Report a problem | ||
| 8/13/2025 | Listing removed | $819,900$156/sqft |
Source: MichRIC #24019821 Report a problem | ||
| 4/9/2025 | Price change | $819,900-6.3%$156/sqft |
Source: MichRIC #24019821 Report a problem | ||
| 4/25/2024 | Listed for sale | $874,900+52.6%$167/sqft |
Source: MichRIC #24019821 Report a problem | ||
| 9/16/2020 | Sold | $573,500-0.2%$109/sqft |
Source: MichRIC #20018398 Report a problem | ||
| 8/21/2020 | Pending sale | $574,900$110/sqft |
Source: @HomeRealty #20018398 Report a problem | ||
| 7/29/2020 | Price change | $574,900-4%$110/sqft |
Source: @HomeRealty #20018398 Report a problem | ||
| 5/26/2020 | Listed for sale | $599,000+7.2%$114/sqft |
Source: @HomeRealty #20018398 Report a problem | ||
| 6/14/2019 | Sold | $559,000-2.8%$107/sqft |
Source: MichRIC #18059134 Report a problem | ||
| 4/18/2019 | Price change | $575,000-4%$110/sqft |
Source: Medendorp Real Estate Group #18059134 Report a problem | ||
| 12/25/2018 | Price change | $599,000-13.2%$114/sqft |
Source: Medendorp Real Estate Group #18059134 Report a problem | ||
| 12/1/2018 | Price change | $689,900+15%$132/sqft |
Source: RE/MAX West #18037417 Report a problem | ||
| 10/18/2018 | Price change | $599,900-11.1%$114/sqft |
Source: RE/MAX West #18037417 Report a problem | ||
| 8/3/2018 | Price change | $675,000-2%$129/sqft |
Source: RE/MAX West #18037417 Report a problem | ||
| 7/6/2018 | Price change | $689,000-0.1%$131/sqft |
Source: Key Realty #18030331 Report a problem | ||
| 4/4/2018 | Price change | $689,900-1.4%$132/sqft |
Source: Five Star Real Estate #18008334 Report a problem | ||
| 3/26/2018 | Listed for sale | $699,900$133/sqft |
Source: Five Star Real Estate #18008334 Report a problem | ||
Public tax history
| Year | Property taxes | Tax assessment |
|---|---|---|
| 2025 | $12,303 +4.5% | $453,200 +7.6% |
| 2024 | $11,768 +4.8% | $421,000 +17.7% |
| 2023 | $11,228 | $357,700 +22.5% |
| 2022 | -- | $291,900 +7.6% |
| 2021 | $11,079 | $271,200 -1.3% |
| 2020 | $11,079 +71.3% | $274,700 +745.2% |
| 2018 | $6,466 | $32,500 -85.5% |
| 2017 | -- | $223,600 +3.3% |
| 2016 | -- | $216,400 +2.2% |
| 2015 | -- | $211,700 +3% |
| 2014 | -- | $205,600 +5% |
| 2013 | $7,517 | $195,900 +1.7% |
| 2012 | -- | $192,700 -12.2% |
| 2011 | -- | $219,600 |
| 2010 | -- | $219,600 -1.7% |
| 2009 | -- | $223,300 -13.6% |
| 2008 | -- | $258,300 +136.3% |
| 2007 | -- | $109,300 |
| 2006 | -- | $109,300 |
Find assessor info on the county website
Monthly payment
Est. payment
Payment breakdown
Explore the cost of this home by adjusting the details. Changes won't be saved.Climate risks
Neighborhood: 49441
Nearby schools
GreatSchools rating
- 7/10Lincoln Park Elementary SchoolGrades: PK-5Distance: 2 mi
- 5/10Mona Shores Middle SchoolGrades: 6-8Distance: 1.4 mi
- 9/10Mona Shores High SchoolGrades: 9-12Distance: 0.4 mi
- $843,5004 bd4 ba5.2k sqft3975 Harbor Breeze Dr, Norton Shores, MI 49441Off Market
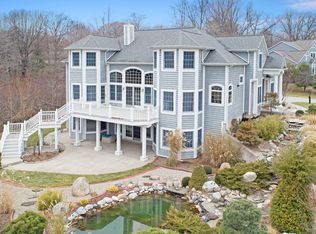
- $709,5004 bd3 ba3k sqft3949 Harbor Breeze Dr, Norton Shores, MI 49441Off Market
- $475,000-- bd2 ba2.3k sqft1080 Forest Park Rd, Muskegon, MI 49441Off Market
- $579,800-- bd-- ba-- sqft1031 Forest Park Rd, Muskegon, MI 49441Off Market
- $60,0000.3 Acres3972 Harbor Breeze Dr, Muskegon, MI 49441Off Market
- $60,0000.46 Acres3956 Harbor Breeze Dr, Muskegon, MI 49441Off Market
- $16,600-- bd-- ba-- sqft1039 Forest Park Rd, Muskegon, MI 49441Off Market
- $654,2000.38 Acres3933 Harbor Breeze Dr, Muskegon, MI 49441Off Market
A local agent can set up tours, give advice and negotiate with sellers.
A local lender can help you make sure your offer is ready when you are.
Similar homes
- $600,0004 bd4 ba2.7k sqft3970 Lake Point Dr, Muskegon, MI 49441For Sale
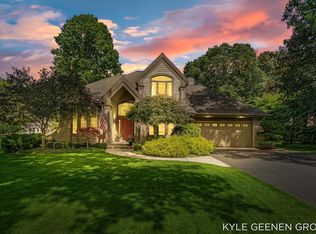
 MLS ID #26034879, Kyle Geenen, Coldwell Banker Woodland Schmidt. MichRIC
 - $779,0005 bd3 ba3.3k sqft447 Lakeshore Blvd, Norton Shores, MI 49444For Sale
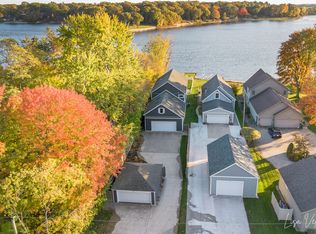 MLS ID #26028570, Lisa Vela, Five Star Real Estate. MichRIC
 - $599,9006 bd3 ba3.2k sqft2065 Forest Park Rd, Muskegon, MI 49441For Sale
 MLS ID #26035573, Doug Hale, Five Star Real Estate. MichRIC
 - $699,9004 bd4 ba4.5k sqft6334 Red Rock Ct, Muskegon, MI 49444For Sale
 MLS ID #26034215, Kyle Westrate, United Realty Services LLC. MichRIC
 - $850,0004 bd4 ba3k sqft636 Ruddiman Dr, Muskegon, MI 49445For SaleMLS ID #26032475, Lynda Lear Balkema, Aldyn Breeze Realty LLC. MichRIC
- $499,9004 bd4 ba3.1k sqft5108 Chanick St, Norton Shores, MI 49441For SaleMLS ID #26034378, Maureen Duff, Core Realty Partners LLC. MichRIC
- $724,9005 bd4 ba4.1k sqft18657 Sioux Dr, Spring Lake, MI 49456For SaleMLS ID #26037799, Christopher J Hare, HomeRealty, LLC. MichRIC
- $949,0005 bd4 ba3.3k sqft2897 Duneside Trl, Muskegon, MI 49441For SaleMLS ID #26037970, Thomas A Serio, Real Estate West. MichRIC
- $849,0004 bd4 ba3.9k sqft16033 Waterleaf Trl, Spring Lake, MI 49456For SaleMLS ID #26034964, Christopher J Peel, Greenridge Realty. MichRIC
- $890,0005 bd3 ba3.2k sqft16528 Hemlock Dr, Spring Lake, MI 49456For SaleMLS ID #26033681, Steven Koleno, Beycome Brokerage Realty LLC. MichRIC
- $549,9005 bd3 ba3.2k sqft1020 Brookway Ct, Muskegon, MI 49441For SaleMLS ID #26000519, Sandi L Gentry, RE/MAX Lakeshore. MichRIC
- $525,0004 bd3 ba2.7k sqft6400 Boulder Dr, Norton Shores, MI 49444For SaleMLS ID #26026339, Thomas A Serio, Real Estate West. MichRIC
- $454,9005 bd3 ba3.4k sqft1924 Maryland Blvd, Muskegon, MI 49441For SaleMLS ID #26009387, Skylar Grimm, Greenridge Realty. MichRIC
- $599,9007 bd4 ba3.4k sqft6384 Colorado Ct, Norton Shores, MI 49444For SaleMLS ID #26029095, Trevor Bartkowiak, RE/MAX Lakeshore. MichRIC
- $590,0003 bd3 ba2.9k sqft6852 Westshire Dr, Muskegon, MI 49444For SaleMLS ID #26028004, Constance Belevender, RE/MAX West. MichRIC
- $835,0004 bd2 ba3.2k sqft3233 Becker Rd, Muskegon, MI 49445For SaleMLS ID #26016675, Brock Edward Carlston, Greenridge - Nexes. MichRIC
- $970,0004 bd4 ba3.6k sqft4191 E Fruitport Rd, Fruitport, MI 49415For SaleMLS ID #26031410, Mark D Gleason, Coldwell Banker Woodland Schmidt Grand Haven. MichRIC
- $774,9003 bd2 ba3.1k sqft17097 Roosevelt Rd, Spring Lake, MI 49456For SaleMLS ID #26030157, Jacob Pastoor, Apex Realty Group. MichRIC
- $719,9005 bd3 ba3.4k sqft1294 Tall Tree Ln, Muskegon, MI 49445For SaleMLS ID #26031171, Brock Edward Carlston, Greenridge - Nexes. MichRIC
- $449,9004 bd3 ba2.9k sqft3135 Lakeshore Dr, Muskegon, MI 49441For SaleMLS ID #26025280, Tyler C Jackson, Five Star Real Estate (Main). MichRIC
