Nestled at the end of a cul de sac, this beautiful custom built 4bed, 3½bath home is ready to welcome its next owner. The eat-in kitchen features new quartz counters and flows seamlessly into the living room w/ a cozy gas fireplace. From there, step out onto the backyard deck and patio w/ a completely fenced treelined backyard. A 2 way staircase, accessible from both the front entry and the rear of the home, adds a touch of grandeur. The main floor also includes a formal dining that can easily be an office / flex space and a mudroom/laundry. Upstairs, you'll find an impressive primary suite, 3 addt. bedrooms with a hall bath. The daylight lower level offers a large rec. room, a full bath, and plenty of storage. Solid Oak doors throughout. Located across the street from Churchill Elementary, morning drop-offs couldn't be more convenient. You'll also enjoy being just minutes from shopping, parks, Lake Michigan beaches, schools, highway connections. Schedule your private showing today
Active
Price cut: $40K (7/22)
$499,900
5108 Chanick St, Norton Shores, MI 49441
4beds
3,137sqft
:
Get pre-qualified$3,668/mo
Single Family Residence
Built in 2003
0.35 Acres Lot
$483,500 Zestimate®
$159/sqft
$-- HOA
What's special
Cozy gas fireplaceDaylight lower levelSolid oak doors throughoutBackyard deck and patioNew quartz countersImpressive primary suiteFormal dining
- 15 days |
- 1,184 |
- 42 |
Zillow last checked:
Listing updated:
Listed by:
Maureen Duff 231-638-3836,
Core Realty Partners LLC 231-375-5273
Source: MichRIC,MLS#: 26034378
Facts & features
Interior
Bedrooms & bathrooms
- Bedrooms: 4
- Bathrooms: 4
- Full bathrooms: 3
- 1/2 bathrooms: 1
Primary bedroom
- Level: Upper
- Area: 324
- Dimensions: 18.00 x 18.00
Bedroom 2
- Level: Upper
- Area: 180
- Dimensions: 12.00 x 15.00
Bedroom 3
- Level: Upper
- Area: 121
- Dimensions: 11.00 x 11.00
Bedroom 4
- Level: Upper
- Area: 121
- Dimensions: 11.00 x 11.00
Primary bathroom
- Level: Upper
- Area: 220
- Dimensions: 11.00 x 20.00
Dining area
- Level: Main
- Area: 210
- Dimensions: 21.00 x 10.00
Dining room
- Level: Main
- Area: 120
- Dimensions: 10.00 x 12.00
Family room
- Level: Lower
- Area: 476
- Dimensions: 14.00 x 34.00
Kitchen
- Description: With Eating Area
- Level: Main
- Area: 285
- Dimensions: 15.00 x 19.00
Laundry
- Level: Main
- Area: 84
- Dimensions: 7.00 x 12.00
Living room
- Level: Main
- Area: 315
- Dimensions: 15.00 x 21.00
Office
- Level: Main
- Area: 121
- Dimensions: 11.00 x 11.00
Heating
- Forced Air
Cooling
- Central Air
Appliances
- Included: Dishwasher, Dryer, Microwave, Range, Refrigerator, Washer
- Laundry: Main Level
Features
- Center Island, Eat-in Kitchen
- Windows: Insulated Windows
- Basement: Daylight,Full
- Number of fireplaces: 1
- Fireplace features: Living Room
Interior area
- Total structure area: 2,520
- Total interior livable area: 3,137 sqft
- Finished area below ground: 0
Video & virtual tour
Property
Parking
- Total spaces: 3
- Parking features: Attached
- Garage spaces: 3
Features
- Stories: 2
Lot
- Size: 0.35 Acres
- Features: Cul-De-Sac, Shrubs/Hedges
Details
- Additional structures: Shed(s)
- Parcel number: 27712000000500
Construction
Type & style
- Home type: SingleFamily
- Architectural style: Traditional
- Property subtype: Single Family Residence
Materials
- Vinyl Siding
- Roof: Composition
Condition
- New construction: No
- Year built: 2003
Utilities & green energy
- Sewer: Public Sewer
- Water: Public
- Utilities for property: Natural Gas Connected
Community & HOA
Location
- Region: Norton Shores
Financial & listing details
- Price per square foot: $159/sqft
- Tax assessed value: $133,225
- Annual tax amount: $5,143
- Date on market: 7/8/2026
- Listing terms: Cash,FHA,VA Loan,Conventional
- Road surface type: Paved
Estimated market value
$483,500
$459,000 - $508,000
$3,226/mo
Price history
| Date | Event | Price |
|---|---|---|
| 7/22/2026 | Price change | $499,900-7.4%$159/sqft |
Source:  MichRIC #26034378 Report a problem MichRIC #26034378 Report a problem | ||
| 7/8/2026 | Listed for sale | $539,900+100%$172/sqft |
Source: MichRIC #26034378 Report a problem | ||
| 8/26/2019 | Listing removed | $269,900$86/sqft |
Source: RE/MAX West #19025351 Report a problem | ||
| 7/31/2019 | Price change | $269,900-5.3%$86/sqft |
Source: RE/MAX West #19025351 Report a problem | ||
| 7/1/2019 | Price change | $284,900-5%$91/sqft |
Source: RE/MAX West #19025351 Report a problem | ||
| 6/6/2019 | Listed for sale | $299,900+15.3%$96/sqft |
Source: RE/MAX West #19025351 Report a problem | ||
| 7/29/2005 | Sold | $260,000$83/sqft |
Source: Public Record Report a problem | ||
Public tax history
| Year | Property taxes | Tax assessment |
|---|---|---|
| 2025 | $5,012 +4.5% | $254,000 +7.3% |
| 2024 | $4,794 +4.8% | $236,700 +12.3% |
| 2023 | $4,574 | $210,800 +16% |
| 2022 | -- | $181,800 +7.2% |
| 2021 | $4,394 | $169,600 +8% |
| 2020 | $4,394 +33.6% | $157,100 +685.5% |
| 2018 | $3,288 | $20,000 -84.1% |
| 2017 | -- | $126,100 +8.2% |
| 2016 | -- | $116,500 +5.2% |
| 2015 | -- | $110,700 +4% |
| 2014 | -- | $106,400 +6.9% |
| 2013 | $3,823 | $99,500 +2.4% |
| 2012 | -- | $97,200 -10.8% |
| 2011 | -- | $109,000 |
| 2010 | -- | $109,000 -7.2% |
| 2009 | -- | $117,400 -8.7% |
| 2008 | -- | $128,600 -4.6% |
| 2007 | -- | $134,800 |
| 2006 | -- | $134,800 +1.7% |
| 2005 | -- | $132,600 +4.1% |
| 2004 | -- | $127,400 +324.7% |
| 2003 | -- | $30,000 |
Find assessor info on the county website
Monthly payment
Est. payment
Payment breakdown
Explore the cost of this home by adjusting the details. Changes won't be saved.Climate risks
Neighborhood: 49441
Nearby schools
GreatSchools rating
- 7/10Churchill Elementary SchoolGrades: PK-5Distance: 0.2 mi
- 5/10Mona Shores Middle SchoolGrades: 6-8Distance: 2.7 mi
- 9/10Mona Shores High SchoolGrades: 9-12Distance: 1.9 mi
Schools provided by the listing agent
- Elementary: Churchill Elementary School
Source: MichRIC. This data may not be complete. We recommend contacting the local school district to confirm school assignments for this home.
- $415,6003 bd2 ba1.8k sqft5126 Chanick St, Norton Shores, MI 49441Off Market
- $498,3004 bd2 ba2.2k sqft5092 Chanick St, Norton Shores, MI 49441Off Market
- $243,2003 bd1 ba1k sqft5115 Henry St, Muskegon, MI 49441Off Market
- $421,900-- bd-- ba-- sqft850 Porter Rd, Norton Shores, MI 49441Off Market
- $60,000-- bd-- ba-- sqft5148 Chanick St, Norton Shores, MI 49441Off Market
- $233,8003 bd1 ba1.1k sqft5131 Henry St, Muskegon, MI 49441Off Market
- $203,200-- bd1 ba991 sqft5101 Henry St, Muskegon, MI 49441Off Market
- $494,3004 bd3 ba3.2k sqft5095 Chanick St, Norton Shores, MI 49441Off Market
A local agent can set up tours, give advice and negotiate with sellers.
A local lender can help you make sure your offer is ready when you are.
Similar homes
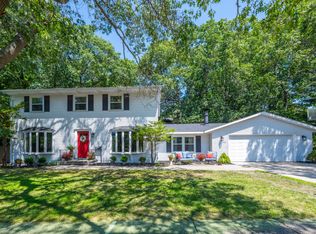
- $450,0004 bd3 ba2.5k sqft2240 Pleasant Hill Dr, Norton Shores, MI 49441For Sale
 MLS ID #26035855, Van Homes Team, eXp Realty. MichRIC
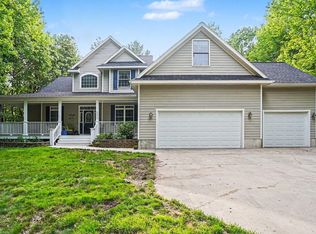
 - $525,0004 bd3 ba2.7k sqft6400 Boulder Dr, Norton Shores, MI 49444For Sale
 MLS ID #26026339, Thomas A Serio, Real Estate West. MichRIC
 - $599,9006 bd3 ba3.2k sqft2065 Forest Park Rd, Muskegon, MI 49441For Sale
 MLS ID #26035573, Doug Hale, Five Star Real Estate. MichRIC
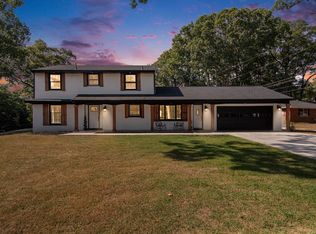
 - $559,9004 bd4 ba2.6k sqft4085 Quainton Rd, Muskegon, MI 49441For Sale
 MLS ID #26005883, Teresa L VandenBosch, Childress Associates Realty. MichRIC
 - $499,9003 bd3 ba2.3k sqft6758 Windflower Way, Muskegon, MI 49444For SaleMLS ID #26029533, Emily Erffmeyer, City2Shore R.E. Muskegon. MichRIC
- $590,0003 bd3 ba2.9k sqft6852 Westshire Dr, Muskegon, MI 49444For SaleMLS ID #26028004, Constance Belevender, RE/MAX West. MichRIC
- $539,9005 bd1 ba3.2k sqft15378 McLeans, Spring Lake, MI 49456For SaleMLS ID #26019797, Sandra K Rezny, Coldwell Banker Woodland Schmidt Grand Haven. MichRIC
- $499,9006 bd4 ba3.5k sqft2518 Odawa Trl, Muskegon, MI 49444For SaleMLS ID #26028237, Craig Kishman, Kishman Realty LLC. MichRIC
- $520,0004 bd3 ba2.7k sqft16826 Birchview Dr, Nunica, MI 49448For SaleMLS ID #26035134, Gabriel E Clark, Bellabay Realty LLC. MichRIC
- $397,0004 bd2 ba1.7k sqft18145 148th Ave, Spring Lake, MI 49456For SaleMLS ID #26037295, Steven Koleno, Beycome Brokerage Realty LLC. MichRIC
- $550,0004 bd4 ba3k sqft1342 S Parkway St, Muskegon, MI 49442For SaleMLS ID #26036552, Chris Simpson, Five Star Real Estate. MichRIC
- $449,9004 bd3 ba2.9k sqft3135 Lakeshore Dr, Muskegon, MI 49441For SaleMLS ID #26025280, Tyler C Jackson, Five Star Real Estate (Main). MichRIC
- $385,0004 bd4 ba2.9k sqft907 N Sandalwood Cir #71, Muskegon, MI 49441For SaleMLS ID #26031848, Justin Malek, Greenridge - Nexes. MichRIC
- $460,0005 bd2 ba2k sqft3860 E Pontaluna Rd, Fruitport, MI 49415For SaleMLS ID #26034174, Sarah J Takens, The Local Element. MichRIC
- $429,9005 bd4 ba3.4k sqft3317 Danglwood Ct, Muskegon, MI 49444For SaleMLS ID #26012564, Angela Bruursema, City2Shore Gateway Group. MichRIC
- $324,9004 bd3 ba1.7k sqft1852 Castle Ave, Norton Shores, MI 49441For SaleMLS ID #26027019, Robert E Shepherd, Turn-Key Signature Homes LLC. MichRIC
- $495,0004 bd2 ba1.8k sqft3920 Simonelli Rd, Whitehall, MI 49461For SaleMLS ID #26032050, Sherry I Prins, Real Broker LLC. MichRIC
- $574,9004 bd3 ba2.4k sqft1400 Taylor Ave, Grand Haven, MI 49417For SaleMLS ID #26034352, Stacey Ruwe, City2Shore Gateway Group. MichRIC
- $549,9003 bd2 ba2.4k sqft14113 136th Ave, Grand Haven, MI 49417For SaleMLS ID #26034717, Dean Kreps, Greenridge Realty Holland. MichRIC
- $299,9004 bd2 ba2.1k sqft3171 Kooi St, Muskegon, MI 49444For SaleMLS ID #26033176, Mary Kalisz, Five Star Real Estate. MichRIC
