Discover an extraordinary opportunity at 1342 S Parkway Street in Muskegon, Michigan, where history meets modern luxury in this meticulously renovated former church transformed into a stunning 5,600+ square foot custom residence. This one-of-a-kind architectural masterpiece showcases the perfect blend of sacred grandeur and contemporary sophistication, offering an unparalleled living experience that will captivate even the most discerning buyer. As you step through the entrance, prepare to be mesmerized by the breathtaking great room with soaring 14-foot ceilings that create an atmosphere of openness and elegance, setting the tone for the remarkable craftsmanship found throughout this exceptional home. Currently configured with 4 spacious bedrooms and 3.5 beautifully appointed bathrooms, this residence demonstrates that no expense or detail was spared during its comprehensive renovation. The home boasts an impressive array of premium updates including a newer roof, new well, and newer furnace, alongside completely updated electrical and plumbing systems throughout the interior. Modern conveniences abound with energy-efficient tankless water heaters, high-end appliances installed in 2022, and exquisite Dekton solid surface countertops that combine durability with timeless beauty. Every element has been thoughtfully selected to provide both functionality and luxury living at its finest. The versatility of this property extends to the partially finished basement, which features a sophisticated bar area complete with a separate outside entrance, perfect for entertaining guests or creating your ideal recreational space. With an expansive 2,600 square feet of basement area, the possibilities are truly endless whether you envision a professional office, a thriving small business operation, or the ultimate entertainment venue. The forward-thinking design includes egress windows already installed, providing the foundation for additional bedrooms and allowing the new owner to customize the remaining space according to their personal vision and lifestyle needs. This is more than just a home; it's a rare opportunity to own a piece of architectural history reimagined for modern living. Don't miss your chance to experience this spectacular property, book your private showing today! Buyer and/or buyer's agent to verify all information. 3D Virtual Tour Available at the following link: https://www.homes.com/property/1342-parkway-st-muskegon-mi/rs71bg2927yg9/?dk=g8k70tetvvsgz
Active
$550,000
1342 S Parkway St, Muskegon, MI 49442
4beds
3,028sqft
:
Get pre-qualified$3,892/mo
Single Family Residence
Built in 1963
1.07 Acres Lot
$533,100 Zestimate®
$182/sqft
$-- HOA
What's special
Energy-efficient tankless water heatersEgress windows already installedNewer roofNewer furnace
- 11 days |
- 344 |
- 19 |
Zillow last checked:
Listing updated:
Listed by:
Chris Simpson 231-215-7229,
Five Star Real Estate 231-733-3080
Source: MichRIC,MLS#: 26036552
Facts & features
Interior
Bedrooms & bathrooms
- Bedrooms: 4
- Bathrooms: 4
- Full bathrooms: 3
- 1/2 bathrooms: 1
- Main level bedrooms: 3
Heating
- Forced Air
Cooling
- Central Air
Appliances
- Included: Bar Fridge, Dryer, Microwave, Oven, Range, Refrigerator, Washer
- Laundry: Laundry Closet, Main Level
Features
- Ceiling Fan(s), Wet Bar, Center Island, Eat-in Kitchen
- Flooring: Tile, Vinyl, Wood
- Windows: Replacement
- Basement: Full
- Has fireplace: No
Interior area
- Total structure area: 2,338
- Total interior livable area: 3,028 sqft
- Finished area below ground: 1,028
Property
Parking
- Total spaces: 2
- Parking features: Garage Faces Front, Garage Door Opener, Detached, Attached
- Garage spaces: 2
Features
- Stories: 1
- Has private pool: Yes
- Pool features: Above Ground
Lot
- Size: 1.07 Acres
- Dimensions: 150' x 294' x 163' x 174' x 14' x 120
- Features: Wooded, Shrubs/Hedges
Details
- Additional structures: Shed(s)
- Parcel number: 11140000004400
- Zoning description: R2
Construction
Type & style
- Home type: SingleFamily
- Architectural style: Other
- Property subtype: Single Family Residence
Materials
- Block
- Roof: Composition,Shingle
Condition
- New construction: No
- Year built: 1963
Utilities & green energy
- Sewer: Public Sewer
- Water: Well
- Utilities for property: Phone Available
Community & HOA
Community
- Security: Smoke Detector(s)
Location
- Region: Muskegon
Financial & listing details
- Price per square foot: $182/sqft
- Tax assessed value: $52,606
- Annual tax amount: $1,275
- Date on market: 7/16/2026
- Listing terms: Cash,FHA,Conventional
- Road surface type: Paved
Estimated market value
$533,100
$506,000 - $560,000
$3,048/mo
Price history
| Date | Event | Price |
|---|---|---|
| 7/16/2026 | Listed for sale | $550,000$182/sqft |
Source:  MichRIC #26036552 Report a problem MichRIC #26036552 Report a problem | ||
| 6/25/2026 | Listing removed | $550,000$182/sqft |
Source: MichRIC #26017150 Report a problem | ||
| 4/22/2026 | Listed for sale | $550,000-15.4%$182/sqft |
Source: MichRIC #26017150 Report a problem | ||
| 12/21/2025 | Listing removed | $650,000$215/sqft |
Source: MichRIC #25050931 Report a problem | ||
| 10/3/2025 | Listed for sale | $650,000+983.3%$215/sqft |
Source: MichRIC #25050931 Report a problem | ||
| 5/24/2023 | Sold | $60,000+116%$20/sqft |
Source: Public Record Report a problem | ||
| 1/3/2019 | Sold | $27,782-29.7%$9/sqft |
Source: Public Record Report a problem | ||
| 8/10/2017 | Listing removed | $39,500$13/sqft |
Source: Oak Point Real Estate Group #16060400 Report a problem | ||
| 7/28/2017 | Listed for sale | $39,500$13/sqft |
Source: Oak Point Real Estate Group #16060400 Report a problem | ||
| 7/28/2017 | Pending sale | $39,500$13/sqft |
Source: Oak Point Real Estate Group #16060400 Report a problem | ||
| 4/20/2017 | Listed for sale | $39,500$13/sqft |
Source: Oak Point Real Estate Group #16060400 Report a problem | ||
| 4/20/2017 | Pending sale | $39,500$13/sqft |
Source: Oak Point Real Estate Group #16060400 Report a problem | ||
| 4/20/2017 | Listed for sale | $39,500$13/sqft |
Source: Oak Point Real Estate Group #16060400 Report a problem | ||
| 3/20/2017 | Listing removed | $39,500$13/sqft |
Source: Oak Point Real Estate Group #16060400 Report a problem | ||
| 3/17/2017 | Price change | $39,500-13.9%$13/sqft |
Source: Oak Point Real Estate Group #16060400 Report a problem | ||
| 1/31/2017 | Price change | $45,900-8%$15/sqft |
Source: Oak Point Real Estate Group #16060400 Report a problem | ||
| 12/19/2016 | Listed for sale | $49,900+898%$16/sqft |
Source: Oak Point Real Estate Group #16060400 Report a problem | ||
| 9/30/2010 | Sold | $5,000$2/sqft |
Source: Public Record Report a problem | ||
Public tax history
| Year | Property taxes | Tax assessment |
|---|---|---|
| 2025 | $1,275 +2.6% | $118,600 +232.2% |
| 2024 | $1,242 -39.4% | $35,700 -22.7% |
| 2023 | $2,052 | $46,200 +15.8% |
| 2022 | -- | $39,900 +6.4% |
| 2021 | $1,981 | $37,500 +7.1% |
| 2020 | $1,981 +486.3% | $35,000 +284.6% |
| 2018 | $338 | $9,100 -60.4% |
| 2017 | -- | $23,000 -29.7% |
| 2016 | -- | $32,700 -34.2% |
| 2015 | -- | $49,700 +1.2% |
| 2014 | -- | $49,100 +3.8% |
| 2013 | -- | $47,300 -5.8% |
| 2012 | -- | $50,200 -11.8% |
| 2011 | -- | $56,900 |
| 2010 | -- | $56,900 -4.5% |
| 2009 | -- | $59,600 |
Find assessor info on the county website
Monthly payment
Est. payment
Payment breakdown
Explore the cost of this home by adjusting the details. Changes won't be saved.Climate risks
Neighborhood: 49442
Nearby schools
GreatSchools rating
- 3/10Oakridge Upper Elementary SchoolGrades: 1-6Distance: 1.2 mi
- 3/10Oakridge Middle SchoolGrades: 3-4,6-8,12Distance: 1.5 mi
- 5/10Oakridge High SchoolGrades: 9-12Distance: 1.4 mi
- $279,100-- bd-- ba5.9k sqft1342 Parkway St, Muskegon, MI 49442Off Market

- $139,3002 bd1 ba600 sqft1352 S Parkway St, Muskegon, MI 49442Off Market
- $--5 Acres1 Parkway St, Muskegon, MI 49442Off Market
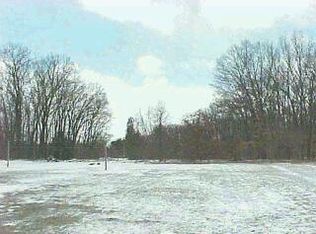
- $232,800-- bd1 ba1.1k sqft1314 S Parkway St, Muskegon, MI 49442Off Market
- $20,200-- bd-- ba-- sqft1304 Parkway St, Muskegon, MI 49442Off Market
- $144,500-- bd1 ba640 sqft1304 S Parkway St, Muskegon, MI 49442Off Market
- $119,4002 bd1 ba500 sqft1374 S Parkway St, Muskegon, MI 49442Off Market
- $30,0000.89 Acres1323 Parkway St, Muskegon, MI 49442Sold
A local agent can set up tours, give advice and negotiate with sellers.
A local lender can help you make sure your offer is ready when you are.
Similar homes
- $549,0005 bd2 ba2k sqft5893 White Rd, Muskegon, MI 49442For Sale

 MLS ID #26006522, Dillon Baker, Five Star Real Estate. MichRIC
 - $539,9003 bd3 ba2.4k sqft360 Chatterson Rd, Muskegon, MI 49442For Sale
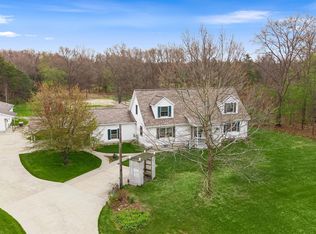 MLS ID #26018648, Trevor Bartkowiak, RE/MAX Lakeshore. MichRIC
 - $549,0005 bd3 ba3.2k sqft412 Sabine Dr, Muskegon, MI 49442For Sale
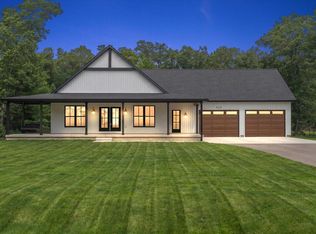 MLS ID #26033428, Renee Kirksey, RE/MAX West. MichRIC
 - $559,9004 bd4 ba2.6k sqft4085 Quainton Rd, Muskegon, MI 49441For Sale
 MLS ID #26005883, Teresa L VandenBosch, Childress Associates Realty. MichRIC
 - $520,0004 bd3 ba2.7k sqft16826 Birchview Dr, Nunica, MI 49448For SaleMLS ID #26035134, Gabriel E Clark, Bellabay Realty LLC. MichRIC
- $525,0004 bd3 ba2.7k sqft6400 Boulder Dr, Norton Shores, MI 49444For SaleMLS ID #26026339, Thomas A Serio, Real Estate West. MichRIC
- $549,9003 bd2 ba2.4k sqft14113 136th Ave, Grand Haven, MI 49417For SaleMLS ID #26034717, Dean Kreps, Greenridge Realty Holland. MichRIC
- $425,0003 bd3 ba2k sqft2350 S Sullivan Rd, Ravenna, MI 49451For SaleMLS ID #26036389, Luke Scott Bouman, HomeRealty Holland. MichRIC
- $589,9004 bd3 ba2.9k sqft3175 Strand Rd, Muskegon, MI 49445For SaleMLS ID #1941121, Joshua Croff. NGLRMLS
- $499,9007 bd3 ba3.2k sqft1160 Scenic Dr, Muskegon, MI 49445For SaleMLS ID #26035331, Elijah N Meschke, United Realty Services LLC. MichRIC
- $450,0004 bd3 ba2.5k sqft2240 Pleasant Hill Dr, Norton Shores, MI 49441For SaleMLS ID #26035855, Van Homes Team, eXp Realty. MichRIC
- $449,9005 bd2 ba2k sqft3860 E Pontaluna Rd, Fruitport, MI 49415For SaleMLS ID #26034174, Sarah J Takens, The Local Element. MichRIC
- $559,9004 bd3 ba2.4k sqft1400 Taylor Ave, Grand Haven, MI 49417For SaleMLS ID #26034352, Stacey Ruwe, City2Shore Gateway Group. MichRIC
- $619,9005 bd4 ba3.1k sqft13324 Hickory Rd, Fruitport, MI 49415For SaleMLS ID #26027148, Kevin C McCarty, Green Crown Real Estate LLC. MichRIC
- $429,9005 bd4 ba3.4k sqft3317 Danglwood Ct, Muskegon, MI 49444For SaleMLS ID #26012564, Angela Bruursema, City2Shore Gateway Group. MichRIC
- $599,9006 bd3 ba3.2k sqft2065 Forest Park Rd, Muskegon, MI 49441For SaleMLS ID #26035573, Doug Hale, Five Star Real Estate. MichRIC
- $649,9004 bd3 ba2.6k sqft17565 Beech Hill Dr, Grand Haven, MI 49417For SaleMLS ID #26037917, Tami L Lile Swart, HomeRealty, LLC. MichRIC
- $559,9005 bd3 ba3.6k sqft7474 Wiczer Dr, Whitehall, MI 49461For SaleMLS ID #26027230, Stacey Rea, Real Broker, LLC. MichRIC
- $499,9006 bd4 ba3.5k sqft2518 Odawa Trl, Muskegon, MI 49444For SaleMLS ID #26028237, Craig Kishman, Kishman Realty LLC. MichRIC
- $410,0003 bd3 ba2.9k sqft4260 Obenauf Rd, Twin Lake, MI 49457For SaleMLS ID #26032215, Cindy Maurer, Coldwell Banker Woodland Schmidt Muskegon. MichRIC
