This beautifully appointed city of Grand Haven home offers modern living east of US-31 on an over one-third acre lot. The open-concept main floor features high-end finishes, a spacious kitchen, and seamless flow for everyday living and entertaining. The private primary suite includes dual walk-in closets and a luxurious ensuite with a soaking tub, walk-in shower, and two vanities. Two additional bedrooms, an additional full bath, laundry room with storage, and mudroom entry with built-in lockers off the garage complete the main level. The finished lower level offers a huge recreation room with speaker system, fourth bedroom, and third full bath, providing plenty of space for entertaining and guests. Enjoy the outdoors from the large screened-in deck or the adjoining open deck overlooking the expansive fully fenced backyard with storage shed. Move-in ready and loaded with desirable features, this home offers the perfect combination of comfort, style, and location.
Active
Price cut: $15K (7/27)
$559,900
1400 Taylor Ave, Grand Haven, MI 49417
4beds
2,424sqft
:
Get pre-qualified$3,882/mo
Single Family Residence
Built in 2017
0.37 Acres Lot
$-- Zestimate®
$231/sqft
$-- HOA
What's special
Storage shedFourth bedroomExpansive fully fenced backyardHigh-end finishesFinished lower levelAdjoining open deckOver one-third acre lot
- 20 days |
- 1,631 |
- 86 |
Zillow last checked:
Listing updated:
Listed by:
Stacey Ruwe 616-299-6273,
City2Shore Gateway Group 616-895-8000,
David M. Ruwe 616-502-0880,
City2Shore Gateway Group
Source: MichRIC,MLS#: 26034352
Facts & features
Interior
Bedrooms & bathrooms
- Bedrooms: 4
- Bathrooms: 3
- Full bathrooms: 3
- Main level bedrooms: 3
Primary bedroom
- Level: Main
- Area: 224
- Dimensions: 14.00 x 16.00
Bedroom 2
- Level: Main
- Area: 100
- Dimensions: 10.00 x 10.00
Bedroom 3
- Level: Main
- Area: 110
- Dimensions: 11.00 x 10.00
Bedroom 4
- Level: Lower
- Area: 182
- Dimensions: 14.00 x 13.00
Dining area
- Level: Main
- Area: 99
- Dimensions: 9.00 x 11.00
Family room
- Level: Lower
- Area: 360
- Dimensions: 30.00 x 12.00
Kitchen
- Level: Main
- Area: 132
- Dimensions: 12.00 x 11.00
Laundry
- Level: Main
- Area: 72
- Dimensions: 12.00 x 6.00
Living room
- Level: Main
- Area: 315
- Dimensions: 21.00 x 15.00
Heating
- Forced Air
Cooling
- Central Air
Appliances
- Included: Dishwasher, Dryer, Microwave, Range, Refrigerator, Washer
- Laundry: Laundry Room, Main Level
Features
- Ceiling Fan(s), Center Island, Eat-in Kitchen, Pantry
- Windows: Low-Emissivity Windows, Screens, Insulated Windows
- Basement: Daylight
- Has fireplace: No
Interior area
- Total structure area: 1,578
- Total interior livable area: 2,424 sqft
- Finished area below ground: 0
Video & virtual tour
Property
Parking
- Total spaces: 2
- Parking features: Attached, Garage Door Opener
- Garage spaces: 2
Features
- Stories: 1
- Patio & porch: Scrn Porch
- Fencing: Vinyl
Lot
- Size: 0.37 Acres
- Dimensions: 67 x 249 x 66 x 236
Details
- Additional structures: Shed(s)
- Parcel number: 700328400100
Construction
Type & style
- Home type: SingleFamily
- Architectural style: Ranch
- Property subtype: Single Family Residence
Materials
- Vinyl Siding
- Roof: Composition
Condition
- New construction: No
- Year built: 2017
Utilities & green energy
- Sewer: Public Sewer, Storm Sewer
- Water: Public
- Utilities for property: Phone Available, Natural Gas Available, Electricity Available, Cable Available, Phone Connected, Natural Gas Connected, Cable Connected
Community & HOA
Location
- Region: Grand Haven
Financial & listing details
- Price per square foot: $231/sqft
- Tax assessed value: $207,535
- Annual tax amount: $7,141
- Date on market: 7/8/2026
- Listing terms: Cash,VA Loan,Conventional
- Electric utility on property: Yes
- Road surface type: Paved
Estimated market value
Not available
Estimated sales range
Not available
Not available
Price history
| Date | Event | Price |
|---|---|---|
| 7/27/2026 | Price change | $559,900-2.6%$231/sqft |
Source:  MichRIC #26034352 Report a problem MichRIC #26034352 Report a problem | ||
| 7/8/2026 | Listed for sale | $574,900+80.3%$237/sqft |
Source: MichRIC #26034352 Report a problem | ||
| 6/26/2019 | Sold | $318,800-1.9%$132/sqft |
Source: MichRIC #19017524 Report a problem | ||
| 5/22/2019 | Listed for sale | $324,900$134/sqft |
Source: Coldwell Banker Woodland-Schmidt #19017524 Report a problem | ||
| 5/22/2019 | Pending sale | $324,900$134/sqft |
Source: Coldwell Banker Woodland-Schmidt #19017524 Report a problem | ||
| 5/13/2019 | Price change | $324,900-1.2%$134/sqft |
Source: Coldwell Banker Woodland-Schmidt #19017524 Report a problem | ||
| 4/30/2019 | Listed for sale | $329,000+840%$136/sqft |
Source: Coldwell Banker Woodland Schmidt Grand Haven #19017524 Report a problem | ||
| 6/1/2016 | Sold | $35,000$14/sqft |
Source: MichRIC #16005854 Report a problem | ||
Public tax history
| Year | Property taxes | Tax assessment |
|---|---|---|
| 2025 | $6,776 -1.2% | $207,535 +3.1% |
| 2024 | $6,858 +1.7% | $201,295 +5% |
| 2023 | $6,743 +2252.1% | $191,710 |
| 2022 | $287 | -- |
| 2021 | -- | -- |
| 2020 | -- | $173,400 +30.2% |
| 2018 | -- | $133,147 +24.4% |
| 2017 | -- | $107,000 +377.7% |
| 2016 | -- | $22,400 |
| 2015 | -- | $22,400 |
| 2014 | -- | -- |
Find assessor info on the county website
Monthly payment
Est. payment
Payment breakdown
Explore the cost of this home by adjusting the details. Changes won't be saved.Climate risks
Neighborhood: 49417
Nearby schools
GreatSchools rating
- 9/10White Pines Intermediate SchoolGrades: 5-8Distance: 0.3 mi
- 6/10Grand Haven High SchoolGrades: 9-12Distance: 2.9 mi
- 9/10Griffin Elementary SchoolGrades: PK-4Distance: 0.4 mi
- $453,0003 bd3 ba1.9k sqft1408 Taylor Ave, Grand Haven, MI 49417Off Market
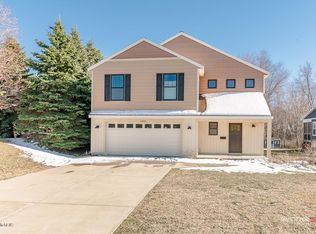
- $432,1003 bd3 ba1.9k sqft1408 Taylor, Grand Haven, MI 49417Off Market
- $--0.37 Acres1400 Taylor, Grand haven, MI 49417Off Market
- $505,0005 bd4 ba-- sqft1386 Taylor Ave, Grand Haven, MI 49417Off Market
- $363,3003 bd2 ba1.3k sqft1350 Taylor Ave, Grand Haven, MI 49417Off Market
- $391,6004 bd3 ba1.7k sqft1335 Oakes Ave, Grand Haven, MI 49417Off Market
- $446,0002 bd3 ba1.6k sqft1407 Taylor Ave, Grand Haven, MI 49417Off Market
- $303,5003 bd1 ba1k sqft1346 Taylor Ave, Grand Haven, MI 49417Off Market
A local agent can set up tours, give advice and negotiate with sellers.
Similar homes
- $520,0004 bd3 ba2.7k sqft16826 Birchview Dr, Nunica, MI 49448For Sale
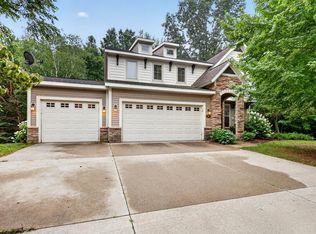
 MLS ID #26035134, Gabriel E Clark, Bellabay Realty LLC. MichRIC
 - $599,9003 bd4 ba2.6k sqft1032 Arlington Ave, Grand Haven, MI 49417New Construction
 MLS ID #25059697, Leigh Lohman, Capstone Real Estate LLC. MichRIC
 - $685,0003 bd2 ba2.7k sqft14651 Mercury Dr, Grand Haven, MI 49417For Sale
 MLS ID #26020793, Brian K McDonald, RE/MAX Executive. MichRIC
 - $525,0004 bd3 ba2.7k sqft6400 Boulder Dr, Norton Shores, MI 49444For Sale
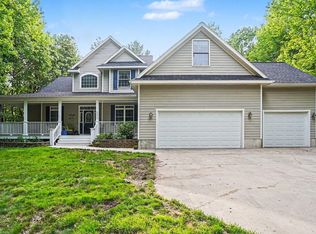 MLS ID #26026339, Thomas A Serio, Real Estate West. MichRIC
 - $559,9004 bd4 ba2.6k sqft4085 Quainton Rd, Muskegon, MI 49441For SaleMLS ID #26005883, Teresa L VandenBosch, Childress Associates Realty. MichRIC
- $525,0004 bd3 ba2.7k sqft16962 Ransom St, Holland, MI 49424For SaleMLS ID #26032088, Luke Scott Bouman, HomeRealty Holland. MichRIC
- $544,9003 bd3 ba2.8k sqft9318 Shoreway Dr, West Olive, MI 49460For SaleMLS ID #26032067, Meghan Reece Heritage, BlueWest Properties, LLC. MichRIC
- $619,9005 bd4 ba3.1k sqft13324 Hickory Rd, Fruitport, MI 49415For SaleMLS ID #26027148, Kevin C McCarty, Green Crown Real Estate LLC. MichRIC
- $699,9004 bd4 ba2.3k sqft15102 Steves Dr, Grand Haven, MI 49417New ConstructionMLS ID #25063010, Mark D Gleason, Coldwell Banker Woodland Schmidt Grand Haven. MichRIC
- $499,9003 bd3 ba2.3k sqft6758 Windflower Way, Muskegon, MI 49444For SaleMLS ID #26029533, Emily Erffmeyer, City2Shore R.E. Muskegon. MichRIC
- $590,0003 bd3 ba2.9k sqft6852 Westshire Dr, Muskegon, MI 49444For SaleMLS ID #26028004, Constance Belevender, RE/MAX West. MichRIC
- $549,9004 bd4 ba2.8k sqft1864 Erin Isle Dr, Holland, MI 49424For SaleMLS ID #26031550, Wendy Ryder, Coldwell Banker Woodland Schmidt. MichRIC
- from $545,0002 bd2 ba1.7k sqftThe Spruce Plan, Lincoln Pines, Grand Haven, MI 49417New ConstructionEastbrook Homes
- $539,9003 bd3 ba2.4k sqft360 Chatterson Rd, Muskegon, MI 49442For SaleMLS ID #26018648, Trevor Bartkowiak, RE/MAX Lakeshore. MichRIC
- $599,9006 bd3 ba3.2k sqft2065 Forest Park Rd, Muskegon, MI 49441For SaleMLS ID #26035573, Doug Hale, Five Star Real Estate. MichRIC
- $499,9003 bd2 ba1.3k sqft18412 148th Ave, Spring Lake, MI 49456For SaleMLS ID #26005231, Jeff Grysen, City2Shore Real Estate. MichRIC
- $384,9003 bd2 ba1.7k sqft13726 Jennifer Rd, Grand Haven, MI 49417For SaleMLS ID #26028493, Meghan Reece Heritage, BlueWest Properties, LLC. MichRIC
- $499,9006 bd4 ba3.5k sqft2518 Odawa Trl, Muskegon, MI 49444For SaleMLS ID #26028237, Craig Kishman, Kishman Realty LLC. MichRIC
- $350,0003 bd2 ba1.9k sqft18796 N Fruitport Rd, Spring Lake, MI 49456For SaleMLS ID #26038130, Kelly Thomas, Greenridge Realty Holland. MichRIC
- $515,0005 bd4 ba3k sqft10719 Wood Ridge Dr, Zeeland, MI 49464For SaleMLS ID #26033918, Luke Scott Bouman, HomeRealty Holland. MichRIC
