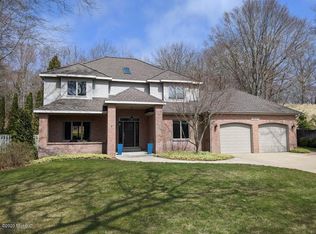
This home has it ALL...thoughtful updates, spacious living areas, and an ideal location. Pride of ownership shines through this meticulously maintained home located in North Holiday Hills, one of the area's most established, family-friendly, and desired neighborhoods. With room to grow and space to gather, this 5-bedroom, 4-bath home combines comfort and functionality. The newly updated kitchen serves as the heart of home, showcasing custom cabinetry, wood floors, stainless steel appliances, quartz countertops, and a spacious island with a built-in microwave. Filled with natural light and a whole-home Bose music system, the main level features an inviting open-concept design, with the custom kitchen flowing into the living and dining areas and extending outdoors for true indoor-outdoor living. Expansive foyer windows let in more light, highlighting the stunning staircase to the upper level, which includes 4 bedrooms, a full bath, and a dedicated laundry room. The private primary suite is paired with an ensuite featuring a custom tiled shower with a GROHE Aquatower, dual vanities and storage. The finished lower level expands the home's living space with a theater area, Bose surround sound, built-ins, a kitchenette/wet bar, fitness room w/ rubber connected flooring/mirrors, bedroom, full bath and abundant storage. Outdoors, the extensively landscaped backyard offers privacy and wooded views, no rear neighbors and protected, unbuildable space behind the property. Discover the neighborhood access to Ottawa Dunes, creating year-round opportunities to enjoy the outdoors. This exceptional home is a rare find! Additional highlights include a new roof in 2023, new water heater and a professionally finished epoxy garage floor, offering peace of mind and convenience.
Active
Price cut: $25K (10/5)
$699,900
18657 Sioux Dr, Spring Lake, MI 49456
5beds
4,100sqft
Single Family Residence
Built in 1996
0.55 Acres Lot
$679,600 Zestimate®
$171/sqft
$-- HOA
What's special
Theater areaWood floorsExpansive foyer windowsThoughtful updatesInviting open-concept designWhole-home bose music systemAbundant storage
- 5 days
- 422
- 15
Zillow last checked:
Listing updated:
Listed by:
Christopher J Hare 231-206-4664,
RE/MAX West 231-733-1236
Source: MichRIC,MLS#: 26052601
Facts & features
Interior
Bedrooms & bathrooms
- Bedrooms: 5
- Bathrooms: 4
- Full bathrooms: 3
- 1/2 bathrooms: 1
Dining room
- Description: Formal
Heating
- Forced Air
Cooling
- Central Air
Appliances
- Included: Dishwasher, Disposal, Dryer, Microwave, Range, Refrigerator, Washer
- Laundry: Electric Dryer Hookup, Gas Dryer Hookup, In Basement, Laundry Room, Upper Level, Washer Hookup
Features
- Ceiling Fan(s), Wet Bar, Center Island, Eat-in Kitchen
- Flooring: Carpet, Ceramic Tile, Wood
- Windows: Insulated Windows
- Basement: Full
- Number of fireplaces: 1
- Fireplace features: Gas Log, Living Room
Interior area
- Total structure area: 2,982
- Total interior livable area: 4,100 sqft
- Finished area below ground: 1,100
Video & virtual tour
Property
Parking
- Total spaces: 3
- Parking features: Garage Faces Front, Attached, Garage Door Opener
- Garage spaces: 3
Features
- Stories: 2
- Exterior features: Other
- Has spa: Yes
- Spa features: Hot Tub Spa
- Fencing: Invisible
Lot
- Size: 0.55 Acres
- Dimensions: 100 x 225
- Features: Rolling Hills, Ground Cover
Details
- Parcel number: 700306405002
Construction
Type & style
- Home type: SingleFamily
- Architectural style: Traditional
- Property subtype: Single Family Residence
Materials
- Vinyl Siding, Other
- Roof: Composition,Shingle
Condition
- New construction: No
- Year built: 1996
Utilities & green energy
- Sewer: Septic Tank
- Water: Public
- Utilities for property: Phone Available, Natural Gas Available, Electricity Available, Cable Available, Natural Gas Connected, Cable Connected
Community & HOA
Community
- Subdivision: Lake Hills Estates
Location
- Region: Spring Lake
Financial & listing details
- Price per square foot: $171/sqft
- Tax assessed value: $199,395
- Annual tax amount: $4,863
- Date on market: 10/2/2026
- Listing terms: Cash,FHA,VA Loan,MSHDA,Conventional
- Electric utility on property: Yes
- Road surface type: Paved
Estimated market value
$679,600
$646,000 - $714,000
$5,178/mo
Price history
| Date | Event | Price |
|---|---|---|
| 10/5/2026 | Price change | $699,900-3.4%$171/sqft |
Source:  MichRIC #26052601 Report a problem MichRIC #26052601 Report a problem | ||
| 10/2/2026 | Listed for sale | $724,900$177/sqft |
Source: MichRIC #26052601 Report a problem | ||
| 9/28/2026 | Listing removed | $724,900$177/sqft |
Source: MichRIC #26037799 Report a problem | ||
| 7/22/2026 | Listed for sale | $724,900$177/sqft |
Source: MichRIC #26037799 Report a problem | ||
| 7/22/2026 | Listing removed | -- |
Source: Owner Report a problem | ||
| 6/22/2026 | Listed for sale | $724,900$177/sqft |
Source: Owner Report a problem | ||
Public tax history
| Year | Property taxes | Tax assessment |
|---|---|---|
| 2025 | $4,200 -1.6% | $194,153 +3.1% |
| 2024 | $4,268 -7% | $188,316 +5% |
| 2023 | $4,591 +449.2% | $179,349 |
| 2022 | $836 | -- |
| 2021 | -- | -- |
| 2020 | -- | $148,132 +4.3% |
| 2018 | $3,796 +3.3% | $141,963 -26.1% |
| 2017 | $3,673 | $192,000 +13.1% |
| 2016 | $3,673 | $169,800 +4.9% |
| 2015 | $3,673 | $161,800 +9.8% |
| 2014 | -- | $147,300 +10.7% |
| 2013 | -- | $133,100 +0.2% |
| 2012 | -- | $132,800 -2.4% |
| 2011 | -- | $136,000 -18.7% |
| 2009 | -- | $167,300 -1% |
| 2008 | -- | $169,000 +4.9% |
| 2005 | -- | $161,100 +2.8% |
| 2004 | -- | $156,700 +2.3% |
| 2003 | -- | $153,200 +1.3% |
| 2002 | -- | $151,200 +4.8% |
| 2001 | -- | $144,300 |
Find assessor info on the county website
Monthly payment
Est. payment
Payment breakdown
Explore the cost of this home by adjusting the details. Changes won't be saved.Climate risks
Neighborhood: 49456
Similar homes
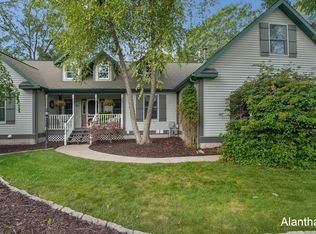
- $695,0005 bd4 ba4.1k sqft18443 Iroquois Dr, Spring Lake, MI 49456For Sale
 MLS ID #26049730, Alantha Owen, 1 Percent Lists Meridian. MichRIC
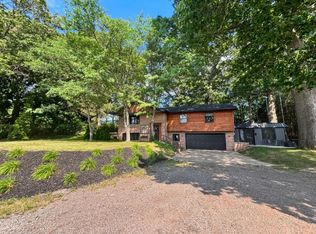
 - $724,9994 bd4 ba2.5k sqft17500 N Fruitport Rd, Spring Lake, MI 49456For Sale
 MLS ID #26038994, Kaden Buchholz, Windpoint Realty LLC. MichRIC
 - $459,9004 bd3 ba2.2k sqft16216 Terrace Rd, Spring Lake, MI 49456For Sale
 MLS ID #26052738, Noel Berg, HomeRealty, LLC. MichRIC
 - $553,0004 bd4 ba3.2k sqft18121 Lovell Rd, Spring Lake, MI 49456For Sale
 MLS ID #26045342, Alyse C McPheron, Five Star Real Estate (E. Division). MichRIC
 - $529,9004 bd4 ba4.5k sqft3985 Harbor Point Dr, Muskegon, MI 49441For SaleMLS ID #26052731, Kim Colegrove, TrenSyd Realty LLC. MichRIC
- $719,0004 bd4 ba4.3k sqft6340 Butternut Dr, West Olive, MI 49460For SaleMLS ID #26052037, Gina J Vis, HomeRealty, LLC. MichRIC
- $700,0003 bd2 ba2.6k sqft127 E Maple St, Fruitport, MI 49415For SaleMLS ID #26046552, Daniel Curtis Hendrick, Berkshire Hathaway HomeServices Clyde Hendrick. MichRIC
- $689,7005 bd4 ba3.3k sqft17155 Birchview Dr, Nunica, MI 49448For SaleMLS ID #26049473, Josie Langlois, Tucker Benner Realty LLC. MichRIC
- $429,9004 bd2 ba2.1k sqft2325 Judson Rd, Spring Lake, MI 49456For SaleMLS ID #26047566, Terry Puffer, Legacy Real Estate Partners. MichRIC
- $749,9004 bd3 ba3k sqft11625 Hidden Hollow Dr, Grand Haven, MI 49417For SaleMLS ID #26050286, Gina J Vis, HomeRealty, LLC. MichRIC
- $659,9005 bd4 ba3.1k sqft16907 Arbor Way Dr, Nunica, MI 49448For SaleMLS ID #26049633, Pamela S Merriman, 616 Realty LLC. MichRIC
- $535,0005 bd3 ba3.2k sqft1020 Brookway Ct, Muskegon, MI 49441For SaleMLS ID #26000519, Sandi L Gentry, RE/MAX Lakeshore. MichRIC
- $479,9004 bd3 ba2.5k sqft5071 Shady Creek Dr, Muskegon, MI 49441For SaleMLS ID #26051313, Eddie Alexander, Five Star Real Estate - N Musk. MichRIC
- $529,9005 bd3 ba2.6k sqft13092 Boulderway Trl, Grand Haven, MI 49417For SaleMLS ID #26053140, Marcy Green, HomeRealty, LLC. MichRIC
- $674,9004 bd3 ba3.1k sqft5525 164th Ave, West Olive, MI 49460For SaleMLS ID #26049281, David K DeYoung, Coldwell Banker Woodland Schmidt. MichRIC
- $599,9004 bd3 ba3.1k sqft17047 Lincoln St, Grand Haven, MI 49417For SaleMLS ID #26045381, Justin W Moorehead, Five Star Real Estate (Eastown). MichRIC
- $819,9004 bd5 ba5.2k sqft3975 Harbor Breeze Dr, Muskegon, MI 49441For SaleMLS ID #26021048, Michael Nelson, Mitten Real Estate. MichRIC
- $485,0004 bd4 ba3.3k sqft1106 Brookway Ct, Norton Shores, MI 49441For SaleMLS ID #26045503, Tiffany Szakal, The Local Element. MichRIC
- $624,5005 bd5 ba4.3k sqft14415 Manor Rd, Grand Haven, MI 49417For SaleMLS ID #26037378, Casey Patterson, RE/MAX Lakeshore. MichRIC
- $374,9003 bd3 ba2.4k sqft15288 Pruin St, Spring Lake, MI 49456For SaleMLS ID #26041614, Christine Gerling, Greenridge Realty. MichRIC
