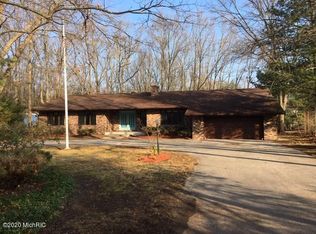
Welcome to 3985 Harbor Point Drive in Norton Shores! This spacious ranch offers a unique and versatile floor plan with plenty of room for everyday living, entertaining, and guests. The main level features a generous living room with a cozy wood-burning fireplace, formal dining room, and a chef-sized kitchen offering a pantry, snack bar, and abundant cupboard and counter space. Beautiful hardwood flooring flows through the living room, dining room, and kitchen. The finished lower level adds even more living space and possibilities, featuring a private exterior entrance, entertainment area with bar, bedroom, full bathroom, second kitchen, and plenty of additional storage. Outside, you'll appreciate the three-car garage, circular driveway, and desirable corner lot. The home is surrounded by some of West Michigan's best outdoor recreation, with easy access to Mona Lake, Lake Michigan beaches, trails, and beautiful parks including Lake Harbor Park and P.J. Hoffmaster State Park. Offering an impressive 4,504 total finished sq. ft., this home provides exceptional space and flexibility. The finished lower level features a second kitchen, full bath, bedroom/flex room, entertainment area with bar, exterior entrance and abundant storage. Additional features include a 3-car garage, circular driveway, central air, underground sprinkling, garbage disposal and a furnace new in 2020.
Active
$529,900
3985 Harbor Point Dr, Muskegon, MI 49441
4beds
4,504sqft
Single Family Residence
Built in 1989
0.51 Acres Lot
$513,300 Zestimate®
$118/sqft
$-- HOA
What's special
Spacious ranchSnack barCircular drivewayFinished lower levelUnderground sprinklingThree-car garageEntertainment area with bar
- 13 days
- 1,071
- 42
Zillow last checked:
Listing updated:
Listed by:
Kim Colegrove 231-578-2465,
TrenSyd Realty LLC 231-719-2103
Source: MichRIC,MLS#: 26052731
Facts & features
Interior
Bedrooms & bathrooms
- Bedrooms: 4
- Bathrooms: 4
- Full bathrooms: 3
- 1/2 bathrooms: 1
- Main level bedrooms: 3
Primary bedroom
- Level: Main
Bedroom 2
- Level: Main
Bedroom 3
- Level: Main
Bedroom 4
- Level: Basement
Primary bathroom
- Level: Main
Dining area
- Level: Main
Dining room
- Level: Main
Kitchen
- Level: Main
Laundry
- Level: Main
Living room
- Level: Main
Recreation
- Level: Basement
Heating
- Forced Air
Cooling
- Attic Fan, Central Air
Appliances
- Included: Cooktop, Dishwasher, Disposal, Microwave, Refrigerator
- Laundry: Main Level
Features
- Guest Quarters, Eat-in Kitchen, Pantry
- Flooring: Ceramic Tile, Wood
- Windows: Storms, Window Treatments
- Basement: Full
- Number of fireplaces: 1
- Fireplace features: Living Room
Interior area
- Total structure area: 2,252
- Total interior livable area: 4,504 sqft
- Finished area below ground: 2,252
Video & virtual tour
Property
Parking
- Total spaces: 3
- Parking features: Attached, Garage Door Opener
- Garage spaces: 3
Accessibility
- Accessibility features: Accessible Mn Flr Bedroom, Accessible Mn Flr Full Bath, Grab Bar Mn Flr Bath
Features
- Stories: 1
Lot
- Size: 0.51 Acres
- Dimensions: 185 x 120
- Features: Corner Lot, Ground Cover, Shrubs/Hedges
Details
- Parcel number: 611274900000030
- Zoning description: R-3-R-3
Construction
Type & style
- Home type: SingleFamily
- Architectural style: Ranch
- Property subtype: Single Family Residence
Materials
- Stone, Wood Siding
- Roof: Composition,Shingle
Condition
- New construction: No
- Year built: 1989
Utilities & green energy
- Sewer: Public Sewer, Storm Sewer
- Water: Public
- Utilities for property: Phone Available, Natural Gas Available, Electricity Available, Cable Available, Phone Connected, Natural Gas Connected, Cable Connected
Community & HOA
Community
- Subdivision: Lake Point
Location
- Region: Muskegon
Financial & listing details
- Price per square foot: $118/sqft
- Tax assessed value: $113,823
- Annual tax amount: $6,839
- Date on market: 10/3/2026
- Listing terms: Cash,FHA,VA Loan,Conventional
- Electric utility on property: Yes
- Road surface type: Paved
Estimated market value
$513,300
$488,000 - $539,000
$3,623/mo
Price history
| Date | Event | Price |
|---|---|---|
| 10/3/2026 | Listed for sale | $529,900+134.5%$118/sqft |
Source:  MichRIC #26052731 Report a problem MichRIC #26052731 Report a problem | ||
| 10/2/2019 | Sold | $226,000-10.3%$50/sqft |
Source: MichRIC #19036990 Report a problem | ||
| 8/2/2019 | Listed for sale | $252,000$56/sqft |
Source: Chrystal-Anderson Realtors Inc #19036990 Report a problem | ||
Public tax history
| Year | Property taxes | Tax assessment |
|---|---|---|
| 2025 | $6,664 +4.5% | $216,600 +7.3% |
| 2024 | $6,374 +4.8% | $201,800 +21.6% |
| 2023 | $6,082 | $166,000 +5.7% |
| 2022 | -- | $157,000 +6.9% |
| 2021 | $5,997 | $146,900 -1.2% |
| 2020 | $5,997 +63.9% | $148,700 +421.8% |
| 2018 | $3,660 | $28,500 -77.1% |
| 2017 | -- | $124,300 +3.1% |
| 2016 | -- | $120,600 +1.9% |
| 2015 | -- | $118,300 +2.6% |
| 2014 | -- | $115,300 +3.9% |
| 2013 | $4,255 | $111,000 -0.4% |
| 2012 | -- | $111,400 -12.4% |
| 2011 | -- | $127,200 |
| 2010 | -- | $127,200 +5.4% |
| 2009 | -- | $120,700 -7.4% |
| 2008 | -- | $130,300 +1% |
| 2007 | -- | $129,000 |
| 2006 | -- | $129,000 +1.2% |
| 2005 | -- | $127,500 +0.7% |
| 2004 | -- | $126,600 -16.5% |
| 2003 | -- | $151,700 +2.8% |
| 2002 | -- | $147,500 +4.9% |
| 2001 | -- | $140,600 +5.2% |
| 2000 | -- | $133,700 |
Find assessor info on the county website
Monthly payment
Est. payment
Payment breakdown
Explore the cost of this home by adjusting the details. Changes won't be saved.Climate risks
Neighborhood: 49441
Similar homes
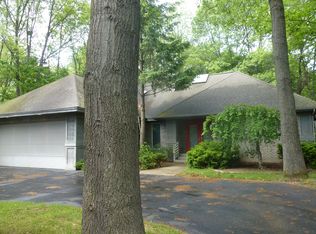
- $479,9004 bd3 ba2.5k sqft5071 Shady Creek Dr, Muskegon, MI 49441For Sale
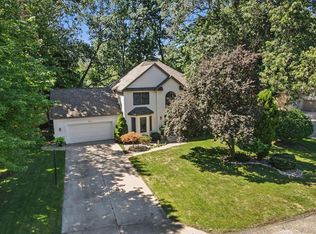
 MLS ID #26051313, Eddie Alexander, Five Star Real Estate - N Musk. MichRIC
 - $485,0004 bd4 ba3.3k sqft1106 Brookway Ct, Norton Shores, MI 49441For Sale
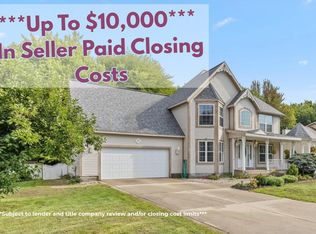 MLS ID #26045503, Tiffany Szakal, The Local Element. MichRIC
 - $549,9004 bd4 ba2.6k sqft4085 Quainton Rd, Muskegon, MI 49441For Sale
 MLS ID #26045040, Teresa L VandenBosch, Childress Associates Realty. MichRIC
 - $535,0005 bd3 ba3.2k sqft1020 Brookway Ct, Muskegon, MI 49441For Sale
 MLS ID #26000519, Sandi L Gentry, RE/MAX Lakeshore. MichRIC
 - $499,9005 bd3 ba2.9k sqft4166 Highgate Rd, Norton Shores, MI 49441For SaleMLS ID #26047030, Trevor Bartkowiak, RE/MAX Lakeshore. MichRIC
- $675,0004 bd4 ba2.3k sqft1524 Lakeshore Dr, Muskegon, MI 49441For SaleMLS ID #26051782, Paul Granzotto, Keller Williams GR North. MichRIC
- $529,9005 bd3 ba3.6k sqft7474 Wiczer Dr, Whitehall, MI 49461For SaleMLS ID #26050033, Noel Berg, HomeRealty, LLC. MichRIC
- $553,0004 bd4 ba3.2k sqft18121 Lovell Rd, Spring Lake, MI 49456For SaleMLS ID #26045342, Alyse C McPheron, Five Star Real Estate (E. Division). MichRIC
- $499,9004 bd4 ba3.4k sqft1965 Harrison Ave, Muskegon, MI 49441For SaleMLS ID #26048885, Nicholas Dennison, Fervor Realty. MichRIC
- $499,9003 bd3 ba2.6k sqft3566 S Brooks Rd, Muskegon, MI 49444For SaleMLS ID #26040245, Clarence S Colegrove, TrenSyd Realty LLC. MichRIC
- $625,0004 bd4 ba3.8k sqft15758 Vineyard Dr, Spring Lake, MI 49456For SaleMLS ID #26053617, Eddie Alexander, Five Star Real Estate - N Musk. MichRIC
- $590,0005 bd3 ba3.1k sqft16778 Tall Trees Ln, Nunica, MI 49448For SaleMLS ID #26052807, Susan Shively, Five Star Real Estate (Main). MichRIC
- $419,0004 bd3 ba2.3k sqft1917 Dykstra Rd, Muskegon, MI 49445For SaleMLS ID #26046701, Kathryn Jo Bultema, Greenridge Realty White Lake. MichRIC
- $385,0003 bd4 ba2.2k sqft6627 Winter Creek Rd, Muskegon, MI 49444For SaleMLS ID #26044889, Doug E Mol, Five Star Real Estate (Main). MichRIC
- $574,9004 bd3 ba3.1k sqft17047 Lincoln St, Grand Haven, MI 49417For SaleMLS ID #26045381, Justin W Moorehead, Five Star Real Estate (Eastown). MichRIC
- $695,0005 bd4 ba4.1k sqft18443 Iroquois Dr, Spring Lake, MI 49456For SaleMLS ID #26049730, Alantha Owen, 1 Percent Lists Meridian. MichRIC
- $579,0004 bd3 ba3.3k sqft15250 Hofma Dr, Grand Haven, MI 49417For SaleMLS ID #26044235, Michelle Teitsma, Coldwell Banker Woodland Schmidt Grand Haven. MichRIC
- $409,9993 bd3 ba2.4k sqft3694 Arborway Dr, Norton Shores, MI 49441For SaleMLS ID #26046597, Kristin Braun, Coldwell Banker Woodland Schmidt Muskegon. MichRIC
- $500,0004 bd4 ba2.9k sqft12876 Ferris St, Grand Haven, MI 49417For SaleMLS ID #26048336, Daniel Curtis Hendrick, Berkshire Hathaway HomeServices Clyde Hendrick. MichRIC
- $600,0005 bd3 ba2.9k sqft511 W Clay Ave, Muskegon, MI 49440For SaleMLS ID #26020669, Stephanie Dahlquist, Five Star Real Estate - N Musk. MichRIC
