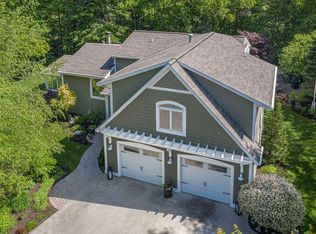
Experience the charm of this Spring Lake retreat with this versatile 5+ bedroom, 3.5-bath hilltop home on just over one acre. The layout provides flexibility, with gathering and recreation spaces on every level. The main floor features a private primary suite that opens onto the newly refinished deck. The great room offers soaring ceilings and a stunning fieldstone gas fireplace. The kitchen boasts granite countertops, tile flooring, and recently updated cafe appliances. The lower level has sliding doors that open to a 12x20 patio and landscaped private yard complete with a built-in brick fire pit. Additional highlights include Anderson windows, a whole home generator system, and an oversized 3+ car attached garage with hot and cold water and its own dedicated gas furnace. With abundant storage, thoughtful updates, and versatile living spaces throughout, this well-maintained home offers exceptional value and plenty of space to live and entertain.
Active
$695,000
18443 Iroquois Dr, Spring Lake, MI 49456
5beds
4,102sqft
Single Family Residence
Built in 1999
1.02 Acres Lot
$667,100 Zestimate®
$169/sqft
$3/mo HOA
What's special
Versatile living spacesLandscaped private yardNewly refinished deckBuilt-in brick fire pitAbundant storagePrivate primary suiteStunning fieldstone gas fireplace
- 31 days
- 2,220
- 95
Zillow last checked:
Listing updated:
Listed by:
Alantha Owen 616-401-5995,
1 Percent Lists Meridian 616-401-5995
Source: MichRIC,MLS#: 26049730
Facts & features
Interior
Bedrooms & bathrooms
- Bedrooms: 5
- Bathrooms: 4
- Full bathrooms: 3
- 1/2 bathrooms: 1
- Main level bedrooms: 3
Primary bedroom
- Area: 195
- Dimensions: 13.00 x 15.00
Bedroom 2
- Area: 156
- Dimensions: 12.00 x 13.00
Bedroom 3
- Area: 120
- Dimensions: 12.00 x 10.00
Bedroom 4
- Area: 132
- Dimensions: 12.00 x 11.00
Bedroom 5
- Area: 204
- Dimensions: 12.00 x 17.00
Primary bathroom
- Area: 120
- Dimensions: 8.00 x 15.00
Dining area
- Area: 132
- Dimensions: 12.00 x 11.00
Dining room
- Description: Formal
- Level: Main
- Area: 132
- Dimensions: 11.00 x 12.00
Family room
- Area: 486
- Dimensions: 27.00 x 18.00
Kitchen
- Area: 120
- Dimensions: 12.00 x 10.00
Laundry
- Area: 120
- Dimensions: 10.00 x 12.00
Living room
- Area: 300
- Dimensions: 15.00 x 20.00
Loft
- Area: 276
- Dimensions: 12.00 x 23.00
Recreation
- Area: 315
- Dimensions: 21.00 x 15.00
Utility room
- Area: 84
- Dimensions: 14.00 x 6.00
Heating
- Forced Air
Cooling
- Central Air
Appliances
- Included: Cooktop, Dishwasher, Disposal, Dryer, Microwave, Oven, Refrigerator, Washer
- Laundry: Lower Level
Features
- Ceiling Fan(s), Wet Bar
- Flooring: Carpet, Ceramic Tile, Wood
- Windows: Skylight(s), Screens, Insulated Windows, Window Treatments
- Basement: Daylight,Full,Walk-Out Access
- Number of fireplaces: 1
- Fireplace features: Gas Log, Living Room
Interior area
- Total structure area: 2,391
- Total interior livable area: 4,102 sqft
- Finished area below ground: 0
Property
Parking
- Total spaces: 3
- Parking features: Attached, Garage Door Opener
- Garage spaces: 3
Accessibility
- Accessibility features: Accessible Mn Flr Bedroom, Accessible Mn Flr Full Bath, Covered Entrance, Lever Door Handles, Low Threshold Shower
Features
- Stories: 2
Lot
- Size: 1.02 Acres
- Dimensions: 100 x 231.4 x 260 x 388.95
- Features: Wooded, Rolling Hills, Ground Cover, Shrubs/Hedges
Details
- Additional structures: Shed(s)
- Parcel number: 700306427010
- Zoning description: Residential
Construction
Type & style
- Home type: SingleFamily
- Architectural style: Traditional
- Property subtype: Single Family Residence
Materials
- Vinyl Siding
- Roof: Composition
Condition
- New construction: No
- Year built: 1999
Utilities & green energy
- Sewer: Septic Tank
- Water: Public
- Utilities for property: Natural Gas Connected
Community & HOA
Community
- Security: Security System
HOA
- Has HOA: Yes
- Services included: Other
- HOA fee: $35 annually
Location
- Region: Spring Lake
Financial & listing details
- Price per square foot: $169/sqft
- Tax assessed value: $260,406
- Annual tax amount: $6,466
- Date on market: 9/17/2026
- Listing terms: Cash,VA Loan,Conventional
- Road surface type: Paved
Estimated market value
$667,100
$634,000 - $700,000
$4,813/mo
Price history
| Date | Event | Price |
|---|---|---|
| 9/17/2026 | Listed for sale | $695,000+101.4%$169/sqft |
Source:  MichRIC #26049730 Report a problem | ||
| 4/26/2016 | Sold | $345,000-1.4%$84/sqft |
Source: MichRIC #16005247 Report a problem | ||
| 2/10/2016 | Listed for sale | $349,900$85/sqft |
Source: @HomeRealty #16005247 Report a problem | ||
Public tax history
| Year | Property taxes | Tax assessment |
|---|---|---|
| 2025 | $5,485 -1.6% | $253,560 +3.1% |
| 2024 | $5,573 -9.6% | $245,936 +5% |
| 2023 | $6,165 +446.5% | $234,225 |
| 2022 | $1,128 | -- |
| 2021 | -- | -- |
| 2020 | -- | $212,965 +4.3% |
| 2018 | $5,457 +80.8% | $204,097 +2.1% |
| 2017 | $3,019 | $199,900 +38.5% |
| 2016 | $3,019 | $144,300 +7.1% |
| 2015 | $3,019 | $134,700 +15.8% |
| 2014 | -- | $116,300 +6.3% |
| 2013 | -- | $109,400 -2.7% |
| 2012 | -- | $112,400 -2.3% |
| 2011 | -- | $115,000 -19.7% |
| 2009 | -- | $143,200 -0.6% |
| 2008 | -- | $144,100 +4.5% |
| 2005 | -- | $137,900 +8.7% |
| 2004 | -- | $126,900 +6.5% |
| 2003 | -- | $119,200 +1.4% |
| 2002 | -- | $117,500 +2.8% |
| 2001 | -- | $114,300 |
Find assessor info on the county website
Monthly payment
Est. payment
Payment breakdown
Explore the cost of this home by adjusting the details. Changes won't be saved.Climate risks
Neighborhood: 49456
Similar homes
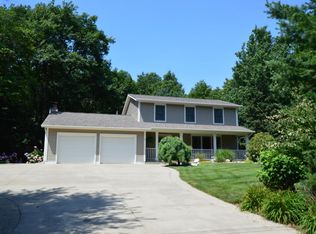
- $600,0004 bd4 ba3.8k sqft15758 Vineyard Dr, Spring Lake, MI 49456For Sale
 MLS ID #26053617, Eddie Alexander, Five Star Real Estate - N Musk. MichRIC
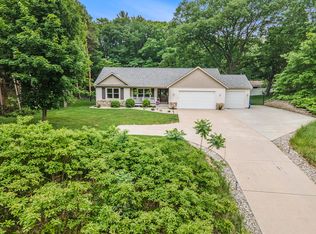
- $699,9003 bd2 ba3.1k sqft17097 Roosevelt Rd, Spring Lake, MI 49456For Sale
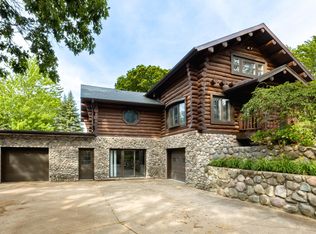 MLS ID #26030157, Jacob Pastoor, Apex Realty Group. MichRIC
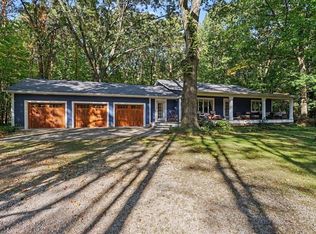
- $553,0004 bd4 ba3.2k sqft18121 Lovell Rd, Spring Lake, MI 49456For Sale
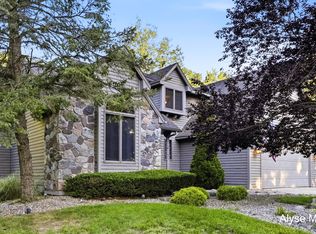 MLS ID #26045342, Alyse C McPheron, Five Star Real Estate (E. Division). MichRIC
- $789,9004 bd4 ba2.5k sqft6676 S Walker Rd, Fruitport, MI 49415For Sale
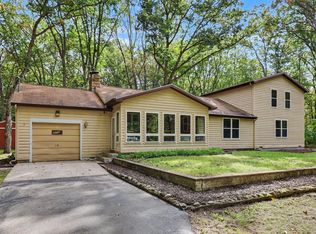 MLS ID #26053412, Kelly M Kivell, Berkshire Hathaway HomeServices MI. MichRIC
- $700,0003 bd2 ba2.6k sqft127 E Maple St, Fruitport, MI 49415For SaleMLS ID #26046552, Daniel Curtis Hendrick, Berkshire Hathaway HomeServices Clyde Hendrick. MichRIC
- $799,9005 bd3 ba4.2k sqft2320 E Mount Garfield Rd, Muskegon, MI 49444For SaleMLS ID #26053488, Rob Stark, Stark Real Estate. MichRIC
- $689,7005 bd4 ba3.3k sqft17155 Birchview Dr, Nunica, MI 49448For SaleMLS ID #26049473, Josie Langlois, Tucker Benner Realty LLC. MichRIC
- $399,9004 bd3 ba3k sqft945 W Wellington Ct, Muskegon, MI 49441For SaleMLS ID #26055481, Stacey Ruwe, HomeRealty, LLC. MichRIC
- $590,0005 bd3 ba3.1k sqft16778 Tall Trees Ln, Nunica, MI 49448For SaleMLS ID #26052807, Susan Shively, Five Star Real Estate (Main). MichRIC
- $719,0004 bd4 ba4.3k sqft6340 Butternut Dr, West Olive, MI 49460For SaleMLS ID #26052037, Gina J Vis, HomeRealty, LLC. MichRIC
- $529,9004 bd4 ba4.5k sqft3985 Harbor Point Dr, Muskegon, MI 49441For SaleMLS ID #26052731, Kim Colegrove, TrenSyd Realty LLC. MichRIC
- $600,0004 bd4 ba2.2k sqft17292 Burkshire Dr, Grand Haven, MI 49417For SaleMLS ID #26053569, Daniel Curtis Hendrick, Berkshire Hathaway HomeServices Clyde Hendrick. MichRIC
- $574,9004 bd3 ba3.1k sqft17047 Lincoln St, Grand Haven, MI 49417For SaleMLS ID #26045381, Justin W Moorehead, Five Star Real Estate (Eastown). MichRIC
- $399,0003 bd2 ba2.2k sqft16370 Pinewood Ave, Spring Lake, MI 49456For SaleMLS ID #26053574, Christopher J Peel, Greenridge Realty. MichRIC
- $650,0005 bd4 ba3.1k sqft16907 Arbor Way Dr, Nunica, MI 49448For SaleMLS ID #26049633, Pamela S Merriman, 616 Realty LLC. MichRIC
- $535,0005 bd3 ba3.2k sqft1020 Brookway Ct, Muskegon, MI 49441For SaleMLS ID #26000519, Sandi L Gentry, RE/MAX Lakeshore. MichRIC
- $819,9004 bd5 ba5.2k sqft3975 Harbor Breeze Dr, Muskegon, MI 49441For SaleMLS ID #26021048, Michael Nelson, Mitten Real Estate. MichRIC
- $485,0004 bd4 ba3.3k sqft1106 Brookway Ct, Norton Shores, MI 49441For SaleMLS ID #26045503, Tiffany Szakal, The Local Element. MichRIC
- $479,9004 bd3 ba2.5k sqft5071 Shady Creek Dr, Muskegon, MI 49441For SaleMLS ID #26051313, Eddie Alexander, Five Star Real Estate - N Musk. MichRIC
- $579,0004 bd3 ba3.3k sqft15250 Hofma Dr, Grand Haven, MI 49417For SaleMLS ID #26044235, Michelle Teitsma, Coldwell Banker Woodland Schmidt Grand Haven. MichRIC
