Step into a piece of Muskegon history at 511 W. Clay Avenue. A stunning 1880 historic home filled with timeless character and exceptional craftsmanship. Offering 5 bedrooms, 3 full bathrooms, and main floor laundry, this one-of-a-kind residence blends historic elegance with everyday functionality.
Inside, you'll find beautiful wood floors, rich mahogany trim, two gas fireplaces, hand-carved doors, and exquisite hand-carved fireplace facade that showcase the incredible detail and artistry throughout the home. The formal dining room and eat-in kitchen create the perfect spaces for gathering, while antique light fixtures collected from around the world add unmatched charm and sophistication.
Outside, the pristine landscaping and timeless exterior details make an unforgettable first impression. An oversized detached garage provides ample storage and convenience.
Located in the heart of downtown Muskegon, this home is within walking distance to restaurants, coffee shops, shopping, waterfront, and the bike trail. Historic homes of this caliber rarely become available so if you've dreamed of living in downtown Muskegon surrounded by history, charm, and character, this is your opportunity. Call today!
Active
Price cut: $29.9K (8/11)
$625,000
511 W Clay Ave, Muskegon, MI 49440
5beds
2,940sqft
Single Family Residence
Built in 1880
0.27 Acres Lot
$-- Zestimate®
$213/sqft
$-- HOA
What's special
Exquisite hand-carved fireplace facadeOversized detached garageTimeless exterior detailsBeautiful wood floorsMain floor laundryTwo gas fireplacesFormal dining room
- 134 days
- 665
- 44
Zillow last checked:
Listing updated:
Listed by:
Stephanie Dahlquist 231-638-3869,
Five Star Real Estate - N Musk 231-880-4886
Source: MichRIC,MLS#: 26020669
Facts & features
Interior
Bedrooms & bathrooms
- Bedrooms: 5
- Bathrooms: 3
- Full bathrooms: 3
- Main level bedrooms: 1
Primary bedroom
- Level: Upper
Bedroom 2
- Level: Main
Bedroom 3
- Level: Upper
Bedroom 4
- Level: Upper
Bedroom 5
- Level: Upper
Primary bathroom
- Level: Upper
Bathroom 1
- Level: Main
Bathroom 3
- Level: Upper
Dining area
- Level: Main
Dining room
- Level: Main
Family room
- Level: Main
Kitchen
- Level: Main
Heating
- Forced Air
Cooling
- Central Air
Appliances
- Included: Built-In Electric Oven, Double Oven, Dryer, Oven, Range, Refrigerator, Washer
- Laundry: In Bathroom, Main Level
Features
- Center Island, Eat-in Kitchen
- Flooring: Ceramic Tile, Wood
- Windows: Low-Emissivity Windows
- Basement: Full
- Number of fireplaces: 2
- Fireplace features: Family Room, Kitchen
Interior area
- Total structure area: 2,940
- Total interior livable area: 2,940 sqft
- Finished area below ground: 0
Video & virtual tour
Property
Parking
- Total spaces: 3
- Parking features: Detached, Garage Door Opener
- Garage spaces: 3
Accessibility
- Accessibility features: Accessible Approach with Ramp
Features
- Stories: 2
- Fencing: Wrought Iron
Lot
- Size: 0.27 Acres
- Dimensions: 75 x 146
- Features: Ground Cover, Shrubs/Hedges
Details
- Parcel number: 24205324000400
Construction
Type & style
- Home type: SingleFamily
- Architectural style: Historic
- Property subtype: Single Family Residence
Materials
- Brick, HardiPlank Type
- Roof: Composition,Shingle
Condition
- New construction: No
- Year built: 1880
Utilities & green energy
- Sewer: Public Sewer
- Water: Public
Community & HOA
Location
- Region: Muskegon
Financial & listing details
- Price per square foot: $213/sqft
- Tax assessed value: $79,235
- Annual tax amount: $3,381
- Date on market: 5/7/2026
- Listing terms: Cash,Conventional
- Road surface type: Paved
Estimated market value
Not available
Estimated sales range
Not available
$2,932/mo
Price history
| Date | Event | Price |
|---|---|---|
| 8/11/2026 | Price change | $625,000-4.6%$213/sqft |
Source:  MichRIC #26020669 Report a problem MichRIC #26020669 Report a problem | ||
| 6/26/2026 | Price change | $654,900-3%$223/sqft |
Source: MichRIC #26020669 Report a problem | ||
| 5/7/2026 | Listed for sale | $674,900$230/sqft |
Source: MichRIC #26020669 Report a problem | ||
Public tax history
Tax history is unavailable.
Monthly payment
Est. payment
Payment breakdown
Explore the cost of this home by adjusting the details. Changes won't be saved.Climate risks
Neighborhood: 49440

Similar homes
- $599,9005 bd3 ba2.9k sqft4166 Highgate Rd, Norton Shores, MI 49441For Sale
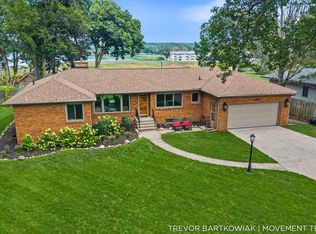
 MLS ID #26047030, Trevor Bartkowiak, RE/MAX Lakeshore. MichRIC
 - $599,9005 bd3 ba2.8k sqft685 N Brooks Rd, Muskegon, MI 49442For Sale
 MLS ID #26046534, Amanda Patterson, Five Star Real Estate. MichRIC
 - $549,9004 bd4 ba2.6k sqft4085 Quainton Rd, Muskegon, MI 49441For Sale
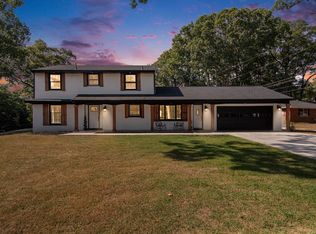 MLS ID #26045040, Teresa L VandenBosch, Childress Associates Realty. MichRIC
 - $350,0004 bd3 ba2.9k sqft3135 Lakeshore Dr, Muskegon, MI 49441For Sale
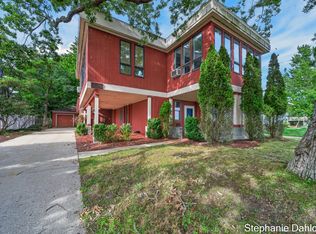 MLS ID #26048547, Stephanie Dahlquist, Five Star Real Estate - N Musk. MichRIC
 - $550,0004 bd4 ba3k sqft1342 S Parkway St, Muskegon, MI 49442For SaleMLS ID #26036552, Chris Simpson, Five Star Real Estate. MichRIC
- $589,9005 bd4 ba2.8k sqft416 Sabine Dr, Muskegon, MI 49442For SaleMLS ID #26045759, Trevor Bartkowiak, RE/MAX Lakeshore. MichRIC
- $529,9003 bd4 ba3.4k sqft848 Scenic Dr, Muskegon, MI 49445For SaleMLS ID #26021175, Stephanie Dahlquist, Five Star Real Estate - N Musk. MichRIC
- $759,0005 bd3 ba3.3k sqft447 Lakeshore Blvd, Norton Shores, MI 49444For SaleMLS ID #26028570, Lisa Vela, Five Star Real Estate. MichRIC
- $599,9003 bd2 ba1.8k sqft1835 Edgewater St, Muskegon, MI 49441For SaleMLS ID #26012052, Thomas Blake, Greenridge - Nexes. MichRIC
- $549,9003 bd3 ba2.1k sqft2335 Bluffton Ave, Muskegon, MI 49441For SaleMLS ID #26041727, Thomas Blake, Greenridge - Nexes. MichRIC
- $619,9005 bd4 ba3.1k sqft13324 Hickory Rd, Fruitport, MI 49415For SaleMLS ID #26027148, Kevin C McCarty, Green Crown Real Estate LLC. MichRIC
- $585,0007 bd4 ba3.4k sqft6384 Colorado Ct, Norton Shores, MI 49444For SaleMLS ID #26029095, Trevor Bartkowiak, RE/MAX Lakeshore. MichRIC
- $499,9004 bd3 ba2.7k sqft6400 Boulder Dr, Norton Shores, MI 49444For SaleMLS ID #26046666, Thomas A Serio, Real Estate West. MichRIC
- $850,0004 bd4 ba3k sqft636 Ruddiman Dr, Muskegon, MI 49445For SaleMLS ID #26032475, Lynda Lear Balkema, Aldyn Breeze Realty LLC. MichRIC
- $825,0003 bd3 ba2k sqft1601 Westwind Ct, Muskegon, MI 49445For SaleMLS ID #26046948, Stephanie Dahlquist, Five Star Real Estate - N Musk. MichRIC
- $495,0004 bd4 ba3.3k sqft1106 Brookway Ct, Norton Shores, MI 49441For SaleMLS ID #26045503, Sarah J Takens, The Local Element. MichRIC
- $499,9004 bd3 ba2.5k sqft5071 Shady Creek Dr, Muskegon, MI 49441For SaleMLS ID #26045078, Eddie Alexander, Five Star Real Estate - N Musk. MichRIC
- $599,9004 bd3 ba3.1k sqft17047 Lincoln St, Grand Haven, MI 49417For SaleMLS ID #26045381, Justin W Moorehead, Five Star Real Estate (Eastown). MichRIC
- $535,0005 bd3 ba3.2k sqft1020 Brookway Ct, Muskegon, MI 49441For SaleMLS ID #26000519, Sandi L Gentry, RE/MAX Lakeshore. MichRIC
