Nestled up against a dune in one of Muskegon's most sought-after neighborhoods sits this custom-built home, offered for the first time. This 3-bedroom, 2 1/2-bath home in Muskegon's Beachwood neighborhood is close to everywhere you want to be—Lake Michigan, Muskegon Lake, Pere Marquette Park, Muskegon Country Club, Muskegon Yacht Club, and all that this incredible area has to offer. Enjoy nearby The Deck or BoDocks for dinner, pick up a game of pickleball, take a stroll through the nature trails, or enjoy all things on the water, including sailing and fishing year-round. Built in 1987, this home has received thoughtful upgrades throughout. The expansive primary bedroom in the loft area features a large walk-in closet, updated bathroom with a tiled walk-in shower, and plenty of storage. The main floor offers two additional bedrooms, a full bathroom, main-floor laundry, and an updated kitchen with maple cabinetry and granite countertops. The dining area opens to a spacious wraparound, maintenance-free composite deck complete with a natural gas grill and beautiful views overlooking the wooded acreage of Beachwood Park—an ideal setting for outdoor entertaining or relaxing in privacy. The living room, highlighted by a soaring 21-foot ceiling, features a gas-log fireplace and beautiful hardwood floors. The finished basement includes a half bath and generous storage, along with access to the two-car garage and ample workshop area. Call today for your private showing of this unique Beachwood home! Buyer and buyer's agent to verify all information.
Active
Price cut: $50K (9/14)
$549,900
2335 Bluffton Ave, Muskegon, MI 49441
3beds
2,134sqft
Single Family Residence
Built in 1987
10,018 Square Feet Lot
$-- Zestimate®
$258/sqft
$-- HOA
What's special
Gas-log fireplaceNatural gas grillBeautiful hardwood floorsPlenty of storageLarge walk-in closetMain-floor laundry
- 69 days
- 1,343
- 70
Zillow last checked:
Listing updated:
Listed by:
Thomas Blake 231-578-0585,
Greenridge - Nexes 231-739-3501
Source: MichRIC,MLS#: 26041727
Facts & features
Interior
Bedrooms & bathrooms
- Bedrooms: 3
- Bathrooms: 3
- Full bathrooms: 2
- 1/2 bathrooms: 1
- Main level bedrooms: 2
Heating
- Radiant
Cooling
- Window Unit(s)
Appliances
- Included: Dishwasher, Microwave
- Laundry: Gas Dryer Hookup, In Bathroom, Main Level
Features
- Flooring: Carpet, Engineered Hardwood, Laminate
- Basement: Partial
- Number of fireplaces: 1
- Fireplace features: Gas Log, Living Room, Wood Burning
Interior area
- Total structure area: 2,134
- Total interior livable area: 2,134 sqft
- Finished area below ground: 0
Video & virtual tour
Property
Parking
- Total spaces: 2
- Parking features: Garage Faces Front, Garage Door Opener, Attached
- Garage spaces: 2
Features
- Stories: 2
Lot
- Size: 10,018 Square Feet
- Dimensions: 129 x 143 x 199
- Features: Corner Lot, Adj to Public Land, Ground Cover, Shrubs/Hedges
Details
- Parcel number: 24205705000106
Construction
Type & style
- Home type: SingleFamily
- Architectural style: Contemporary
- Property subtype: Single Family Residence
Materials
- Wood Siding
- Roof: Composition
Condition
- New construction: No
- Year built: 1987
Utilities & green energy
- Sewer: Public Sewer
- Water: Private
Community & HOA
Location
- Region: Muskegon
Financial & listing details
- Price per square foot: $258/sqft
- Tax assessed value: $110,771
- Annual tax amount: $4,680
- Date on market: 8/10/2026
- Listing terms: Cash,FHA,VA Loan,Conventional
- Road surface type: Paved
Estimated market value
Not available
Estimated sales range
Not available
Not available
Price history
| Date | Event | Price |
|---|---|---|
| 9/14/2026 | Price change | $549,900-8.3%$258/sqft |
Source:  MichRIC #26041727 Report a problem MichRIC #26041727 Report a problem | ||
| 8/10/2026 | Listed for sale | $599,900$281/sqft |
Source: MichRIC #26041727 Report a problem | ||
Public tax history
| Year | Property taxes | Tax assessment |
|---|---|---|
| 2025 | $4,596 +2.7% | $306,200 +18.8% |
| 2024 | $4,474 +4.2% | $257,800 +15.3% |
| 2023 | $4,293 | $223,500 +5.9% |
| 2022 | -- | $211,100 +9.9% |
| 2021 | $4,088 | $192,000 +18.7% |
| 2020 | $4,088 +298.5% | $161,700 +1270.3% |
| 2018 | $1,026 | $11,800 -90.1% |
| 2017 | -- | $118,800 +23% |
| 2016 | -- | $96,600 +6.3% |
| 2015 | -- | $90,900 +4.7% |
| 2014 | -- | $86,800 +4.8% |
| 2013 | -- | $82,800 +0.9% |
| 2012 | -- | $82,100 -26.2% |
| 2011 | -- | $111,200 |
| 2010 | -- | $111,200 -4.2% |
| 2009 | -- | $116,100 -7.5% |
| 2008 | -- | $125,500 +13.2% |
| 2007 | -- | $110,900 |
| 2006 | -- | $110,900 +4.3% |
| 2005 | -- | $106,300 +0.8% |
| 2004 | -- | $105,500 |
| 2003 | -- | -- |
| 2002 | -- | $87,200 +2.5% |
| 2001 | -- | $85,100 +18% |
| 2000 | -- | $72,100 |
Find assessor info on the county website
Monthly payment
Est. payment
Payment breakdown
Explore the cost of this home by adjusting the details. Changes won't be saved.Climate risks
Neighborhood: 49441


Similar homes
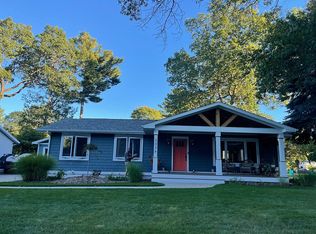
- $599,9003 bd2 ba1.8k sqft1835 Edgewater St, Muskegon, MI 49441For Sale
 MLS ID #26012052, Thomas Blake, Greenridge - Nexes. MichRIC
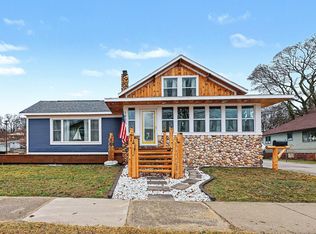
 - $549,9004 bd4 ba2.6k sqft4085 Quainton Rd, Muskegon, MI 49441For Sale
 MLS ID #26045040, Teresa L VandenBosch, Childress Associates Realty. MichRIC
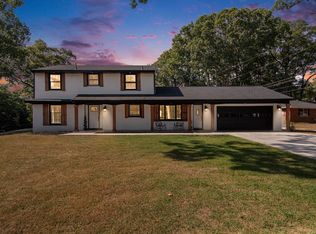
 - $479,9004 bd3 ba2.5k sqft5071 Shady Creek Dr, Muskegon, MI 49441For Sale
 MLS ID #26051313, Eddie Alexander, Five Star Real Estate - N Musk. MichRIC
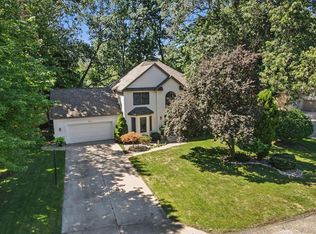
 - $425,0005 bd3 ba1.4k sqft2123 Lakeshore Dr, Muskegon, MI 49441For Sale
 MLS ID #26032126, Brock Edward Carlston, Greenridge - Nexes. MichRIC
 - $424,9004 bd3 ba2k sqft760 Brookridge Dr, Muskegon, MI 49441For SaleMLS ID #26036783, George Keefe, Coldwell Banker Woodland Schmidt Muskegon. MichRIC
- $499,9005 bd3 ba2.9k sqft4166 Highgate Rd, Norton Shores, MI 49441For SaleMLS ID #26047030, Trevor Bartkowiak, RE/MAX Lakeshore. MichRIC
- $299,9004 bd2 ba1.9k sqft1702 Leif Ave, Muskegon, MI 49441For SaleMLS ID #26052635, David Medendorp, Medendorp Real Estate Group. MichRIC
- $419,0004 bd3 ba2.3k sqft1917 Dykstra Rd, Muskegon, MI 49445For SaleMLS ID #26046701, Kathryn Jo Bultema, Greenridge Realty White Lake. MichRIC
- $549,9003 bd3 ba1.8k sqft3803 S Brooks Rd, Muskegon, MI 49444New ConstructionMLS ID #26053159, William E Carlston, Greenridge - Nexes. MichRIC
- $590,0005 bd3 ba3.1k sqft16778 Tall Trees Ln, Nunica, MI 49448For SaleMLS ID #26052807, Susan Shively, Five Star Real Estate (Main). MichRIC
- $560,0004 bd3 ba1.6k sqft11404 Lorenson Rd, Montague, MI 49437For SaleMLS ID #26046943, Steve Mastella, Core Realty Partners LLC. MichRIC
- $289,0003 bd2 ba1.6k sqft1972 S Maple Island Rd, Muskegon, MI 49442For SaleMLS ID #26055358, Jenna Pope, Coldwell Banker Woodland Schmidt Grand Haven. MichRIC
- $585,0003 bd3 ba1.5k sqft405 Slayton Ave, Grand Haven, MI 49417For SaleMLS ID #26040705, Sandra K Rezny, Coldwell Banker Woodland Schmidt Grand Haven. MichRIC
- $539,0003 bd3 ba1.5k sqft12480 144th Ave, Grand Haven, MI 49417For SaleMLS ID #26053483, Laura Veersma, Big Rapids Realty. MichRIC
- $574,9004 bd3 ba3.1k sqft17047 Lincoln St, Grand Haven, MI 49417For SaleMLS ID #26045381, Justin W Moorehead, Five Star Real Estate (Eastown). MichRIC
- $600,0004 bd4 ba2.2k sqft17292 Burkshire Dr, Grand Haven, MI 49417For SaleMLS ID #26053569, Daniel Curtis Hendrick, Berkshire Hathaway HomeServices Clyde Hendrick. MichRIC
- $459,9003 bd2 ba1.6k sqft3995 Jay Rd, Whitehall, MI 49461For SaleMLS ID #26041722, Dylan Zuniga, Five Star Real Estate Whitehall. MichRIC
- $399,9994 bd3 ba1.6k sqft416 E River Rd, Muskegon, MI 49445For SaleMLS ID #26040855, David Manley, Legacy Real Estate Partners. MichRIC
- $370,0003 bd4 ba2.2k sqft6627 Winter Creek Rd, Muskegon, MI 49444For SaleMLS ID #26044889, Doug E Mol, Five Star Real Estate (Main). MichRIC
- $465,0003 bd2 ba1.3k sqft18412 148th Ave, Spring Lake, MI 49456For SaleMLS ID #26053111, Jeff Grysen, City2Shore Real Estate. MichRIC
