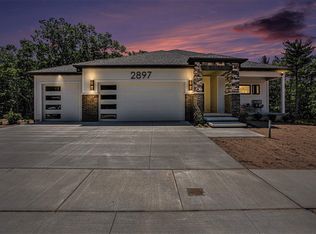
Enjoy golf course living next to Lake Michigan! This well appointed custom home offers an open concept great room with high ceilings and lots of natural light. The chefs kitchen displays custom trim details and offers 2 butlers pantries. Large island with seating is great for hosting. The dining area offers views of the wooded dune behind the house and a slider to the back deck. Spacious living area with fireplace and custom built ins. The private master suite offers room darkening motorized shades with a timer and a large ensuite. Private bathroom with tile shower and double vanity, as well as a walk in closet with custom closet system. Convenient main floor laundry is just steps away. A second bedroom/office and full bath complete the main level. The finished walkout lower level welcomes you with a large family room complete with a slider to the patio. One side of the lower level offers 2 bedrooms with a full bathroom while the other hosts a second suite for guests. Home gym and larg e storage area add to the amenities. Finished garage with storage system and EV charger. This home offers hardwired cameras and Ethernet to each room. Enjoy a new home without the hassle of landscaping, window treatments, or storage solutions. HOA fees include a social membership to Muskegon Country Club, discounts at the restaurant, and yard maintenance and snow removal. This move in ready home provides you the opportunity to enjoy the golf course and benefits of living by the lake without the maintenance of owning a home! Buyer to verify all information.
Active
$949,000
2897 Duneside Trl, Muskegon, MI 49441
5beds
3,370sqft
Single Family Residence
Built in 2023
4,356 Square Feet Lot
$911,100 Zestimate®
$282/sqft
$368/mo HOA
What's special
Home gymLarge storage areaPrivate master suiteLots of natural lightConvenient main floor laundry
- 65 days
- 609
- 28
Zillow last checked:
Listing updated:
Listed by:
Thomas A Serio 231-286-0102,
Real Estate West 231-246-8000
Source: MichRIC,MLS#: 26037970
Facts & features
Interior
Bedrooms & bathrooms
- Bedrooms: 5
- Bathrooms: 4
- Full bathrooms: 4
- Main level bedrooms: 2
Primary bedroom
- Level: Main
Bedroom 2
- Level: Main
Bedroom 3
- Level: Lower
Bedroom 4
- Level: Lower
Bedroom 5
- Level: Lower
Primary bathroom
- Level: Main
Bathroom 2
- Level: Main
Bathroom 3
- Level: Lower
Bathroom 4
- Level: Lower
Dining room
- Level: Main
Family room
- Level: Lower
Gym
- Level: Lower
Kitchen
- Level: Main
Laundry
- Level: Main
Living room
- Level: Main
Heating
- Forced Air
Cooling
- Central Air
Appliances
- Included: Bar Fridge, Dishwasher, Dryer, Microwave, Range, Refrigerator, Washer
- Laundry: Laundry Room, Main Level
Features
- Center Island, Pantry
- Flooring: Carpet, Vinyl
- Windows: Low-Emissivity Windows, Window Treatments
- Basement: Full,Walk-Out Access
- Number of fireplaces: 1
- Fireplace features: Gas Log, Living Room
Interior area
- Total structure area: 2,058
- Total interior livable area: 3,370 sqft
- Finished area below ground: 0
Video & virtual tour
Property
Parking
- Total spaces: 3
- Parking features: Garage Faces Front, Attached, Garage Door Opener
- Garage spaces: 3
Features
- Stories: 1
Lot
- Size: 4,356 Square Feet
- Dimensions: 55 x 73 x 69 x 73
- Features: Site Condo, Golf Community, Shrubs/Hedges
Details
- Parcel number: 24522000002800
Construction
Type & style
- Home type: SingleFamily
- Architectural style: Ranch
- Property subtype: Single Family Residence
Materials
- HardiPlank Type
- Roof: Composition
Condition
- New construction: No
- Year built: 2023
Utilities & green energy
- Sewer: Public Sewer
- Water: Public
Community & HOA
Community
- Features: Golf
HOA
- Has HOA: Yes
- Amenities included: Golf Membership, Restaurant/Bar
- Services included: Maintenance Grounds
- HOA fee: $368 monthly
Location
- Region: Muskegon
Financial & listing details
- Price per square foot: $282/sqft
- Tax assessed value: $395,225
- Annual tax amount: $17,083
- Date on market: 7/23/2026
- Listing terms: Cash,Conventional
- Road surface type: Paved
Estimated market value
$911,100
$866,000 - $957,000
$3,426/mo
Price history
| Date | Event | Price |
|---|---|---|
| 7/23/2026 | Listed for sale | $949,000-0.1%$282/sqft |
Source:  MichRIC #26037970 Report a problem MichRIC #26037970 Report a problem | ||
| 7/23/2026 | Listing removed | $949,900$282/sqft |
Source: MichRIC #26017202 Report a problem | ||
| 7/17/2026 | Price change | $949,900-5%$282/sqft |
Source: MichRIC #26017202 Report a problem | ||
| 4/22/2026 | Price change | $999,500-4.8%$297/sqft |
Source: MichRIC #26017202 Report a problem | ||
| 12/11/2025 | Listed for sale | $1,050,000+16.8%$312/sqft |
Source: MichRIC #25061577 Report a problem | ||
| 8/2/2024 | Listing removed | -- |
Source: MichRIC #24006940 Report a problem | ||
| 2/10/2024 | Listed for sale | $899,000$267/sqft |
Source: MichRIC #24006940 Report a problem | ||
Public tax history
Tax history is unavailable.
Monthly payment
Est. payment
Payment breakdown
Explore the cost of this home by adjusting the details. Changes won't be saved.Climate risks
Neighborhood: 49441

Similar homes
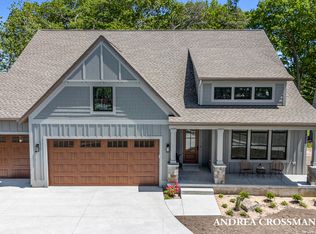
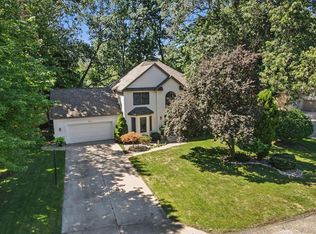
- $494,9004 bd3 ba2.5k sqft5071 Shady Creek Dr, Muskegon, MI 49441For Sale
 MLS ID #26051313, Eddie Alexander, Five Star Real Estate - N Musk. MichRIC
 - $679,9004 bd3 ba1.9k sqft3220 Lakeshore Dr, Muskegon, MI 49441For Sale
 MLS ID #26018705, Brock Edward Carlston, Greenridge - Nexes. MichRIC
 - $850,0004 bd4 ba3k sqft636 Ruddiman Dr, Muskegon, MI 49445For Sale
 MLS ID #26032475, Lynda Lear Balkema, Aldyn Breeze Realty LLC. MichRIC
 - $549,9003 bd3 ba2.1k sqft2335 Bluffton Ave, Muskegon, MI 49441For Sale
 MLS ID #26041727, Thomas Blake, Greenridge - Nexes. MichRIC
 - $750,0005 bd5 ba4k sqft1164 Terrace St, Muskegon, MI 49442For SaleMLS ID #26045247, Andrew J Straub, Five Star Real Estate (Grandv). MichRIC
- $759,0005 bd3 ba3.3k sqft447 Lakeshore Blvd, Norton Shores, MI 49444For SaleMLS ID #26028570, Lisa Vela, Five Star Real Estate. MichRIC
- $835,0006 bd4 ba5k sqft5045 Andrea Dr, Muskegon, MI 49445For SaleMLS ID #26046539, Kenneth Beebe, Five Star Real Estate. MichRIC
- $485,0004 bd4 ba3.3k sqft1106 Brookway Ct, Norton Shores, MI 49441For SaleMLS ID #26045503, Sarah J Takens, The Local Element. MichRIC
- $549,9004 bd4 ba2.6k sqft4085 Quainton Rd, Muskegon, MI 49441For SaleMLS ID #26045040, Teresa L VandenBosch, Childress Associates Realty. MichRIC
- $599,9003 bd2 ba1.8k sqft1835 Edgewater St, Muskegon, MI 49441For SaleMLS ID #26012052, Thomas Blake, Greenridge - Nexes. MichRIC
- $944,9004 bd3 ba4.1k sqft12879 Lakeshore Dr, Grand Haven, MI 49417For SaleMLS ID #26040774, Meghan Reece Heritage, BlueWest Properties, LLC. MichRIC
- $535,0005 bd3 ba3.2k sqft1020 Brookway Ct, Muskegon, MI 49441For SaleMLS ID #26000519, Sandi L Gentry, RE/MAX Lakeshore. MichRIC
- $874,9004 bd4 ba3.8k sqft17887 N Fruitport Rd, Spring Lake, MI 49456For SaleMLS ID #26045493, Brieana N Rookus, Five Star Real Estate (Green). MichRIC
- $1,400,0004 bd4 ba4k sqft610 Ray St, Muskegon, MI 49445For SaleMLS ID #26038583, Nate VanWyck, Westshore Realty Group. MichRIC
- $599,9005 bd3 ba2.8k sqft685 N Brooks Rd, Muskegon, MI 49442For SaleMLS ID #26046534, Amanda Patterson, Five Star Real Estate. MichRIC
- $595,9003 bd4 ba2.7k sqft1505 N Green Creek Rd, Muskegon, MI 49445For SaleMLS ID #26049089, Veronika Anderson, RE/MAX West. MichRIC
- $799,9004 bd2 ba3.2k sqft3233 Becker Rd, Muskegon, MI 49445For SaleMLS ID #26016675, Brock Edward Carlston, Greenridge - Nexes. MichRIC
- $624,9003 bd3 ba2.5k sqft2281 N Green Creek Rd, Muskegon, MI 49445For SaleMLS ID #26037470, Laurel Jean Zwit, Greenridge Realty White Lake. MichRIC
- $489,9004 bd3 ba2.7k sqft6400 Boulder Dr, Norton Shores, MI 49444For SaleMLS ID #26046666, Thomas A Serio, Real Estate West. MichRIC
