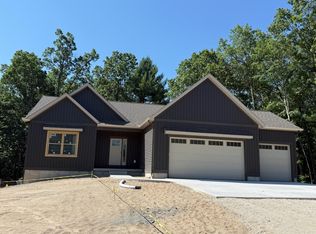
**EXPERIENCE the home: https://tinyurl.com/400Sabine** Experience award winning design in this 2026 parade home...Awarded BEST: owner's suite, site harmony and kitchen. Exceptional craftsmanship, and luxury living in this breathtaking custom Craftsman set on a spectacular 1.5-acre wooded lot with over 3,600 finished square feet. From the moment you step inside, you'll be captivated by the soaring beamed ceilings, dramatic floor-to-ceiling stone fireplace, custom built-ins, and expansive black Andersen windows that fill the home with natural light while showcasing the peaceful wooded views. The chef's kitchen is designed to impress, featuring quartz countertops, a large center island, gas range with vented hood, wall oven, built-in microwave, and an incredible butler's pantry with abundant storage. The adjoining screened porch with Trex decking creates the perfect indoor-outdoor living space and leads to a circular patio with a gas line ready for a fire pit or entertaining. The luxurious primary suite is a true retreat, complete with a striking stone accent wall, ceiling beams, spa-inspired oversized tiled shower, and a custom walk-in closet.
Designed for everyday living as well as entertaining, the home also features a private office with glass doors and electric fireplace, a thoughtfully designed mudroom with custom built-ins, walk-in closet, laundry room, and a built-in dog wash station.
The finished walkout lower level offers endless possibilities with a spacious recreation and media area, kitchenette with beverage refrigerator, 5th bedroom, full bath, and a custom walk-in gun safe.
An oversized finished 3-stall garage completes this extraordinary home, where every detail reflects quality, craftsmanship, and thoughtful design--all surrounded by the beauty and privacy of a wooded setting. And the final perk is that the lawn, sprinkling and landscaping are already complete.
Active
$890,000
400 Sabine Dr #8, Muskegon, MI 49442
5beds
3,655sqft
Single Family Residence
Built in 2026
1.52 Acres Lot
$883,200 Zestimate®
$244/sqft
$37/mo HOA
What's special
Striking stone accent wallLarge center islandPeaceful wooded viewsFinished walkout lower levelCustom built-insSoaring beamed ceilingsCustom walk-in gun safe
- 15 days |
- 531 |
- 30 |
Zillow last checked:
Listing updated:
Listed by:
Rebecca Perkins 616-218-6161,
HomeRealty Holland 616-796-9696,
Taressa L Sprick 616-218-9026,
HomeRealty Holland
Source: MichRIC,MLS#: 26033665
Loading...
Facts & features
Interior
Bedrooms & bathrooms
- Bedrooms: 5
- Bathrooms: 4
- Full bathrooms: 3
- 1/2 bathrooms: 1
- Main level bedrooms: 1
Primary bedroom
- Level: Main
- Area: 209.76
- Dimensions: 13.80 x 15.20
Bedroom 2
- Level: Upper
- Area: 121.8
- Dimensions: 10.50 x 11.60
Bedroom 3
- Level: Upper
- Area: 156.2
- Dimensions: 11.00 x 14.20
Bedroom 4
- Level: Upper
- Area: 152.9
- Dimensions: 11.00 x 13.90
Bedroom 5
- Level: Lower
- Area: 160.95
- Dimensions: 14.50 x 11.10
Primary bathroom
- Level: Main
Bathroom 2
- Level: Upper
Bathroom 3
- Level: Lower
- Area: 81.6
- Dimensions: 6.00 x 13.60
Dining area
- Level: Main
- Area: 214.14
- Dimensions: 12.90 x 16.60
Family room
- Level: Lower
- Area: 673.92
- Dimensions: 41.60 x 16.20
Great room
- Level: Main
- Area: 328.68
- Dimensions: 19.80 x 16.60
Kitchen
- Level: Main
- Area: 162.68
- Dimensions: 9.80 x 16.60
Kitchen
- Description: KITCHENETTE
- Level: Lower
- Area: 64
- Dimensions: 10.00 x 6.40
Office
- Level: Main
- Area: 104.49
- Dimensions: 12.90 x 8.10
Heating
- Forced Air
Cooling
- Central Air
Appliances
- Included: Humidifier, Bar Fridge, Cooktop, Dishwasher, Dryer, Microwave, Oven, Refrigerator, Washer
- Laundry: Gas Dryer Hookup, Laundry Room, Main Level, Other, See Remarks, Sink
Features
- Ceiling Fan(s), Wet Bar, Center Island, Pantry
- Flooring: Carpet, Ceramic Tile, Other, Tile, Vinyl
- Windows: Screens, Insulated Windows
- Basement: Walk-Out Access
- Number of fireplaces: 2
- Fireplace features: Den, Living Room
Interior area
- Total structure area: 2,581
- Total interior livable area: 3,655 sqft
- Finished area below ground: 0
Video & virtual tour
Property
Parking
- Total spaces: 3
- Parking features: Garage Faces Front, Garage Door Opener, Attached
- Garage spaces: 3
Features
- Stories: 2
- Patio & porch: Scrn Porch
Lot
- Size: 1.52 Acres
- Dimensions: 99.89 x 416.41 x 387.21 x 248.78
- Features: Wooded, Shrubs/Hedges
Details
- Parcel number: 11481000000800
Construction
Type & style
- Home type: SingleFamily
- Architectural style: Craftsman
- Property subtype: Single Family Residence
Materials
- Stone, Vinyl Siding, Other
- Roof: Shingle
Condition
- New Construction
- New construction: Yes
- Year built: 2026
Details
- Builder name: Jeff Miedema Homes
- Warranty included: Yes
Utilities & green energy
- Sewer: Septic Tank
- Water: Well
- Utilities for property: Natural Gas Connected
Community & HOA
Community
- Security: Carbon Monoxide Detector(s), Smoke Detector(s)
- Subdivision: Peregrine Woods
HOA
- Has HOA: Yes
- Amenities included: Other
- Services included: Other
- HOA fee: $110 quarterly
- HOA phone: 231-375-1519
Location
- Region: Muskegon
Financial & listing details
- Price per square foot: $244/sqft
- Tax assessed value: $2,045
- Annual tax amount: $1,500
- Date on market: 7/3/2026
- Listing terms: Cash,Conventional
- Road surface type: Paved
Estimated market value
$883,200
$839,000 - $927,000
$3,813/mo
Price history
| Date | Event | Price |
|---|---|---|
| 7/3/2026 | Listed for sale | $890,000+4.7%$244/sqft |
Source:  MichRIC #26033665 Report a problem MichRIC #26033665 Report a problem | ||
| 6/3/2026 | Listing removed | $850,000$233/sqft |
Source: MichRIC #26013319 Report a problem | ||
| 5/12/2026 | Listed for sale | $850,000$233/sqft |
Source: MichRIC #26013319 Report a problem | ||
| 5/9/2026 | Pending sale | $850,000$233/sqft |
Source: MichRIC #26013319 Report a problem | ||
| 4/2/2026 | Listed for sale | $850,000+11.1%$233/sqft |
Source: MichRIC #26013319 Report a problem | ||
| 2/5/2026 | Listing removed | $765,000$209/sqft |
Source: MichRIC #25060743 Report a problem | ||
| 12/4/2025 | Listed for sale | $765,000+1293.4%$209/sqft |
Source: MichRIC #25060743 Report a problem | ||
| 4/11/2025 | Listing removed | $54,900$15/sqft |
Source:  Realcomp II #71024053575 Report a problem Realcomp II #71024053575 Report a problem | ||
| 10/10/2024 | Listed for sale | $54,900$15/sqft |
Source: MichRIC #24053575 Report a problem | ||
Public tax history
Tax history is unavailable.
Monthly payment
Est. payment
Payment breakdown
Explore the cost of this home by adjusting the details. Changes won't be saved.Climate risks
Neighborhood: 49442
Nearby schools
GreatSchools rating
- 3/10Oakridge Middle SchoolGrades: 3-4,6-8,12Distance: 0.8 mi
- 3/10Oakridge Upper Elementary SchoolGrades: 1-6Distance: 0.9 mi
- 5/10Oakridge High SchoolGrades: 9-12Distance: 0.9 mi
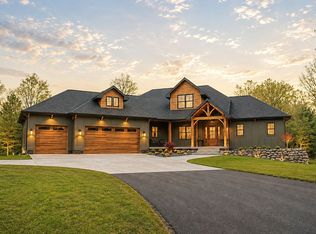
- $850,0005 bd4 ba3.6k sqft400 Sabine Dr, Muskegon, MI 49442For Sale By Owner
- $25,000-- bd-- ba-- sqft6016 Savannah Way, Muskegon, MI 49442Off Market
- $470,000-- bd-- ba-- sqft404 Sabine Dr, Muskegon, MI 49442Sold
- $470,0003 bd3 ba1.7k sqft404 Sabine Dr #9, Muskegon, MI 49442Sold
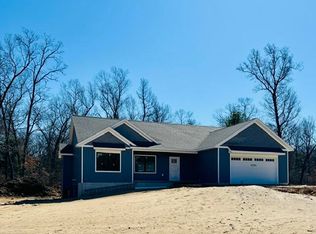
- $463,900-- bd-- ba-- sqft408 Sabine Dr, Muskegon, MI 49442Sold
- $463,9004 bd3 ba2.4k sqft408 Sabine Dr #10, Muskegon, MI 49442Sold
- $46,900-- bd1 ba1.6k sqft6014 Savannah Way, Muskegon, MI 49442Sold
- $423,1444 bd3 ba2.4k sqft6031 Vesper Dr #16, Muskegon, MI 49442Sold
A local agent can set up tours, give advice and negotiate with sellers.
A local lender can help you make sure your offer is ready when you are.
Similar homes
- $549,0005 bd3 ba3.2k sqft412 Sabine Dr, Muskegon, MI 49442For Sale
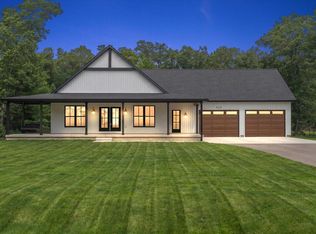
 MLS ID #26033428, Renee Kirksey, RE/MAX West. MichRIC
 - $550,0004 bd4 ba3k sqft1342 S Parkway St, Muskegon, MI 49442For Sale
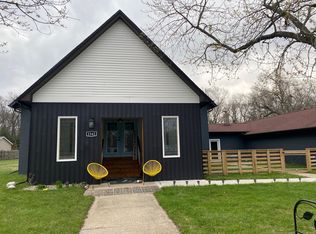 MLS ID #26036552, Chris Simpson, Five Star Real Estate. MichRIC
 - $497,0005 bd4 ba2.7k sqft6009 Savannah Way #33, Muskegon, MI 49442New Construction
 MLS ID #26027605, Taressa L Sprick, HomeRealty Holland. MichRIC
 - $470,0004 bd3 ba2.4k sqft6007 Savannah Way #34, Muskegon, MI 49442New Construction
 MLS ID #26017861, Taressa L Sprick, HomeRealty Holland. MichRIC
 - $539,9003 bd3 ba2.4k sqft360 Chatterson Rd, Muskegon, MI 49442For SaleMLS ID #26018648, Trevor Bartkowiak, RE/MAX Lakeshore. MichRIC
- $890,0005 bd3 ba3.2k sqft16528 Hemlock Dr, Spring Lake, MI 49456For SaleMLS ID #26033681, Steven Koleno, Beycome Brokerage Realty LLC. MichRIC
- $835,0004 bd2 ba3.2k sqft3233 Becker Rd, Muskegon, MI 49445For SaleMLS ID #26016675, Brock Edward Carlston, Greenridge - Nexes. MichRIC
- $850,0004 bd4 ba3k sqft636 Ruddiman Dr, Muskegon, MI 49445For SaleMLS ID #26032475, Lynda Lear Balkema, Aldyn Breeze Realty LLC. MichRIC
- $849,0004 bd4 ba3.9k sqft16033 Waterleaf Trl, Spring Lake, MI 49456For SaleMLS ID #26034964, Christopher J Peel, Greenridge Realty. MichRIC
- $549,0005 bd2 ba2k sqft5893 White Rd, Muskegon, MI 49442For SaleMLS ID #26006522, Dillon Baker, Five Star Real Estate. MichRIC
- $970,0004 bd4 ba3.6k sqft4191 E Fruitport Rd, Fruitport, MI 49415For SaleMLS ID #26031410, Mark D Gleason, Coldwell Banker Woodland Schmidt Grand Haven. MichRIC
- $499,9007 bd3 ba3.2k sqft1160 Scenic Dr, Muskegon, MI 49445For SaleMLS ID #26035331, Elijah N Meschke, United Realty Services LLC. MichRIC
- $819,9004 bd5 ba5.2k sqft3975 Harbor Breeze Dr, Muskegon, MI 49441For SaleMLS ID #26021048, Michael Nelson, Mitten Real Estate. MichRIC
- $1,099,0003 bd3 ba2.9k sqft480 E Circle Dr, Muskegon, MI 49445For SaleMLS ID #26034958, Stephanie Dahlquist, Five Star Real Estate - N Musk. MichRIC
- $779,0005 bd3 ba3.3k sqft447 Lakeshore Blvd, Norton Shores, MI 49444For SaleMLS ID #26028570, Lisa Vela, Five Star Real Estate. MichRIC
- $469,0004 bd3 ba2.3k sqft5951 S Sheridan Dr, Muskegon, MI 49444For SaleMLS ID #26035473, Elizabeth Krueger, EXP Realty LLC. MichRIC
- $550,0004 bd4 ba3.8k sqft3950 Hampshire Hill Ln, Twin Lake, MI 49457For SaleMLS ID #26015087, Dylan Zuniga, Five Star Real Estate Whitehall. MichRIC
- $975,0004 bd3 ba2.8k sqft16115 Harbor View Dr, Spring Lake, MI 49456For SaleMLS ID #26034889, Scott C Harestad, Greenridge Realty. MichRIC
- $699,9004 bd4 ba4.5k sqft6334 Red Rock Ct, Muskegon, MI 49444For SaleMLS ID #26034215, Kyle Westrate, United Realty Services LLC. MichRIC
- $599,9006 bd3 ba3.2k sqft2065 Forest Park Rd, Muskegon, MI 49441For SaleMLS ID #26035573, Doug Hale, Five Star Real Estate. MichRIC
