**EXPERIENCE the home: https://tinyurl.com/400Sabine** Experience award winning design in this 2026 parade home...Awarded BEST: owner's suite, site harmony and kitchen. Exceptional craftsmanship, and luxury living in this breathtaking custom Craftsman set on a spectacular 1.5-acre wooded lot with over 3,600 finished square feet. From the moment you step inside, you'll be captivated by the soaring beamed ceilings, dramatic floor-to-ceiling stone fireplace, custom built-ins, and expansive black Andersen windows that fill the home with natural light while showcasing the peaceful wooded views. The chef's kitchen is designed to impress, featuring quartz countertops, a large center island, gas range with vented hood, wall oven, built-in microwave, and an incredible butler's pantry with abundant storage. The adjoining screened porch with Trex decking creates the perfect indoor-outdoor living space and leads to a circular patio with a gas line ready for a fire pit or entertaining. The luxurious primary suite is a true retreat, complete with a striking stone accent wall, ceiling beams, spa-inspired oversized tiled shower, and a custom walk-in closet. Designed for everyday living as well as entertaining, the home also features a private office with glass doors and electric fireplace, a thoughtfully designed mudroom with custom built-ins, walk-in closet, laundry room, and a built-in dog wash station. The finished walkout lower level offers endless possibilities with a spacious recreation and media area, kitchenette with beverage refrigerator, 5th bedroom, full bath, and a custom walk-in gun safe. An oversized finished 3-stall garage completes this extraordinary home, where every detail reflects quality, craftsmanship, and thoughtful design--all surrounded by the beauty and privacy of a wooded setting. And the final perk is that the lawn, sprinkling and landscaping are already complete. Check out the personalized website for additional details. https://new-listing-media.aryeo.com/sites/eygdnkzy/unbranded
Active
Price cut: $25.1K (9/11)
$799,900
400 Sabine Dr, Muskegon, MI 49442
5beds
3,655sqft
Single Family Residence
Built in 2026
1.52 Acres Lot
$-- Zestimate®
$219/sqft
$37/mo HOA
What's special
Striking stone accent wallLarge center islandPeaceful wooded viewsFinished walkout lower levelCustom built-insSoaring beamed ceilingsCustom walk-in gun safe
- 107 days
- 895
- 65
Zillow last checked:
Listing updated:
Listed by:
Rebecca Perkins 616-218-6161,
HomeRealty Holland 616-796-9696,
Taressa L Sprick 616-218-9026,
HomeRealty Holland
Source: MichRIC,MLS#: 26033665
Facts & features
Interior
Bedrooms & bathrooms
- Bedrooms: 5
- Bathrooms: 4
- Full bathrooms: 3
- 1/2 bathrooms: 1
- Main level bedrooms: 1
Primary bedroom
- Level: Main
- Area: 209.76
- Dimensions: 13.80 x 15.20
Bedroom 2
- Level: Upper
- Area: 121.8
- Dimensions: 10.50 x 11.60
Bedroom 3
- Level: Upper
- Area: 156.2
- Dimensions: 11.00 x 14.20
Bedroom 4
- Level: Upper
- Area: 152.9
- Dimensions: 11.00 x 13.90
Bedroom 5
- Level: Lower
- Area: 160.95
- Dimensions: 14.50 x 11.10
Primary bathroom
- Level: Main
Bathroom 2
- Level: Upper
Bathroom 3
- Level: Lower
- Area: 81.6
- Dimensions: 6.00 x 13.60
Dining area
- Level: Main
- Area: 214.14
- Dimensions: 12.90 x 16.60
Family room
- Level: Lower
- Area: 673.92
- Dimensions: 41.60 x 16.20
Great room
- Level: Main
- Area: 328.68
- Dimensions: 19.80 x 16.60
Kitchen
- Level: Main
- Area: 162.68
- Dimensions: 9.80 x 16.60
Kitchen
- Description: KITCHENETTE
- Level: Lower
- Area: 64
- Dimensions: 10.00 x 6.40
Office
- Level: Main
- Area: 104.49
- Dimensions: 12.90 x 8.10
Heating
- Forced Air
Cooling
- Central Air
Appliances
- Included: Humidifier, Bar Fridge, Cooktop, Dishwasher, Dryer, Microwave, Oven, Refrigerator, Washer
- Laundry: Gas Dryer Hookup, Laundry Room, Main Level, Other, See Remarks, Sink
Features
- Ceiling Fan(s), Wet Bar, Center Island, Pantry
- Flooring: Carpet, Ceramic Tile, Other, Tile, Vinyl
- Windows: Screens, Insulated Windows
- Basement: Walk-Out Access
- Number of fireplaces: 2
- Fireplace features: Den, Living Room
Interior area
- Total structure area: 2,581
- Total interior livable area: 3,655 sqft
- Finished area below ground: 0
Video & virtual tour
Property
Parking
- Total spaces: 3
- Parking features: Garage Faces Front, Garage Door Opener, Attached
- Garage spaces: 3
Features
- Stories: 2
- Patio & porch: Scrn Porch
Lot
- Size: 1.52 Acres
- Dimensions: 99.89 x 416.41 x 387.21 x 248.78
- Features: Wooded, Shrubs/Hedges
Details
- Parcel number: 11481000000800
Construction
Type & style
- Home type: SingleFamily
- Architectural style: Craftsman
- Property subtype: Single Family Residence
Materials
- Stone, Vinyl Siding, Other
- Roof: Shingle
Condition
- New Construction
- New construction: Yes
- Year built: 2026
Details
- Builder name: Jeff Miedema Homes
- Warranty included: Yes
Utilities & green energy
- Sewer: Septic Tank
- Water: Well
- Utilities for property: Natural Gas Connected
Community & HOA
Community
- Security: Carbon Monoxide Detector(s), Smoke Detector(s)
- Subdivision: Peregrine Woods
HOA
- Has HOA: Yes
- Amenities included: Other
- Services included: Other
- HOA fee: $110 quarterly
- HOA phone: 231-375-1519
Location
- Region: Muskegon
Financial & listing details
- Price per square foot: $219/sqft
- Tax assessed value: $2,045
- Annual tax amount: $1,500
- Date on market: 7/3/2026
- Listing terms: Cash,Conventional
- Road surface type: Paved
Estimated market value
Not available
Estimated sales range
Not available
$4,191/mo
Price history
| Date | Event | Price |
|---|---|---|
| 9/11/2026 | Price change | $799,900-3%$219/sqft |
Source:  MichRIC #26033665 Report a problem MichRIC #26033665 Report a problem | ||
| 8/28/2026 | Price change | $825,000-2.9%$226/sqft |
Source: MichRIC #26033665 Report a problem | ||
| 7/29/2026 | Price change | $849,900-4.5%$233/sqft |
Source: MichRIC #26033665 Report a problem | ||
| 7/3/2026 | Price change | $890,000+4.7%$244/sqft |
Source: MichRIC #26033665 Report a problem | ||
| 6/12/2026 | Listed for sale | $850,000$233/sqft |
Source: Owner Report a problem | ||
Public tax history
| Year | Property taxes | Tax assessment |
|---|---|---|
| 2025 | $107 +6.1% | $12,400 +14.8% |
| 2024 | $101 | $10,800 +10.2% |
| 2023 | -- | $9,800 |
Find assessor info on the county website
Monthly payment
Est. payment
Payment breakdown
Explore the cost of this home by adjusting the details. Changes won't be saved.Climate risks
Neighborhood: 49442
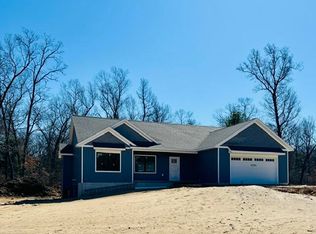
Similar homes
- $799,9005 bd3 ba4.2k sqft2320 E Mount Garfield Rd, Muskegon, MI 49444For Sale
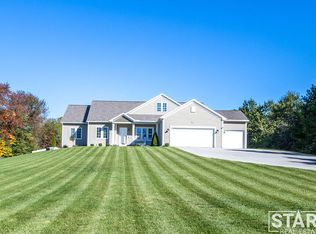
 MLS ID #26053488, Rob Stark, Stark Real Estate. MichRIC
 - $497,0005 bd4 ba2.7k sqft6009 Savannah Way #33, Muskegon, MI 49442New Construction
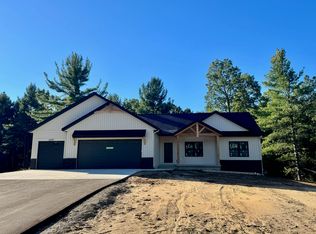 MLS ID #26027605, Taressa L Sprick, HomeRealty Holland. MichRIC
 - $485,0004 bd4 ba2k sqft78 N Hilton Park Rd, Muskegon, MI 49442For Sale
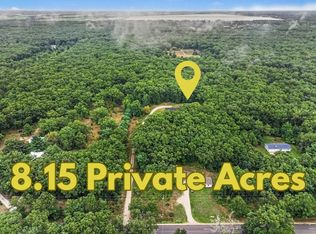 MLS ID #26050140, Tiffany Szakal, The Local Element. MichRIC
 - $449,9004 bd3 ba2.4k sqft6007 Savannah Way #34, Muskegon, MI 49442New Construction
 MLS ID #26042965, Rebecca Perkins, HomeRealty Holland. MichRIC
 - $799,9003 bd3 ba2.9k sqft1645 Ruddiman Dr, Muskegon, MI 49445For SaleMLS ID #26055199, William E Carlston, Greenridge - Nexes. MichRIC
- $574,9005 bd3 ba2.8k sqft685 N Brooks Rd, Muskegon, MI 49442For SaleMLS ID #26046534, Amanda Patterson, Five Star Real Estate. MichRIC
- $799,9004 bd2 ba3.2k sqft3233 Becker Rd, Muskegon, MI 49445For SaleMLS ID #26016675, Brock Edward Carlston, Greenridge - Nexes. MichRIC
- $489,0004 bd4 ba2.6k sqft7285 Sue Marie Ln, Muskegon, MI 49442For SaleMLS ID #26041340, Sandi L Gentry, RE/MAX Lakeshore. MichRIC
- $724,9005 bd4 ba3.1k sqft18008 Woodland Trl, Spring Lake, MI 49456For SaleMLS ID #26055179, Meghan Reece Heritage, BlueWest Properties, LLC. MichRIC
- $579,9004 bd4 ba3.1k sqft3998 Darcliff Ln, Twin Lake, MI 49457For SaleMLS ID #26054972, Kevin M Yoder, LPT Realty. MichRIC
- $789,9004 bd4 ba2.5k sqft6676 S Walker Rd, Fruitport, MI 49415For SaleMLS ID #26053412, Kelly M Kivell, Berkshire Hathaway HomeServices MI. MichRIC
- $699,9005 bd3 ba3.4k sqft1294 Tall Tree Ln, Muskegon, MI 49445For SaleMLS ID #26031171, Brock Edward Carlston, Greenridge - Nexes. MichRIC
- $759,9004 bd3 ba2.9k sqft9177 W 112th St #A & B, Twin Lake, MI 49457For SaleMLS ID #26048514, Kimberly Hensley, RE/MAX United (Main). MichRIC
- $825,0003 bd3 ba2k sqft1601 Westwind Ct, Muskegon, MI 49445For SaleMLS ID #26046948, Stephanie Dahlquist, Five Star Real Estate - N Musk. MichRIC
- $449,9004 bd3 ba2.1k sqft299 S Brooks Rd, Muskegon, MI 49442For SaleMLS ID #26046189, McKenna Johnson, RE/MAX West. MichRIC
- $700,0005 bd5 ba4k sqft1164 Terrace St, Muskegon, MI 49442For SaleMLS ID #26045247, Andrew J Straub, Five Star Real Estate (Grandv). MichRIC
- $544,9004 bd4 ba3.1k sqft3352 White Eagle Dr, Muskegon, MI 49442New ConstructionMLS ID #26026531, Steven Koleno, Beycome Brokerage Realty LLC. MichRIC
- $649,9004 bd2 ba2.3k sqft7037 Maple Island Rd, Holton, MI 49425For SaleMLS ID #26055433, Terry Puffer, Legacy Real Estate Partners. MichRIC
- $979,9004 bd5 ba4.7k sqft760 Bridgeview Bay Ln, Muskegon, MI 49441For SaleMLS ID #26055047, Blake Evans, Greenridge - Nexes. MichRIC
- $745,0004 bd4 ba3.4k sqft9516 Taft St, Coopersville, MI 49404For SaleMLS ID #26035995, John Cavanaugh, Coldwell Banker Woodland Schmidt. MichRIC
