Open ranch plan w/ wooded view out the back. Completion October 2025. This quality built home by Jeff Miedema homes, in Peregrine Woods offers 4 bedrooms/2 full baths & 3 stall garage. The Main floor offers, 9' ceilings, linear electric fireplace w/ stone surround. Kitchen features quartz countertops, tile backsplash, stainless appliances & large pantry. Back entry is finished w/ custom built lockers, decorative wall trim, walk-in closet & laundry. Primary suite offers tray ceiling, dual vanity, quartz countertop & a walk-in closet. Finished lower level also features extra tall, 9' ceilings and great storage space. Extras include black windows, 9' wall, gutters stone accent on front. Pics shown are of previously completed home. Fences allowed and Out-buildings up to 1200 sq. ft
Sold
$463,900
408 Sabine Dr #10, Muskegon, MI 49442
4beds
2,458sqft
Single Family Residence
Built in 2025
0.77 Acres Lot
$475,000 Zestimate®
$189/sqft
$2,859 Estimated rent
Home value
$475,000
$423,000 - $537,000
$2,859/mo
Zestimate® history
Owner options
List your home for rent
$2,859/mo
Rent Zestimate®
Find your next renter with Zillow Rental Manager. Plus, with online applications, you can quickly screen prospective tenants – for free.
$2,859/mo
Rent Zestimate®
Refinance and save
$3,086/mo
Est. payment
Refinancing to a lower rate could help reduce your monthly payments and save thousands over the life of the loan.
$3,086/mo
Est. payment
Explore your selling options
Work with a Zillow partner agent
Leverage their expertise and Zillow's premium Showcase listings to get your home seen by more buyers.
Get startedList with your own agent
Get your home in front of millions of buyers by listing it on Zillow.
Learn how to do itSell it yourself
Take full control of how buyers see your home on Zillow by listing For Sale by Owner (FSBO).
List your homeWhat's special
Finished lower levelWalk-in closetGreat storage spaceQuartz countertopsTray ceilingDual vanityLinear electric fireplace
Zillow last checked:
Listing updated:
Listed by:
Rebecca Perkins 616-218-6161,
HomeRealty Holland,
Taressa L Sprick 616-218-9026,
HomeRealty Holland
Bought with:
Rebecca Perkins, 6501313899
HomeRealty Holland
Taressa L Sprick, 6506047285
Source: MichRIC,MLS#: 25048895
Facts & features
Interior
Bedrooms & bathrooms
- Bedrooms: 4
- Bathrooms: 3
- Full bathrooms: 3
- Main level bedrooms: 2
Primary bedroom
- Level: Main
- Area: 155.4
- Dimensions: 14.00 x 11.10
Bedroom 2
- Level: Main
- Area: 122.43
- Dimensions: 12.11 x 10.11
Bedroom 4
- Level: Lower
- Area: 144
- Dimensions: 12.00 x 12.00
Bathroom 3
- Level: Lower
- Area: 144
- Dimensions: 12.00 x 12.00
Dining room
- Level: Main
- Area: 131.04
- Dimensions: 12.60 x 10.40
Family room
- Level: Lower
- Area: 488
- Dimensions: 30.50 x 16.00
Kitchen
- Level: Main
- Area: 115
- Dimensions: 11.50 x 10.00
Living room
- Level: Main
- Area: 280
- Dimensions: 17.50 x 16.00
Heating
- Forced Air
Cooling
- Central Air
Appliances
- Included: Dishwasher, Microwave, Range, Refrigerator
- Laundry: Gas Dryer Hookup, Laundry Room, Main Level
Features
- Center Island, Eat-in Kitchen, Pantry
- Flooring: Carpet, Other, Vinyl
- Windows: Screens
- Basement: Daylight
- Number of fireplaces: 1
- Fireplace features: Living Room
Interior area
- Total structure area: 1,400
- Total interior livable area: 2,458 sqft
- Finished area below ground: 0
Property
Parking
- Total spaces: 3
- Parking features: Garage Faces Front, Garage Door Opener, Attached
- Garage spaces: 3
Features
- Stories: 1
Lot
- Size: 0.77 Acres
- Dimensions: 134 x 248 x 134 x 248
- Features: Wooded
Details
- Parcel number: 11481000001000
- Zoning description: R2
Construction
Type & style
- Home type: SingleFamily
- Architectural style: Ranch
- Property subtype: Single Family Residence
Materials
- Stone, Vinyl Siding
- Roof: Shingle
Condition
- New Construction
- New construction: Yes
- Year built: 2025
Details
- Builder name: Jeff Miedema Homes
- Warranty included: Yes
Utilities & green energy
- Sewer: Septic Tank
- Water: Well
- Utilities for property: Natural Gas Connected
Community & HOA
Community
- Subdivision: Peregrine Woods
HOA
- Has HOA: Yes
- Services included: Other
- HOA fee: $110 quarterly
- HOA phone: 231-375-1519
Location
- Region: Muskegon
Financial & listing details
- Price per square foot: $189/sqft
- Tax assessed value: $1,136
- Annual tax amount: $627
- Date on market: 9/23/2025
- Listing terms: Cash,FHA,VA Loan,Conventional
- Road surface type: Paved
Price history
| Date | Event | Price |
|---|---|---|
| 10/15/2025 | Sold | $463,900-0.2%$189/sqft |
Source:  MichRIC #25048895 Report a problem MichRIC #25048895 Report a problem | ||
| 9/23/2025 | Pending sale | $464,900$189/sqft |
Source: MichRIC #25048895 Report a problem | ||
| 9/23/2025 | Listed for sale | $464,900$189/sqft |
Source: MichRIC #25048895 Report a problem | ||
| 9/4/2025 | Listing removed | $464,900$189/sqft |
Source: MichRIC #25026507 Report a problem | ||
| 8/14/2025 | Price change | $464,900+1.1%$189/sqft |
Source: MichRIC #25026507 Report a problem | ||
| 7/26/2025 | Price change | $459,900+15%$187/sqft |
Source: MichRIC #25026507 Report a problem | ||
| 6/21/2025 | Price change | $399,900-4.1%$163/sqft |
Source: MichRIC #25026507 Report a problem | ||
| 6/5/2025 | Listed for sale | $417,000$170/sqft |
Source: MichRIC #25026507 Report a problem | ||
Public tax history
Tax history is unavailable.
Neighborhood: 49442
Nearby homes
- $463,900-- bd-- ba-- sqft408 Sabine Dr, Muskegon, MI 49442Sold
- $423,1444 bd3 ba2.4k sqft6031 Vesper Dr #16, Muskegon, MI 49442Sold
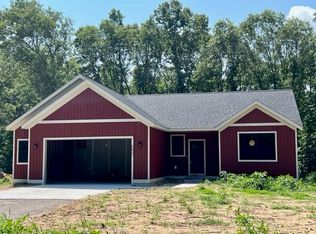
- $470,0003 bd3 ba1.7k sqft404 Sabine Dr #9, Muskegon, MI 49442Sold
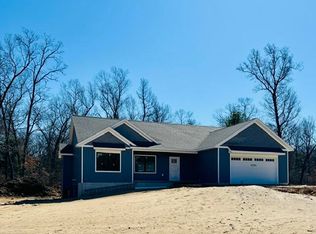
- $549,0005 bd3 ba3.2k sqft412 Sabine Dr, Muskegon, MI 49442For Sale
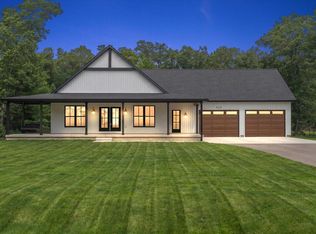
- $470,000-- bd-- ba-- sqft404 Sabine Dr, Muskegon, MI 49442Sold
- $510,0005 bd3 ba3.2k sqft412 Sabine Dr #11, Muskegon, MI 49442Sold
- $450,000-- bd-- ba-- sqft414 Sabine Dr, Muskegon, MI 49442Sold
- $450,0005 bd3 ba2.9k sqft414 Sabine Dr #12, Muskegon, MI 49442Sold
Nearby schools
GreatSchools rating
- 3/10Oakridge Middle SchoolGrades: 3-4,6-8,12Distance: 0.8 mi
- 3/10Oakridge Upper Elementary SchoolGrades: 1-6Distance: 0.8 mi
- 5/10Oakridge High SchoolGrades: 9-12Distance: 0.9 mi
Get a cash offer in 3 minutes
Find out how much your home could sell for in as little as 3 minutes with a no-obligation cash offer.
Estimated market value
$475,000
Get a cash offer in 3 minutes
Find out how much your home could sell for in as little as 3 minutes with a no-obligation cash offer.
Estimated market value
$475,000
- Michigan
- Muskegon County
- Muskegon
- 49442
- 408 Sabine Dr Unit 10
Nearby cities
Nearby zip codes
Other Muskegon Topics
