Discover beautiful Peregrine Woods neighborhood with this brand-new custom home by Jeff Miedema Homes. Complete end July. Thoughtfully designed offering tons of natural light and a HUGE front porch. This stunning 5 bed/3 full bath home sits on 3/4 of an acre wooded lot. Step inside this open-concept main floor w/soaring 10' ceiling over the main living space that create a grand yet welcoming feel. The kitchen includes stainless steel appliances, quartz countertops & an oversized walk-in pantry. The stylish finishes are perfect for both everyday living & entertaining. The spacious primary suite offers a beautiful tiled shower & a double vanity. Laundry conveniently located on the main floor. Let's not forget about the oversized garage & bonus space over the garage that could be finished The lower level is finished and features trim detail on the back wall, super cute built ins for great storage and great use of space under the stairs, a huge family room, 2 additional bedrooms and a 3rd full bath. You will love the quiet community, oversized lots and private setting.
Sold
$510,000
412 Sabine Dr #11, Muskegon, MI 49442
5beds
3,200sqft
Single Family Residence
Built in 2025
0.77 Acres Lot
$522,700 Zestimate®
$159/sqft
$3,204 Estimated rent
Home value
$522,700
$460,000 - $591,000
$3,204/mo
Zestimate® history
Owner options
List your home for rent
$3,204/mo
Rent Zestimate®
Find your next renter with Zillow Rental Manager. Plus, with online applications, you can quickly screen prospective tenants – for free.
$3,204/mo
Rent Zestimate®
Refinance and save
$3,416/mo
Est. payment
Refinancing to a lower rate could help reduce your monthly payments and save thousands over the life of the loan.
$3,416/mo
Est. payment
Explore your selling options
Work with a Zillow partner agent
Leverage their expertise and Zillow's premium Showcase listings to get your home seen by more buyers.
Get startedList with your own agent
Get your home in front of millions of buyers by listing it on Zillow.
Learn how to do itSell it yourself
Take full control of how buyers see your home on Zillow by listing For Sale by Owner (FSBO).
List your homeWhat's special
Trim detailTons of natural lightHuge front porchQuartz countertopsOpen-concept main floorDouble vanityOversized walk-in pantry
Zillow last checked:
Listing updated:
Listed by:
Rebecca Perkins 616-218-6161,
HomeRealty Holland,
Taressa L Sprick 616-218-9026,
HomeRealty Holland
Bought with:
Renee Kirksey
RE/MAX West
Source: MichRIC,MLS#: 25018087
Facts & features
Interior
Bedrooms & bathrooms
- Bedrooms: 5
- Bathrooms: 3
- Full bathrooms: 3
- Main level bedrooms: 3
Primary bedroom
- Level: Main
- Area: 187.33
- Dimensions: 14.30 x 13.10
Bedroom 2
- Level: Main
- Area: 132
- Dimensions: 12.00 x 11.00
Bedroom 3
- Level: Main
- Area: 113.12
- Dimensions: 11.20 x 10.10
Bedroom 4
- Level: Lower
Bedroom 5
- Level: Lower
Dining area
- Level: Main
- Area: 178.98
- Dimensions: 15.70 x 11.40
Family room
- Level: Lower
Heating
- Forced Air
Cooling
- Central Air
Appliances
- Included: Dishwasher, Microwave, Range, Refrigerator
- Laundry: Gas Dryer Hookup, Laundry Room, Main Level
Features
- Ceiling Fan(s), Center Island, Eat-in Kitchen, Pantry
- Flooring: Carpet, Other, Vinyl
- Windows: Screens, Insulated Windows
- Basement: Daylight
- Number of fireplaces: 1
- Fireplace features: Living Room
Interior area
- Total structure area: 1,705
- Total interior livable area: 3,200 sqft
- Finished area below ground: 0
Property
Parking
- Total spaces: 2.5
- Parking features: Garage Faces Front, Garage Door Opener, Attached
- Garage spaces: 2.5
Features
- Stories: 1
Lot
- Size: 0.77 Acres
- Dimensions: 134 x 247 x 134 x 247
- Features: Wooded
Details
- Parcel number: 6111481000001100
Construction
Type & style
- Home type: SingleFamily
- Architectural style: Ranch
- Property subtype: Single Family Residence
Materials
- Vinyl Siding
- Roof: Shingle
Condition
- New Construction
- New construction: Yes
- Year built: 2025
Details
- Builder name: Jeff Miedema Homes
Utilities & green energy
- Sewer: Septic Tank
- Water: Well
- Utilities for property: Natural Gas Connected
Community & HOA
Community
- Security: Carbon Monoxide Detector(s), Smoke Detector(s)
- Subdivision: Peregrine Woods
HOA
- Has HOA: Yes
- HOA fee: $110 quarterly
- HOA phone: 231-375-1519
Location
- Region: Muskegon
Financial & listing details
- Price per square foot: $159/sqft
- Tax assessed value: $1,050
- Annual tax amount: $627
- Date on market: 4/28/2025
- Listing terms: Cash,FHA,VA Loan,Conventional
- Road surface type: Paved
Price history
| Date | Event | Price |
|---|---|---|
| 7/25/2025 | Sold | $510,000-0.4%$159/sqft |
Source:  MichRIC #25018087 Report a problem MichRIC #25018087 Report a problem | ||
| 7/11/2025 | Pending sale | $512,000+2.4%$160/sqft |
Source: MichRIC #25018087 Report a problem | ||
| 6/28/2025 | Contingent | $499,900$156/sqft |
Source: MichRIC #25018087 Report a problem | ||
| 4/28/2025 | Listed for sale | $499,900$156/sqft |
Source: MichRIC #25018087 Report a problem | ||
Public tax history
Tax history is unavailable.
Neighborhood: 49442
Nearby homes
- $450,0005 bd3 ba2.9k sqft414 Sabine Dr #12, Muskegon, MI 49442Sold
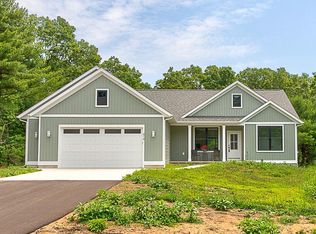
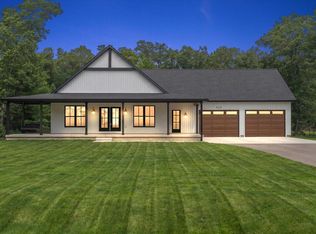
- $549,0005 bd3 ba3.2k sqft412 Sabine Dr, Muskegon, MI 49442For Sale
- $450,000-- bd-- ba-- sqft414 Sabine Dr, Muskegon, MI 49442Sold
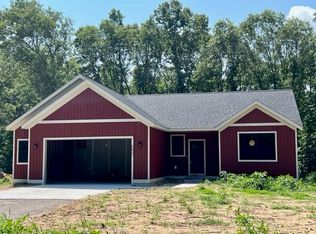
- $423,1444 bd3 ba2.4k sqft6031 Vesper Dr #16, Muskegon, MI 49442Sold
- $463,9004 bd3 ba2.4k sqft408 Sabine Dr #10, Muskegon, MI 49442Sold
- $463,900-- bd-- ba-- sqft408 Sabine Dr, Muskegon, MI 49442Sold
- $456,5005 bd4 ba2.5k sqft6035 Vesper Dr #14, Muskegon, MI 49442Sold
- $470,0003 bd3 ba1.7k sqft404 Sabine Dr #9, Muskegon, MI 49442Sold
Nearby schools
GreatSchools rating
- 3/10Oakridge Middle SchoolGrades: 3-4,6-8,12Distance: 0.8 mi
- 3/10Oakridge Upper Elementary SchoolGrades: 1-6Distance: 0.8 mi
- 5/10Oakridge High SchoolGrades: 9-12Distance: 0.9 mi
Get a cash offer in 3 minutes
Find out how much your home could sell for in as little as 3 minutes with a no-obligation cash offer.
Estimated market value
$522,700
Get a cash offer in 3 minutes
Find out how much your home could sell for in as little as 3 minutes with a no-obligation cash offer.
Estimated market value
$522,700
- Michigan
- Muskegon County
- Muskegon
- 49442
- 412 Sabine Dr Unit 11
Nearby cities
Nearby zip codes
Other Muskegon Topics
