Experience exceptional waterfront living with 103 feet of private frontage on Mona Lake, offering direct water access to Lake Michigan and its pristine beaches! This stunning 4-bedroom, 4.5-bath home features 4,833 sq. ft. of living space, a heated 3-stall attached garage, and a whole-house generator. Designed to take full advantage of its breathtaking surroundings, expansive windows showcase panoramic water views and spectacular sunsets from nearly every room. The main-floor primary suite offers a walk-in closet and private bath with a soaking tub, glass shower, and dual vanities. Open-concept living and dining areas feature vaulted ceilings, skylights, a gas fireplace, and convenient main-floor laundry. Completely redone with extensive interior, exterior, and mechanical upgrades! Major improvements include a new roof, skylights, windows, new sliding doors on both the upper and lower levels, a completely renovated upstairs kitchen with new appliances, new flooring and carpeting, updated bathrooms, and an improved floor plan. Additional upgrades include substantial permitted electrical improvements, two newer high-efficiency furnaces and A/C units, two electric air filtration systems, updated interior and exterior paint, and new exterior lighting. The home also features a B-Dry system with a transferable warranty. Outdoor enhancements include a beautifully refreshed private beach with new sand, a stained concrete patio and garage floor, and an updated underground sprinkling system with a new irrigation pump and sprinkler heads. With breathtaking views, extensive updates, private waterfrontage, and direct Lake Michigan access, this remarkable property offers an exceptional opportunity to enjoy the very best of West Michigan waterfront living! Buyer and buyer's agent to verify all information.
Active
$979,900
760 Bridgeview Bay Ln, Muskegon, MI 49441
4beds
4,706sqft
Single Family Residence
Built in 1990
0.89 Acres Lot
$-- Zestimate®
$208/sqft
$-- HOA
What's special
Gas fireplaceImproved floor planWalk-in closetNew exterior lightingVaulted ceilingsNew roofNew flooring and carpeting
- 1 day
- 647
- 40
Zillow last checked:
Listing updated:
Listed by:
Blake Evans 231-955-0169,
Greenridge - Nexes 231-739-3501,
William E Carlston 231-739-3501,
Greenridge - Nexes
Source: MichRIC,MLS#: 26055047
Facts & features
Interior
Bedrooms & bathrooms
- Bedrooms: 4
- Bathrooms: 5
- Full bathrooms: 4
- 1/2 bathrooms: 1
- Main level bedrooms: 1
Primary bedroom
- Level: Main
- Area: 192
- Dimensions: 16.00 x 12.00
Bedroom 2
- Level: Lower
- Area: 165
- Dimensions: 11.00 x 15.00
Bedroom 3
- Level: Lower
- Area: 130
- Dimensions: 10.00 x 13.00
Bedroom 4
- Level: Lower
- Area: 117
- Dimensions: 9.00 x 13.00
Primary bathroom
- Level: Main
- Area: 112
- Dimensions: 16.00 x 7.00
Bathroom 1
- Level: Main
- Area: 132
- Dimensions: 11.00 x 12.00
Bathroom 3
- Level: Lower
- Area: 182
- Dimensions: 13.00 x 14.00
Bathroom 4
- Level: Lower
- Area: 45
- Dimensions: 5.00 x 9.00
Bathroom 5
- Level: Lower
- Area: 30
- Dimensions: 5.00 x 6.00
Dining area
- Level: Main
- Area: 144
- Dimensions: 9.00 x 16.00
Family room
- Level: Main
- Area: 405
- Dimensions: 27.00 x 15.00
Kitchen
- Level: Main
- Area: 156
- Dimensions: 12.00 x 13.00
Living room
- Level: Main
- Area: 270
- Dimensions: 15.00 x 18.00
Heating
- Forced Air
Cooling
- Central Air
Appliances
- Laundry: Laundry Room, Main Level
Features
- Basement: Full,Walk-Out Access
- Has fireplace: No
- Fireplace features: Gas Log, Living Room
Interior area
- Total structure area: 2,724
- Total interior livable area: 4,706 sqft
- Finished area below ground: 0
Video & virtual tour
Property
Parking
- Total spaces: 3
- Parking features: Attached
- Garage spaces: 3
Features
- Stories: 1
- Exterior features: Balcony
- On waterfront: Yes
- Waterfront features: Lake
- Body of water: Mona Lake
Lot
- Size: 0.89 Acres
- Dimensions: 198 x 246 x 50 x 53 x 252
- Features: Cul-De-Sac, Ground Cover, Shrubs/Hedges
Details
- Parcel number: 27181000001300
Construction
Type & style
- Home type: SingleFamily
- Architectural style: Contemporary
- Property subtype: Single Family Residence
Materials
- Brick, Wood Siding
- Roof: Composition
Condition
- New construction: No
- Year built: 1990
Utilities & green energy
- Sewer: Public Sewer
- Water: Public
Community & HOA
Location
- Region: Muskegon
Financial & listing details
- Price per square foot: $208/sqft
- Tax assessed value: $464,895
- Annual tax amount: $27,495
- Date on market: 10/15/2026
- Listing terms: Cash,VA Loan,Conventional
- Road surface type: Paved
Estimated market value
Not available
Estimated sales range
Not available
Not available
Price history
| Date | Event | Price |
|---|---|---|
| 10/15/2026 | Listed for sale | $979,900$208/sqft |
Source:  MichRIC #26055047 Report a problem MichRIC #26055047 Report a problem | ||
Public tax history
Tax history is unavailable.
Monthly payment
Est. payment
Payment breakdown
Explore the cost of this home by adjusting the details. Changes won't be saved.Climate risks
Neighborhood: 49441
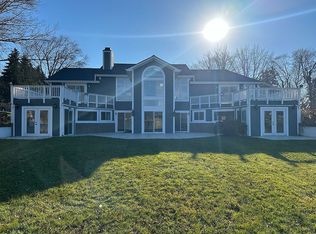
- $1,078,4005 bd5 ba4k sqft760 Bridgeview Bay Dr, Muskegon, MI 49441Off Market
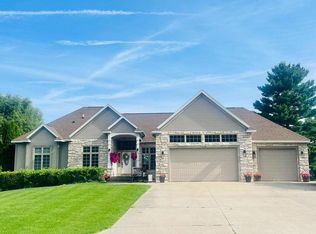
- $1,070,0004 bd4 ba5k sqft740 Bridgeview Bay Dr, Muskegon, MI 49441Sold
- $7,500-- bd-- ba-- sqft771 Bridgeview Bay Dr, Muskegon, MI 49441Off Market
- $422,3003 bd2 ba2.3k sqft769 Bridgeview Bay Dr, Norton Shores, MI 49441Off Market
Similar homes
- $819,9004 bd5 ba5.2k sqft3975 Harbor Breeze Dr, Muskegon, MI 49441For Sale
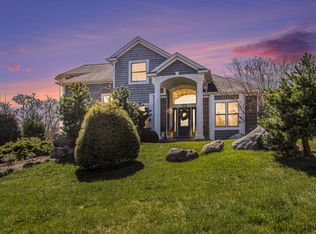
 MLS ID #26021048, Michael Nelson, Mitten Real Estate. MichRIC
 - $529,9004 bd4 ba4.5k sqft3985 Harbor Point Dr, Muskegon, MI 49441For Sale
 MLS ID #26052731, Kim Colegrove, TrenSyd Realty LLC. MichRIC
 - $849,9004 bd6 ba4.9k sqft162 Meadows Dr, Norton Shores, MI 49444For Sale
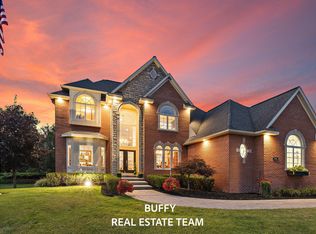 MLS ID #26042196, Buffy Schichtel, Coldwell Banker Woodland Schmidt Grand Haven. MichRIC
 - $799,9003 bd3 ba2.9k sqft1645 Ruddiman Dr, Muskegon, MI 49445For Sale
 MLS ID #26055199, William E Carlston, Greenridge - Nexes. MichRIC
 - $549,9004 bd4 ba2.6k sqft4085 Quainton Rd, Muskegon, MI 49441For SaleMLS ID #26045040, Teresa L VandenBosch, Childress Associates Realty. MichRIC
- $799,9005 bd3 ba4.2k sqft2320 E Mount Garfield Rd, Muskegon, MI 49444For SaleMLS ID #26053488, Rob Stark, Stark Real Estate. MichRIC
- $1,050,0004 bd3 ba3.3k sqft1649 Ruddiman Dr, Muskegon, MI 49445For SaleMLS ID #26053342, Craig Kishman, Kishman Realty LLC. MichRIC
- $675,0004 bd4 ba2.3k sqft1524 Lakeshore Dr, Muskegon, MI 49441For SaleMLS ID #26051782, Paul Granzotto, Keller Williams GR North. MichRIC
- $799,9004 bd4 ba3.4k sqft318 Rachaels Way, Spring Lake, MI 49456For SaleMLS ID #26054720, Sandi L Gentry, RE/MAX Lakeshore. MichRIC
- $535,0005 bd3 ba3.2k sqft1020 Brookway Ct, Muskegon, MI 49441For SaleMLS ID #26000519, Sandi L Gentry, RE/MAX Lakeshore. MichRIC
- $609,9004 bd3 ba3k sqft18091 Wildwood Ct, Spring Lake, MI 49456For SaleMLS ID #26055225, Michael Houskamp, Coldwell Banker Woodland Schmidt Grand Haven. MichRIC
- $724,9005 bd4 ba3.1k sqft18008 Woodland Trl, Spring Lake, MI 49456For SaleMLS ID #26055179, Meghan Reece Heritage, BlueWest Properties, LLC. MichRIC
- $499,9005 bd3 ba2.9k sqft4166 Highgate Rd, Norton Shores, MI 49441For SaleMLS ID #26047030, Trevor Bartkowiak, RE/MAX Lakeshore. MichRIC
- $789,9004 bd4 ba2.5k sqft6676 S Walker Rd, Fruitport, MI 49415For SaleMLS ID #26053412, Kelly M Kivell, Berkshire Hathaway HomeServices MI. MichRIC
- $639,9004 bd3 ba2.4k sqft218 Grand Ave, Grand Haven, MI 49417For SaleMLS ID #26055238, James Richardson, HomeRealty, LLC. MichRIC
- $944,9004 bd3 ba4.1k sqft12879 Lakeshore Dr, Grand Haven, MI 49417For SaleMLS ID #26040774, Meghan Reece Heritage, BlueWest Properties, LLC. MichRIC
- $699,9005 bd4 ba4.1k sqft18657 Sioux Dr, Spring Lake, MI 49456For SaleMLS ID #26052601, Christopher J Hare, RE/MAX West. MichRIC
- $695,0005 bd4 ba4.1k sqft18443 Iroquois Dr, Spring Lake, MI 49456For SaleMLS ID #26049730, Alantha Owen, 1 Percent Lists Meridian. MichRIC
- $949,0005 bd4 ba3.3k sqft2897 Duneside Trl, Muskegon, MI 49441For SaleMLS ID #26037970, Thomas A Serio, Real Estate West. MichRIC
- $579,9004 bd4 ba3.1k sqft3998 Darcliff Ln, Twin Lake, MI 49457For SaleMLS ID #26054972, Kevin M Yoder, LPT Realty. MichRIC
