Welcome to 18091 Wildwood Court, where comfort, quality, and the desirable lifestyle of Northwest Ottawa County come together. Built in 2015, this beautiful home features an inviting open floor plan, thoughtfully designed spaces, and upscale finishes throughout. The main level boasts 9-foot walls and soaring cathedral ceilings that enhance the home's bright, spacious feel. The great room centers around a stunning stone-accented fireplace and flows seamlessly into the dining area and kitchen, creating the perfect setting for everyday living and entertaining. The kitchen impresses with full wood cabinetry, granite countertops, and stainless steel appliances. A recently added, sun-filled three-season porch provides the perfect place to relax and enjoy the surrounding beauty. The primary suite offers a spacious walk-in closet with built-in organization, while the luxurious primary bath features a large tiled walk-in shower and heated floors for an added touch of comfort. A second bedroom, an additional full bath, and a conveniently located laundry room complete the main level, offering a thoughtful blend of style, function, and easy living. The beautifully finished lower level expands your living space with two additional bedrooms, a full bath, and a spacious family room perfect for relaxing or entertaining. Nine-foot ceilings maintain the open, airy feel, while a custom bar complete with a wine cooler creates the ideal setting for hosting friends and family. The oversized garage offers added convenience and year-round comfort, featuring insulation and a heater to keep you warm during Michigan's cold winter months. Residents also enjoy access to the neighborhood clubhouse, which features an exercise room, swimming pool, library, and a spacious gathering room perfect for larger celebrations and social events. With its inviting spaces, thoughtful amenities, and exceptional lifestyle, this home is one you won't want to miss. Come take a look—you may just find yourself ready to move in!
Active
$609,900
18091 Wildwood Ct, Spring Lake, MI 49456
4beds
3,011sqft
Single Family Residence
Built in 2015
0.42 Acres Lot
$-- Zestimate®
$203/sqft
$53/mo HOA
What's special
Stunning stone-accented fireplaceInviting open floor planBeautifully finished lower levelUpscale finishes throughoutOversized garageHeated floorsSoaring cathedral ceilings
- 27 days
- 1,562
- 71
Zillow last checked:
Listing updated:
Listed by:
Michael Houskamp 616-638-4042,
Coldwell Banker Woodland Schmidt Grand Haven 616-844-9000
Source: MichRIC,MLS#: 26055225
Facts & features
Interior
Bedrooms & bathrooms
- Bedrooms: 4
- Bathrooms: 3
- Full bathrooms: 3
- Main level bedrooms: 2
Primary bedroom
- Level: Main
- Area: 224
- Dimensions: 14.00 x 16.00
Bedroom 2
- Level: Main
- Area: 156
- Dimensions: 12.00 x 13.00
Bedroom 3
- Level: Lower
- Area: 144
- Dimensions: 12.00 x 12.00
Bedroom 4
- Level: Lower
- Area: 182
- Dimensions: 14.00 x 13.00
Primary bathroom
- Level: Main
- Area: 108
- Dimensions: 12.00 x 9.00
Dining room
- Level: Main
- Area: 192
- Dimensions: 16.00 x 12.00
Family room
- Level: Lower
- Area: 476
- Dimensions: 28.00 x 17.00
Kitchen
- Level: Main
- Area: 280
- Dimensions: 20.00 x 14.00
Laundry
- Level: Main
- Area: 48
- Dimensions: 8.00 x 6.00
Living room
- Level: Main
- Area: 360
- Dimensions: 20.00 x 18.00
Other
- Description: 3 Seasons Room
- Level: Main
- Area: 168
- Dimensions: 14.00 x 12.00
Heating
- Baseboard, Forced Air, Radiant
Cooling
- Central Air
Appliances
- Included: Bar Fridge, Dishwasher, Dryer, Microwave, Oven, Range, Refrigerator, Washer
- Laundry: Laundry Room, Main Level
Features
- Ceiling Fan(s), Wet Bar, Center Island, Pantry
- Flooring: Carpet, Ceramic Tile, Laminate, Tile, Vinyl, Wood
- Windows: Low-Emissivity Windows, Skylight(s), Screens
- Basement: Walk-Out Access
- Number of fireplaces: 1
- Fireplace features: Gas Log, Living Room
Interior area
- Total structure area: 1,906
- Total interior livable area: 3,011 sqft
- Finished area below ground: 657
Video & virtual tour
Property
Parking
- Total spaces: 2
- Parking features: Garage Faces Front, Attached
- Garage spaces: 2
Features
- Stories: 1
- Pool features: Association
- Spa features: Association
Lot
- Size: 0.42 Acres
- Dimensions: 66 x 141 x 185 x 197
- Features: Sidewalk, Cul-De-Sac, Shrubs/Hedges
Details
- Parcel number: 700308211004
Construction
Type & style
- Home type: SingleFamily
- Architectural style: Ranch,Traditional
- Property subtype: Single Family Residence
Materials
- Vinyl Siding
- Roof: Composition,Metal,Shingle
Condition
- New construction: No
- Year built: 2015
Utilities & green energy
- Sewer: Public Sewer
- Water: Public
- Utilities for property: Phone Connected, Natural Gas Connected, Cable Connected
Community & HOA
HOA
- Has HOA: Yes
- Amenities included: Clubhouse, Fitness Center, Library, Pool, Spa/Hot Tub
- Services included: None
- HOA fee: $630 annually
- HOA phone: 616-560-2994
Location
- Region: Spring Lake
Financial & listing details
- Price per square foot: $203/sqft
- Tax assessed value: $242,229
- Annual tax amount: $6,082
- Date on market: 10/16/2026
- Listing terms: Cash,Conventional
- Road surface type: Paved
Estimated market value
Not available
Estimated sales range
Not available
Not available
Price history
| Date | Event | Price |
|---|---|---|
| 10/16/2026 | Listed for sale | $609,900+48.8%$203/sqft |
Source:  MichRIC #26055225 Report a problem | ||
| 6/10/2019 | Sold | $410,000-2.4%$136/sqft |
Source: MichRIC #19014274 Report a problem | ||
| 5/1/2019 | Listed for sale | $419,900$139/sqft |
Source: Coldwell Banker Woodland Schmidt Grand Haven #19014274 Report a problem | ||
| 5/1/2019 | Pending sale | $419,900$139/sqft |
Source: Coldwell Banker Woodland-Schmidt #19014274 Report a problem | ||
| 4/12/2019 | Listed for sale | $419,900+0.9%$139/sqft |
Source: Coldwell Banker Woodland Schmidt Grand Haven #19014274 Report a problem | ||
| 10/18/2018 | Listing removed | $416,000$138/sqft |
Source: Coldwell Banker Woodland-Schmidt #18036069 Report a problem | ||
| 10/1/2018 | Price change | $416,000-2.3%$138/sqft |
Source: Coldwell Banker Woodland-Schmidt #18036069 Report a problem | ||
| 7/27/2018 | Listed for sale | $426,000+16.7%$141/sqft |
Source: Coldwell Banker Woodland-Schmidt #18036069 Report a problem | ||
| 4/28/2016 | Sold | $365,000$121/sqft |
Source: MichRIC #15042859 Report a problem | ||
Public tax history
| Year | Property taxes | Tax assessment |
|---|---|---|
| 2025 | $5,207 -1.6% | $240,730 +3.1% |
| 2024 | $5,291 -10.7% | $233,492 +5% |
| 2023 | $5,925 +453.2% | $222,374 |
| 2022 | $1,071 | -- |
| 2021 | -- | -- |
| 2020 | -- | $194,300 +7.3% |
| 2018 | $4,842 +15.2% | $181,100 -0.8% |
| 2017 | $4,204 | $182,500 +12.6% |
| 2016 | $4,204 | $162,100 +47.5% |
| 2015 | $4,204 | $109,900 +235.1% |
| 2014 | -- | $32,800 |
| 2013 | -- | $32,800 +10.4% |
| 2012 | -- | $29,700 -1.7% |
| 2009 | -- | $30,200 |
| 2008 | -- | $30,200 |
Find assessor info on the county website
Monthly payment
Est. payment
Payment breakdown
Explore the cost of this home by adjusting the details. Changes won't be saved.Climate risks
Neighborhood: 49456
- $560,200-- bd-- ba-- sqft18093 Wildwood Ct, Spring Lake, MI 49456Off Market
- $745,7005 bd4 ba3.3k sqft18089 Wildwood Ct, Spring Lake, MI 49456Off Market
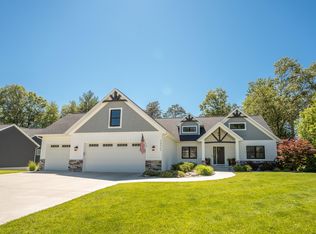
- $291,6000.37 acres18113 Wildwood Springs Pkwy, Spring Lake, MI 49456Off Market
- $611,0003 bd2 ba-- sqft18119 Wildwood Springs Pkwy, Spring Lake, MI 49456Off Market
Similar homes
- $589,0005 bd3 ba3.6k sqft17267 Quail Creek Dr, Spring Lake, MI 49456For Sale By Owner

- $535,0004 bd3 ba2.8k sqft6988 S Harvey St, Spring Lake, MI 49456For Sale
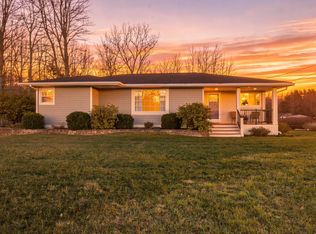
 MLS ID #26059512, Kurt J Pieczynski, RE/MAX West. MichRIC
- $629,9003 bd2 ba3.7k sqft18476 N Fruitport Rd, Spring Lake, MI 49456For Sale
 MLS ID #26056301, Kyle Westrate, United Realty Services LLC. MichRIC
- $695,0005 bd4 ba4.1k sqft18443 Iroquois Dr, Spring Lake, MI 49456For Sale
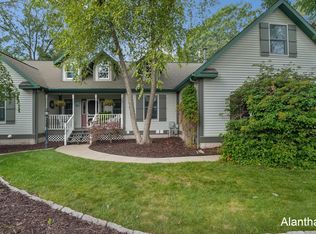 MLS ID #26049730, Alantha Owen, 1 Percent Lists Meridian. MichRIC
- $419,9004 bd3 ba2.5k sqft17467 Hiawatha Dr, Spring Lake, MI 49456For SaleMLS ID #26058948, Gina J Vis, HomeRealty, LLC. MichRIC
- $699,9005 bd4 ba3.1k sqft18008 Woodland Trl, Spring Lake, MI 49456For SaleMLS ID #26055179, Meghan Reece Heritage, BlueWest Properties, LLC. MichRIC
- $485,0005 bd3 ba2.9k sqft16248 Taft Rd, Spring Lake, MI 49456For SaleMLS ID #26056405, Julie Grevengoed, Clarity Realty LLC. MichRIC
- $699,9005 bd4 ba4.1k sqft18657 Sioux Dr, Spring Lake, MI 49456For SaleMLS ID #26052601, Christopher J Hare, RE/MAX West. MichRIC
- $749,9004 bd4 ba4.1k sqft15926 Orchard Point Dr, Spring Lake, MI 49456For SaleMLS ID #26057542, Maria Taylor-Huistra, Coldwell Banker Woodland Schmidt Grand Haven. MichRIC
- $724,9994 bd4 ba2.5k sqft17500 N Fruitport Rd, Spring Lake, MI 49456For SaleMLS ID #26038994, Kaden Buchholz, Windpoint Realty LLC. MichRIC
- $595,0004 bd3 ba2.4k sqft218 Grand Ave, Grand Haven, MI 49417For SaleMLS ID #26055238, James Richardson, HomeRealty, LLC. MichRIC
- $429,9004 bd2 ba2.5k sqft15514 State Rd, Spring Lake, MI 49456For SaleMLS ID #26054576, Russell F Schuitema, Greenridge - Nexes. MichRIC
- $395,9004 bd2 ba1.7k sqft16262 Taft Rd, Spring Lake, MI 49456For SaleMLS ID #26058834, Sandi L Gentry, RE/MAX Lakeshore. MichRIC
- $699,9003 bd2 ba3.1k sqft17097 Roosevelt Rd, Spring Lake, MI 49456For SaleMLS ID #26030157, Jacob Pastoor, Apex Realty Group. MichRIC
- $510,0005 bd3 ba2.6k sqft6841 Wildwood Ct, Fruitport, MI 49415For SaleMLS ID #26059296, Kimbra Lee Baker, HomeRealty, LLC. MichRIC
- $695,0004 bd2 ba1.7k sqft17882 Channel View Dr, Spring Lake, MI 49456For SaleMLS ID #26036619, Eric Shedd, Greenridge - Nexes. MichRIC
- $625,0002 bd2 ba1.6k sqft16833 Lake Rd, Spring Lake, MI 49456For SaleMLS ID #26055308, Joel D Baker, Five Star Real Estate (Grandv). MichRIC
- $749,9005 bd4 ba3.8k sqft17948 Spring Tree Ct, Spring Lake, MI 49456For SaleMLS ID #26054321, Gina J Vis, HomeRealty, LLC. MichRIC
- $699,9004 bd4 ba2.8k sqft14940 Kelly St, Spring Lake, MI 49456New ConstructionMLS ID #26038117, Mark D Gleason, Coldwell Banker Woodland Schmidt Grand Haven. MichRIC
- $574,9005 bd3 ba3.1k sqft16778 Tall Trees Ln, Nunica, MI 49448For SaleMLS ID #26057643, Susan Shively, Five Star Real Estate (Main). MichRIC
