What a beautiful home that has undergone an incredible transformation in the last 10 years! Positioned on over an acre lot of beautiful grounds in the renowned Spring Lake School district, this four - five bedroom, two full bath Dutch Colonial beauty is wonderfully positioned in close proximity to the Grand Haven beaches, bike path, Spring Lake, a municipal boat launch, highways, and is a "stones throw" away from the Spring Lake Country Club. Trumpeting an open floor plan, this home sizzles with upgrades literally from "head to toe." The exterior is highlighted by an over-sized, two stall garage, siding that was installed in 2021, a new roof in 2023, and a renewed driveway that has been enhanced with crushed asphalt. Some additional exterior amenities include a 15x10 deck, a 27x21 patio with gazebo, firepit, fountain, tree house, and underground sprinkling system. The amount of interior renovations is mind-boggling. Possessing fresh paint throughout and a substantial number of interior built-ins, this stunner boasts upgrades including but not limited to, most all of the windows (Andersen) having been replaced in the past 10 years, upgraded electrical in 2018, the furnace, A/C, water heater all having been replaced in the past eight years or so, re-modeled kitchen with new counter tops in the past eight years, also. Some additional noteworthy updates in the past 9-10 years include re-finished floors, newer washer and dryer (2025), some new doors and locks, an ethanol burning fireplace in living room, etc. This home exudes character and would be a great home for the commuter. Please hurry -- this is a home you must see to believe! Buyer and buyer's agent to verify all information.
Active
$449,900
15514 State Rd, Spring Lake, MI 49456
4beds
2,522sqft
Single Family Residence
Built in 1890
1.07 Acres Lot
$435,700 Zestimate®
$178/sqft
$-- HOA
What's special
Re-finished floorsUnderground sprinkling systemOver-sized two stall garageFresh paint throughoutOpen floor planFour - five bedroomTree house
- 1 day
- 760
- 64
Zillow last checked:
Listing updated:
Listed by:
Russell F Schuitema 231-740-3016,
Greenridge - Nexes 231-739-3501,
Lori D Schuitema 231-740-0128,
Greenridge - Nexes
Source: MichRIC,MLS#: 26054576
Facts & features
Interior
Bedrooms & bathrooms
- Bedrooms: 4
- Bathrooms: 2
- Full bathrooms: 2
- Main level bedrooms: 1
Primary bedroom
- Level: Upper
- Area: 280
- Dimensions: 20.00 x 14.00
Bedroom 2
- Level: Main
- Area: 170
- Dimensions: 17.00 x 10.00
Bedroom 3
- Level: Upper
- Area: 143
- Dimensions: 13.00 x 11.00
Bedroom 4
- Level: Upper
- Area: 156
- Dimensions: 13.00 x 12.00
Bedroom 5
- Level: Basement
- Area: 200
- Dimensions: 20.00 x 10.00
Bathroom 1
- Level: Main
- Area: 60
- Dimensions: 10.00 x 6.00
Bathroom 2
- Level: Upper
- Area: 81
- Dimensions: 9.00 x 9.00
Dining room
- Level: Main
- Area: 224
- Dimensions: 16.00 x 14.00
Kitchen
- Level: Main
- Area: 110
- Dimensions: 11.00 x 10.00
Laundry
- Level: Main
- Area: 63
- Dimensions: 9.00 x 7.00
Living room
- Level: Main
- Area: 256
- Dimensions: 16.00 x 16.00
Office
- Level: Main
- Area: 99
- Dimensions: 11.00 x 9.00
Other
- Description: 3 seasons room
- Level: Main
- Area: 276
- Dimensions: 23.00 x 12.00
Heating
- Forced Air
Cooling
- Central Air
Appliances
- Included: Dishwasher, Dryer, Microwave, Oven, Range, Refrigerator, Washer
- Laundry: Electric Dryer Hookup, In Basement, Main Level, Washer Hookup
Features
- Flooring: Ceramic Tile, Wood
- Windows: Storms, Screens, Replacement
- Basement: Full
- Number of fireplaces: 1
- Fireplace features: Living Room, Other
Interior area
- Total structure area: 2,322
- Total interior livable area: 2,522 sqft
- Finished area below ground: 200
Video & virtual tour
Property
Parking
- Total spaces: 2
- Parking features: Garage Faces Front, Garage Door Opener, Detached
- Garage spaces: 2
Features
- Stories: 2
Lot
- Size: 1.07 Acres
- Dimensions: 231 x 243 x 311 x 123
- Features: Wooded, Shrubs/Hedges
Details
- Parcel number: 700314200009
Construction
Type & style
- Home type: SingleFamily
- Architectural style: Colonial,Farmhouse
- Property subtype: Single Family Residence
Materials
- Block, Concrete, Vinyl Siding
- Roof: Composition
Condition
- New construction: No
- Year built: 1890
Utilities & green energy
- Sewer: Septic Tank
- Water: Public
- Utilities for property: Phone Available, Natural Gas Available, Electricity Available, Cable Available
Community & HOA
Location
- Region: Spring Lake
Financial & listing details
- Price per square foot: $178/sqft
- Tax assessed value: $111,390
- Annual tax amount: $3,396
- Date on market: 10/13/2026
- Listing terms: Cash,FHA,VA Loan,Conventional
- Electric utility on property: Yes
- Road surface type: Paved
Estimated market value
$435,700
$414,000 - $457,000
$3,431/mo
Price history
| Date | Event | Price |
|---|---|---|
| 10/13/2026 | Listed for sale | $449,900+274.9%$178/sqft |
Source:  MichRIC #26054576 Report a problem MichRIC #26054576 Report a problem | ||
| 6/8/2018 | Sold | $120,000$48/sqft |
Source: Public Record Report a problem | ||
| 12/1/2015 | Listing removed | $120,000$48/sqft |
Source: RE/MAX Lakeshore #15046771 Report a problem | ||
| 10/20/2015 | Price change | $120,000-9.1%$48/sqft |
Source: RE/MAX Lakeshore #15046771 Report a problem | ||
| 8/28/2015 | Listed for sale | $132,000$52/sqft |
Source: RE/MAX Lakeshore #15046771 Report a problem | ||
Public tax history
| Year | Property taxes | Tax assessment |
|---|---|---|
| 2025 | $3,055 +6.8% | $108,462 +3.1% |
| 2024 | $2,861 -1.5% | $105,201 +5% |
| 2023 | $2,903 +501.6% | $100,192 |
| 2022 | $483 | -- |
| 2021 | -- | -- |
| 2020 | -- | $91,098 +21.1% |
| 2018 | $2,224 +3% | $75,215 -4.1% |
| 2017 | $2,158 | $78,400 +0.3% |
| 2016 | $2,158 | $78,200 +2.4% |
| 2015 | $2,158 | $76,400 +3.8% |
| 2014 | -- | $73,600 +1.1% |
| 2013 | -- | $72,800 +1.1% |
| 2012 | -- | $72,000 -2.6% |
| 2011 | -- | $73,900 -5.7% |
| 2009 | -- | $78,400 -1.3% |
| 2008 | -- | $79,400 +6.3% |
| 2005 | -- | $74,700 +18% |
| 2004 | -- | $63,300 +5.9% |
| 2003 | -- | $59,800 +1.7% |
| 2002 | -- | $58,800 +2.6% |
| 2001 | -- | $57,300 |
Find assessor info on the county website
Monthly payment
Est. payment
Payment breakdown
Explore the cost of this home by adjusting the details. Changes won't be saved.Climate risks
Neighborhood: 49456
Similar homes
- $469,9003 bd2 ba2.6k sqft15969 Lone Pine Ct, Spring Lake, MI 49456For Sale
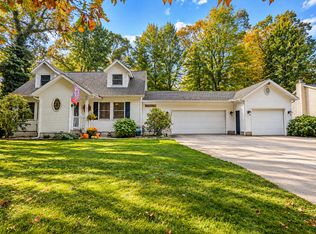
 MLS ID #26054503, Cody Starostka, EXP Realty LLC. MichRIC
 - $--3 bd3 ba2k sqft16349 Hemlock Dr, Spring Lake, MI 49456Auction
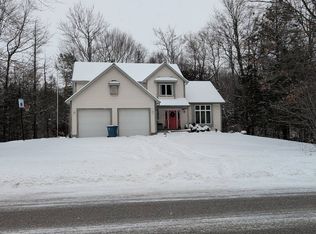 Auction.com 2
 - $449,9004 bd3 ba2.2k sqft16216 Terrace Rd, Spring Lake, MI 49456For Sale
 MLS ID #26052738, Noel Berg, HomeRealty, LLC. MichRIC
 - $349,9003 bd2 ba2.4k sqft16597 152nd Ave, Spring Lake, MI 49456For Sale
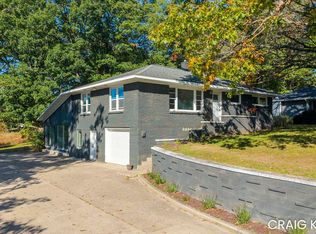 MLS ID #26053967, Craig Kilgore, Coldwell Banker Woodland Schmidt Grand Haven. MichRIC
 - $399,0003 bd2 ba2.2k sqft16370 Pinewood Ave, Spring Lake, MI 49456For SaleMLS ID #26053574, Christopher J Peel, Greenridge Realty. MichRIC
- $465,0003 bd2 ba1.3k sqft18412 148th Ave, Spring Lake, MI 49456For SaleMLS ID #26053111, Jeff Grysen, City2Shore Real Estate. MichRIC
- $429,9004 bd2 ba2.1k sqft2325 Judson Rd, Spring Lake, MI 49456For SaleMLS ID #26047566, Terry Puffer, Legacy Real Estate Partners. MichRIC
- $425,0003 bd3 ba1.7k sqft16261 Gierman Dr, Spring Lake, MI 49456For SaleMLS ID #26048799, Thomas W Knight, Greenridge Realty. MichRIC
- $374,9003 bd3 ba2.4k sqft15288 Pruin St, Spring Lake, MI 49456For SaleMLS ID #26041614, Christine Gerling, Greenridge Realty. MichRIC
- $386,9003 bd2 ba1.3k sqft18412 148th Ave, Spring Lake, MI 49456For SaleMLS ID #26033344, Jeff Grysen, City2Shore Real Estate. MichRIC
- $553,0004 bd4 ba3.2k sqft18121 Lovell Rd, Spring Lake, MI 49456For SaleMLS ID #26045342, Alyse C McPheron, Five Star Real Estate (E. Division). MichRIC
- $325,0004 bd2 ba1.7k sqft18145 148th Ave, Spring Lake, MI 49456For SaleMLS ID #26043913, Patrick J Kane, Keller Williams Realty Rivertown. MichRIC
- $469,9003 bd3 ba2.1k sqft14892 Equestrian Trl, Spring Lake, MI 49456For SaleMLS ID #26047906, Sandi L Gentry, RE/MAX Lakeshore. MichRIC
- $619,9003 bd3 ba1.9k sqft17522 Shinnecock Dr, Spring Lake, MI 49456For SaleMLS ID #26054465, Justin Malek, Greenridge - Nexes. MichRIC
- $329,9003 bd2 ba1.7k sqft809 River St, Spring Lake, MI 49456For SaleMLS ID #26051547, Stephanie Brooks-Worden, Green Real Estate. MichRIC
- $324,9905 bd3 ba2.1k sqft17539 Beechwood Ln, Spring Lake, MI 49456For SaleMLS ID #26054395, Breanna May, Great Lake Realty Company LLC. MichRIC
- $484,0005 bd2 ba2.4k sqft13727 Cleveland St, Nunica, MI 49448For SaleMLS ID #26042371, Jane M McGregor, Five Star Real Estate. MichRIC
- $399,9002 bd2 ba1.3k sqft331 Rachaels Way, Spring Lake, MI 49456For SaleMLS ID #26045192, Stacey L Pummill, Blue Sky West Properties. MichRIC
- $524,9993 bd2 ba1.4k sqft17588 Reenders Ave, Spring Lake, MI 49456For SaleMLS ID #26051735, David Manley, Legacy Real Estate Partners. MichRIC
