Must see 3 bedroom, 3 bath expansive ranch in Spring Lake! Main floor offers a generous kitchen w/walk in pantry & open to dining area w/sliders to large composite deck, spacious livingroom, primary suite w/private bath, 2 additional bedrooms, a 2nd full bath, & main floor laundry. Finished lower level has a family room, full bath, & extra space. Additional features include a 2 stall attached garage, underground sprinkling, a corner lot with huge side yard, and brand new roof. Located in township but close to village, bike path, & water. Spring Lake Schools. Kitchen appliances, deep freezer, and pool table are included. Immediate occupancy available! Showings to begin Thursday, Aug.13th.
Active
Price cut: $25K (9/3)
$374,900
15288 Pruin St, Spring Lake, MI 49456
3beds
2,430sqft
Single Family Residence
Built in 1970
0.43 Acres Lot
$366,800 Zestimate®
$154/sqft
$-- HOA
What's special
- 53 days
- 1,515
- 41
Zillow last checked:
Listing updated:
Listed by:
Christine Gerling 616-638-5499,
Greenridge Realty 616-935-3500
Source: MichRIC,MLS#: 26041614
Facts & features
Interior
Bedrooms & bathrooms
- Bedrooms: 3
- Bathrooms: 3
- Full bathrooms: 3
- Main level bedrooms: 3
Primary bedroom
- Level: Main
- Area: 247
- Dimensions: 19.00 x 13.00
Bedroom 2
- Level: Main
- Area: 144
- Dimensions: 12.00 x 12.00
Bedroom 3
- Level: Main
- Area: 108
- Dimensions: 12.00 x 9.00
Dining area
- Level: Main
- Area: 150
- Dimensions: 15.00 x 10.00
Family room
- Level: Lower
- Area: 400
- Dimensions: 25.00 x 16.00
Kitchen
- Level: Main
- Area: 180
- Dimensions: 18.00 x 10.00
Laundry
- Level: Main
Living room
- Level: Main
- Area: 288
- Dimensions: 18.00 x 16.00
Heating
- Baseboard, Hot Water
Cooling
- Window Unit(s)
Appliances
- Included: Dishwasher, Freezer, Microwave, Range, Refrigerator
- Laundry: In Bathroom, Main Level, Sink
Features
- Eat-in Kitchen, Pantry
- Flooring: Carpet, Laminate
- Basement: Full
- Has fireplace: No
Interior area
- Total structure area: 1,530
- Total interior livable area: 2,430 sqft
- Finished area below ground: 0
Video & virtual tour
Property
Parking
- Total spaces: 2
- Parking features: Garage Faces Front, Attached, Garage Door Opener
- Garage spaces: 2
Accessibility
- Accessibility features: Covered Entrance
Features
- Stories: 1
Lot
- Size: 0.43 Acres
- Dimensions: 187 x 99
- Features: Corner Lot, Level, Sidewalk, Wooded, Ground Cover, Shrubs/Hedges
Details
- Additional structures: Shed(s)
- Parcel number: 700323428001
Construction
Type & style
- Home type: SingleFamily
- Architectural style: Ranch
- Property subtype: Single Family Residence
Materials
- Stone, Vinyl Siding
- Roof: Composition
Condition
- New construction: No
- Year built: 1970
Utilities & green energy
- Sewer: Public Sewer
- Water: Well
- Utilities for property: Natural Gas Connected
Community & HOA
Location
- Region: Spring Lake
Financial & listing details
- Price per square foot: $154/sqft
- Tax assessed value: $142,751
- Annual tax amount: $4,307
- Date on market: 8/13/2026
- Listing terms: Cash,FHA,VA Loan,Conventional
- Road surface type: Paved
Estimated market value
$366,800
$348,000 - $385,000
$3,522/mo
Price history
| Date | Event | Price |
|---|---|---|
| 9/3/2026 | Price change | $374,900-6.3%$154/sqft |
Source:  MichRIC #26041614 Report a problem MichRIC #26041614 Report a problem | ||
| 8/13/2026 | Listed for sale | $399,900+45.4%$165/sqft |
Source: MichRIC #26041614 Report a problem | ||
| 9/30/2022 | Sold | $275,000-8.3%$113/sqft |
Source: MichRIC #22031497 Report a problem | ||
| 9/3/2022 | Pending sale | $299,900$123/sqft |
Source: MichRIC #22031497 Report a problem | ||
| 8/5/2022 | Price change | $299,900-4.8%$123/sqft |
Source: MichRIC #22031497 Report a problem | ||
| 7/25/2022 | Listed for sale | $315,000$130/sqft |
Source: MichRIC #22031497 Report a problem | ||
Public tax history
| Year | Property taxes | Tax assessment |
|---|---|---|
| 2025 | $3,915 +6.8% | $138,999 +3.1% |
| 2024 | $3,666 +54.5% | $134,820 +5% |
| 2023 | $2,373 +502.7% | $128,400 |
| 2022 | $394 | -- |
| 2021 | -- | -- |
| 2020 | -- | $74,341 +4.3% |
| 2018 | $2,106 +3% | $71,246 -11.8% |
| 2017 | $2,045 | $80,800 +6.9% |
| 2016 | $2,045 | $75,600 +4.6% |
| 2015 | $2,045 | $72,300 +6.5% |
| 2014 | -- | $67,900 +1.6% |
| 2013 | -- | $66,800 -6.3% |
| 2012 | -- | $71,300 -2.5% |
| 2011 | -- | $73,100 -6.5% |
| 2009 | -- | $78,200 -1% |
| 2008 | -- | $79,000 +10.5% |
| 2005 | -- | $71,500 -4.7% |
| 2004 | -- | $75,000 +5.3% |
| 2003 | -- | $71,200 +2.2% |
| 2002 | -- | $69,700 +6.1% |
| 2001 | -- | $65,700 |
Find assessor info on the county website
Monthly payment
Est. payment
Payment breakdown
Explore the cost of this home by adjusting the details. Changes won't be saved.Climate risks
Neighborhood: 49456
Similar homes
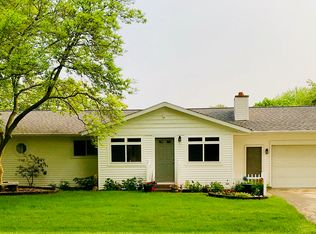
- $425,0003 bd3 ba1.7k sqft16261 Gierman Dr, Spring Lake, MI 49456For Sale
 MLS ID #26048799, Thomas W Knight, Greenridge Realty. MichRIC
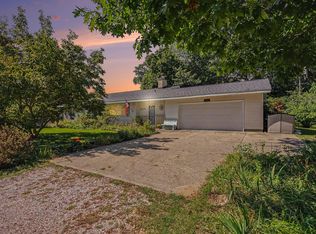
 - $350,0004 bd2 ba1.7k sqft18145 148th Ave, Spring Lake, MI 49456For Sale
 MLS ID #26043913, Patrick J Kane, Keller Williams Realty Rivertown. MichRIC
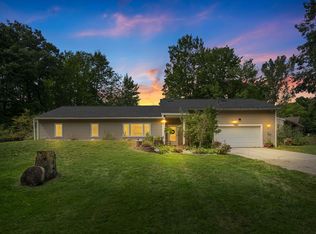
 - $429,9004 bd2 ba2.1k sqft2325 Judson Rd, Spring Lake, MI 49456For Sale
 MLS ID #26047566, Terry Puffer, Legacy Real Estate Partners. MichRIC
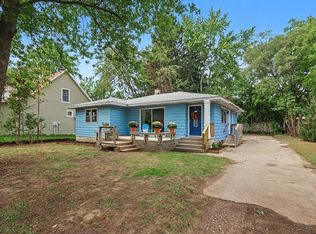
 - $285,0003 bd1 ba1.2k sqft615 Fall St, Spring Lake, MI 49456For Sale
 MLS ID #26049497, Mark D Gleason, Coldwell Banker Woodland Schmidt Grand Haven. MichRIC
 - $399,9002 bd2 ba1.3k sqft331 Rachaels Way, Spring Lake, MI 49456For SaleMLS ID #26045192, Stacey L Pummill, Blue Sky West Properties. MichRIC
- $399,9004 bd3 ba2.8k sqft16137 Comstock St, Grand Haven, MI 49417For SaleMLS ID #26038242, Mary Lynn Bovee, Greenridge Realty (Grand Haven). MichRIC
- $359,9003 bd2 ba1.3k sqft4880 S Carr Rd, Fruitport, MI 49415For SaleMLS ID #26048987, Eddie Alexander, Five Star Real Estate - N Musk. MichRIC
- $382,5003 bd2 ba1.4k sqft15116 Briarwood St, Grand Haven, MI 49417For SaleMLS ID #26040775, Roxana Cortes-Trinidad, Century 21 Affiliated (GR). MichRIC
- $325,0003 bd2 ba2k sqft140 W Oak St, Fruitport, MI 49415For SaleMLS ID #26042449, J.R. Schoon, Greenridge Realty Holland. MichRIC
- $359,9004 bd2 ba1.3k sqft12071 168th Ave, Grand Haven, MI 49417For SaleMLS ID #26038983, Blake Evans, Greenridge - Nexes. MichRIC
- $385,0003 bd4 ba2.2k sqft6627 Winter Creek Rd, Muskegon, MI 49444For SaleMLS ID #26044889, Doug E Mol, Five Star Real Estate (Main). MichRIC
- $553,0004 bd4 ba3.2k sqft18121 Lovell Rd, Spring Lake, MI 49456For SaleMLS ID #26045342, Alyse C McPheron, Five Star Real Estate (E. Division). MichRIC
- $415,0004 bd2 ba2.7k sqft6615 Beech Creek Dr, Fruitport, MI 49415For SaleMLS ID #26045468, Linda Fetterhoff, JH Realty Partners. MichRIC
- $420,0005 bd2 ba2k sqft3860 E Pontaluna Rd, Fruitport, MI 49415For SaleMLS ID #26040669, Sarah J Takens, The Local Element. MichRIC
- $429,9003 bd3 ba2.7k sqft3580 144th Ave, Holland, MI 49424For SaleMLS ID #26052382, Corbin Kingsbury, RE/MAX Lakeshore. MichRIC
- $289,9003 bd1 ba1.9k sqft16154 Gary Ave, Grand Haven, MI 49417For SaleMLS ID #26040372, Brooke Young, Landmark Real Estate Group. MichRIC
- $359,9994 bd3 ba2k sqft4078 Highgate Rd, Muskegon, MI 49441For SaleMLS ID #26047267, Kristin Braun, Coldwell Banker Woodland Schmidt Muskegon. MichRIC
- $339,9003 bd2 ba1.7k sqft1658 Woodside Rd, Norton Shores, MI 49441For SaleMLS ID #26040670, Kurt J Pieczynski, RE/MAX West. MichRIC
- $469,9004 bd3 ba2.7k sqft13369 Forest Park Dr, Grand Haven, MI 49417For SaleMLS ID #26037493, Patti Pitcher, Greenridge Realty. MichRIC
- $340,0003 bd2 ba1.3k sqft1120 S Mill Iron Rd, Muskegon, MI 49442For SaleMLS ID #26041127, Robin Wolters, Bellabay Realty LLC. MichRIC
