Enjoy the best of West Michigan from this spacious 3-bedroom, 2-bath Cape Cod, tucked among the trees in a peaceful Spring Lake setting. Just minutes from downtown Grand Haven, Lake Michigan beaches, marinas, trails, and year-round recreation, the home features a main-level primary bedroom, a living room with a gas fireplace, and a four-season room overlooking the backyard. Upstairs, two generously sized bedrooms offer comfortable, flexible space. The finished lower level is ideal for a home office, gym, recreation room, or entertaining. An attached three-stall garage includes an extra-deep third bay for a workshop, recreational gear, or storage. Recent improvements include a new furnace. Outside, unwind on the back deck or in the hot tub, and enjoy the fenced backyard, storage shed, and neighboring conservancy land. Surrounded by trees, the setting offers a sense of privacy and serenity.
Active
Price cut: $10K (11/3)
$449,900
15969 Lone Pine Ct, Spring Lake, MI 49456
3beds
2,659sqft
Single Family Residence
Built in 1992
0.48 Acres Lot
$439,800 Zestimate®
$169/sqft
$-- HOA
What's special
Fenced backyardHot tubStorage shedBack deckMain-level primary bedroomNeighboring conservancy landTwo generously sized bedrooms
- 30 days
- 1,844
- 146
Zillow last checked:
Listing updated:
Listed by:
Cody Starostka 616-251-9092,
EXP Realty LLC 269-600-4397
Source: MichRIC,MLS#: 26054503
Facts & features
Interior
Bedrooms & bathrooms
- Bedrooms: 3
- Bathrooms: 2
- Full bathrooms: 2
- Main level bedrooms: 1
Primary bedroom
- Level: Main
- Area: 154
- Dimensions: 14.00 x 11.00
Bedroom 2
- Level: Upper
- Area: 240
- Dimensions: 20.00 x 12.00
Bedroom 3
- Level: Upper
- Area: 240
- Dimensions: 20.00 x 12.00
Primary bathroom
- Level: Main
- Area: 40
- Dimensions: 8.00 x 5.00
Dining area
- Level: Main
- Area: 121
- Dimensions: 11.00 x 11.00
Family room
- Level: Basement
- Area: 616
- Dimensions: 28.00 x 22.00
Kitchen
- Level: Main
- Area: 121
- Dimensions: 11.00 x 11.00
Laundry
- Level: Main
- Area: 35
- Dimensions: 5.00 x 7.00
Living room
- Level: Main
- Area: 276
- Dimensions: 23.00 x 12.00
Office
- Level: Basement
- Area: 121
- Dimensions: 11.00 x 11.00
Other
- Level: Main
- Area: 121
- Dimensions: 11.00 x 11.00
Heating
- Forced Air
Cooling
- Central Air
Appliances
- Included: Dryer, Microwave, Oven, Range, Refrigerator, Washer
- Laundry: Laundry Room, Main Level
Features
- Ceiling Fan(s), Eat-in Kitchen
- Flooring: Carpet, Other
- Windows: Screens, Insulated Windows, Window Treatments
- Basement: Full
- Number of fireplaces: 1
- Fireplace features: Gas Log, Living Room
Interior area
- Total structure area: 1,785
- Total interior livable area: 2,659 sqft
- Finished area below ground: 874
Property
Parking
- Total spaces: 3
- Parking features: Garage Faces Front, Attached, Garage Door Opener
- Garage spaces: 3
Features
- Stories: 2
Lot
- Size: 0.48 Acres
- Dimensions: 110 × 167
- Features: Wooded, Cul-De-Sac, Shrubs/Hedges
Details
- Additional structures: Shed(s)
- Parcel number: 700325100030
Construction
Type & style
- Home type: SingleFamily
- Architectural style: Cape Cod
- Property subtype: Single Family Residence
Materials
- Vinyl Siding
- Roof: Composition
Condition
- New construction: No
- Year built: 1992
Utilities & green energy
- Sewer: Septic Tank, Storm Sewer
- Water: Public
- Utilities for property: Natural Gas Available, Electricity Available, Cable Available, Natural Gas Connected, Cable Connected
Community & HOA
Community
- Security: Carbon Monoxide Detector(s), Smoke Detector(s)
Location
- Region: Spring Lake
Financial & listing details
- Price per square foot: $169/sqft
- Tax assessed value: $118,119
- Annual tax amount: $3,564
- Date on market: 10/13/2026
- Listing terms: Cash,FHA,VA Loan,Conventional
- Electric utility on property: Yes
- Road surface type: Paved
Estimated market value
$439,800
$418,000 - $462,000
$3,197/mo
Price history
| Date | Event | Price |
|---|---|---|
| 11/3/2026 | Price change | $449,900-2.2%$169/sqft |
Source:  MichRIC #26054503 Report a problem | ||
| 10/21/2026 | Price change | $459,900-2.1%$173/sqft |
Source: MichRIC #26054503 Report a problem | ||
| 10/13/2026 | Listed for sale | $469,900-3.9%$177/sqft |
Source: MichRIC #26054503 Report a problem | ||
| 10/12/2026 | Listing removed | -- |
Source: Owner Report a problem | ||
| 10/4/2026 | Price change | $489,000-6.7%$184/sqft |
Source: Owner Report a problem | ||
| 10/3/2026 | Listed for sale | $524,000+186.3%$197/sqft |
Source: Owner Report a problem | ||
| 5/13/2005 | Sold | $183,000$69/sqft |
Source: Public Record Report a problem | ||
Public tax history
| Year | Property taxes | Tax assessment |
|---|---|---|
| 2025 | $3,239 +6.8% | $115,014 +3.1% |
| 2024 | $3,033 -0.1% | $111,556 +5% |
| 2023 | $3,037 +493.5% | $106,244 |
| 2022 | $512 | -- |
| 2021 | -- | -- |
| 2020 | -- | $96,601 +4.3% |
| 2018 | $2,737 +3% | $92,579 -9.4% |
| 2017 | $2,657 | $102,200 +1% |
| 2016 | $2,657 | $101,200 +4.8% |
| 2015 | $2,657 | $96,600 +9.5% |
| 2014 | -- | $88,200 +1.6% |
| 2013 | -- | $86,800 -2.6% |
| 2012 | -- | $89,100 -2.3% |
| 2011 | -- | $91,200 -8.9% |
| 2009 | -- | $100,100 -0.9% |
| 2008 | -- | $101,000 +16.8% |
| 2005 | -- | $86,500 -0.2% |
| 2004 | -- | $86,700 +3.1% |
| 2003 | -- | $84,100 +1.9% |
| 2002 | -- | $82,500 +2.6% |
| 2001 | -- | $80,400 |
Find assessor info on the county website
Monthly payment
Est. payment
Payment breakdown
Explore the cost of this home by adjusting the details. Changes won't be saved.Climate risks
Neighborhood: 49456

Similar homes
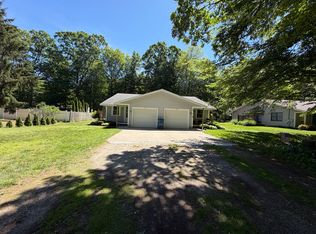
- $415,0003 bd2 ba1.7k sqft15095 Leonard Rd, Spring Lake, MI 49456For Sale
 MLS ID #26058061, Brenneman Lea, Five Star Real Estate GH. MichRIC
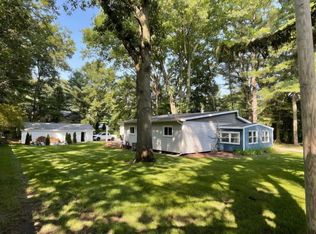
- $374,9003 bd2 ba1.7k sqft15892 152nd Ave, Spring Lake, MI 49456For Sale
 MLS ID #26057012, Sherry Zuidema, Resolve Realty. MichRIC
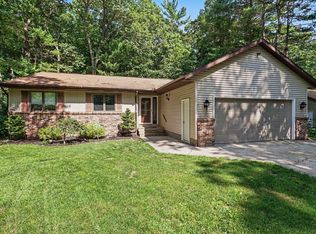
- $429,9004 bd2 ba2.5k sqft15514 State Rd, Spring Lake, MI 49456For Sale
 MLS ID #26054576, Russell F Schuitema, Greenridge - Nexes. MichRIC
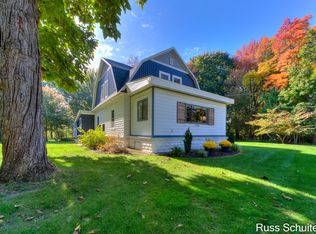
- $439,9004 bd3 ba2.4k sqft13777 Forest Park Dr, Grand Haven, MI 49417For Sale
 MLS ID #26059494, Meghan Reece Heritage, BlueWest Properties, LLC. MichRIC
- $485,0005 bd3 ba2.9k sqft16248 Taft Rd, Spring Lake, MI 49456For SaleMLS ID #26056405, Julie Grevengoed, Clarity Realty LLC. MichRIC
- $415,0003 bd3 ba1.7k sqft16261 Gierman Dr, Spring Lake, MI 49456For SaleMLS ID #26048799, Thomas W Knight, Greenridge Realty. MichRIC
- $465,0003 bd2 ba1.3k sqft18412 148th Ave, Spring Lake, MI 49456For SaleMLS ID #26053111, Jeff Grysen, City2Shore Real Estate. MichRIC
- $415,0004 bd2 ba1.9k sqft15367 Harry St, Grand Haven, MI 49417For SaleMLS ID #26059853, Traci Gresham, Five Star Real Estate-Holland. MichRIC
- $374,9003 bd3 ba2.4k sqft15288 Pruin St, Spring Lake, MI 49456For SaleMLS ID #26041614, Christine Gerling, Greenridge Realty. MichRIC
- $395,9004 bd2 ba1.7k sqft16262 Taft Rd, Spring Lake, MI 49456For SaleMLS ID #26058834, Sandi L Gentry, RE/MAX Lakeshore. MichRIC
- $399,9003 bd2 ba2.4k sqft1634 Woodlawn Ave, Grand Haven, MI 49417For SaleMLS ID #26059927, Steven Koleno, Beycome Brokerage Realty LLC. MichRIC
- $499,9004 bd4 ba2.5k sqft14031 Oak Chapel Ave, Grand Haven, MI 49417For SaleMLS ID #26059602, Gail Bailey, Baileys Home Collection LLC. MichRIC
- $349,9002 bd3 ba1.9k sqft17097 Arthur Ct #34, Spring Lake, MI 49456For SaleMLS ID #26059124, Courtney R Gabridge, Five Star Real Estate (Ada). MichRIC
- $439,9003 bd3 ba2.1k sqft14892 Equestrian Trl, Spring Lake, MI 49456For SaleMLS ID #26047906, Sandi L Gentry, RE/MAX Lakeshore. MichRIC
- $438,0003 bd3 ba2k sqft15362 Arborwood Dr, Grand Haven, MI 49417For SaleMLS ID #26052853, Staci Chambers, 616 Realty LLC. MichRIC
- $279,9004 bd2 ba1.6k sqft15469 Pruin St, Spring Lake, MI 49456For SaleMLS ID #26057157, Steven S Schuitema, Greenridge - Nexes. MichRIC
- $629,9003 bd2 ba3.7k sqft18476 N Fruitport Rd, Spring Lake, MI 49456For SaleMLS ID #26056301, Kyle Westrate, United Realty Services LLC. MichRIC
- $489,9993 bd2 ba1.4k sqft17588 Reenders Ave, Spring Lake, MI 49456For SaleMLS ID #26051735, David Manley, Legacy Real Estate Partners. MichRIC
- $359,9004 bd2 ba1.5k sqft16251 Taft Rd, Spring Lake, MI 49456For SaleMLS ID #26058324, Sandi L Gentry, RE/MAX Lakeshore. MichRIC
