Welcome to 7037 Maple Island Road, an expansive country estate offering unmatched versatility, multi-generational living, and outdoor freedom on nearly 30 deeded acres in Holton. This custom bi-level residence is uniquely engineered with two complete, independent living spaces. The upper level features soaring vaulted ceilings that create an open, airy atmosphere, hosting a full kitchen, 3 spacious bedrooms, and a full bathroom. The fully finished lower level functions as a true second living quarter, complete with its own dedicated kitchen, an additional bedroom, a convenient half bathroom, and separate living space. With duplicate appliances across both levels, this setup is tailor-made for extended family, in-law quarters, or distinct shared living. The heating infrastructure offers complete peace of mind and flexibility, powered by two propane furnaces alongside a supplemental wood-burning furnace. Outdoors, the acreage is an outdoorsman's and hobbyist's dream. The property includes 29.95 deeded acres, plus the unique transfer of a lifetime lease on an additional 10 adjacent acres with the right to maintain and sublease. Storage and workshop capabilities are second to none with a massive 60x40 metal pole building featuring a durable concrete floor, complemented by a historic 1894 classic barn with dirt floor for traditional storage or livestock. The grounds boast mature apple and pear trees, as well as a private, fully stocked pond filled with bluegill and assorted fish, creating your own serene personal retreat. A rare blend of acreage, substantial outbuildings, and dual-living functionality. Schedule your private walkthrough today!
Active
$649,900
7037 Maple Island Rd, Holton, MI 49425
4beds
3,361sqft
Single Family Residence
Built in 1977
29.95 Acres Lot
$622,000 Zestimate®
$193/sqft
$-- HOA
What's special
Second living quarterFully finished lower levelSeparate living spaceTwo propane furnacesSoaring vaulted ceilingsCustom bi-level residenceSupplemental wood-burning furnace
- 20 days
- 923
- 29
Zillow last checked:
Listing updated:
Listed by:
Terry Puffer 231-855-5001,
Legacy Real Estate Partners 616-402-3595
Source: MichRIC,MLS#: 26055433
Facts & features
Interior
Bedrooms & bathrooms
- Bedrooms: 4
- Bathrooms: 2
- Full bathrooms: 1
- 1/2 bathrooms: 1
- Main level bedrooms: 2
Primary bedroom
- Level: Main
- Area: 168
- Dimensions: 14.00 x 12.00
Bedroom 2
- Level: Main
- Area: 170
- Dimensions: 17.00 x 10.00
Bedroom 3
- Level: Lower
- Area: 96
- Dimensions: 12.00 x 8.00
Bathroom 1
- Level: Lower
- Area: 20
- Dimensions: 2.50 x 8.00
Bathroom 2
- Level: Main
- Area: 70
- Dimensions: 10.00 x 7.00
Bonus room
- Description: Wood Room
- Level: Lower
- Area: 84
- Dimensions: 6.00 x 14.00
Dining room
- Level: Main
- Area: 576
- Dimensions: 24.00 x 24.00
Kitchen
- Level: Main
- Area: 294
- Dimensions: 14.00 x 21.00
Kitchen
- Level: Lower
- Area: 189
- Dimensions: 9.00 x 21.00
Living room
- Level: Main
- Area: 576
- Dimensions: 24.00 x 24.00
Living room
- Level: Lower
- Area: 338
- Dimensions: 13.00 x 26.00
Loft
- Level: Upper
- Area: 192
- Dimensions: 16.00 x 12.00
Other
- Description: Mudroom
- Level: Main
- Area: 40
- Dimensions: 5.00 x 8.00
Other
- Description: Mudroom
- Level: Lower
- Area: 484
- Dimensions: 22.00 x 22.00
Utility room
- Description: Back Room
- Level: Lower
- Area: 64
- Dimensions: 8.00 x 8.00
Heating
- Forced Air, Wood
Appliances
- Included: Dishwasher, Dryer, Oven, Range, Refrigerator, Washer
- Laundry: Lower Level
Features
- Guest Quarters
- Basement: Slab
- Has fireplace: No
Interior area
- Total structure area: 3,361
- Total interior livable area: 3,361 sqft
Video & virtual tour
Property
Parking
- Total spaces: 2
- Parking features: Attached
- Garage spaces: 2
Features
- Stories: 2
- Waterfront features: Pond, Stream/Creek
Lot
- Size: 29.95 Acres
- Dimensions: 989 x 1321 x 982 x 1323
- Features: Corner Lot, Level, Tillable, Wooded
Details
- Additional structures: Shed(s), Barn(s)
- Parcel number: 05036400001300
- Zoning description: AG
Construction
Type & style
- Home type: SingleFamily
- Property subtype: Single Family Residence
Materials
- Brick, Vinyl Siding
Condition
- New construction: No
- Year built: 1977
Utilities & green energy
- Sewer: Septic Tank
- Water: Well
Community & HOA
Location
- Region: Holton
Financial & listing details
- Price per square foot: $193/sqft
- Tax assessed value: $177,300
- Annual tax amount: $78
- Date on market: 10/17/2026
- Listing terms: Other,Cash,USDA Loan,Conventional
Estimated market value
$622,000
$591,000 - $653,000
$2,452/mo
Price history
| Date | Event | Price |
|---|---|---|
| 10/17/2026 | Listed for sale | $649,900$193/sqft |
Source:  MichRIC #26055433 Report a problem | ||
Public tax history
| Year | Property taxes | Tax assessment |
|---|---|---|
| 2026 | $3,383 +2.3% | $179,200 +1.1% |
| 2025 | $3,305 +4.3% | $177,300 +7.3% |
| 2024 | $3,169 +4.8% | $165,200 +22.6% |
| 2023 | $3,025 | $134,700 +6.5% |
| 2022 | -- | $126,500 +2.7% |
| 2021 | $2,910 | $123,200 +2.2% |
| 2020 | $2,910 +187.3% | $120,600 +274.5% |
| 2018 | $1,013 | $32,200 -74% |
| 2017 | -- | $124,000 +6.9% |
| 2016 | -- | $116,000 +2.5% |
| 2015 | -- | $113,200 +16.7% |
| 2014 | -- | $97,000 +0.4% |
| 2013 | -- | $96,600 -6.8% |
| 2012 | -- | $103,700 |
Find assessor info on the county website
Monthly payment
Est. payment
Payment breakdown
Explore the cost of this home by adjusting the details. Changes won't be saved.Climate risks
Neighborhood: 49425


Similar homes
- $569,9004 bd3 ba2.9k sqft3175 Strand Rd, Muskegon, MI 49445For Sale
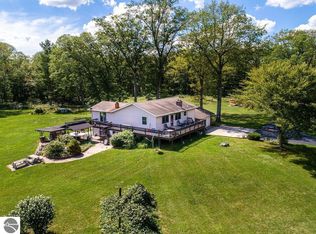 MLS ID #1951985, Joshua Croff. NGLRMLS
- $699,9005 bd2 ba2.9k sqft7616 Automobile Rd, Twin Lake, MI 49457For Sale
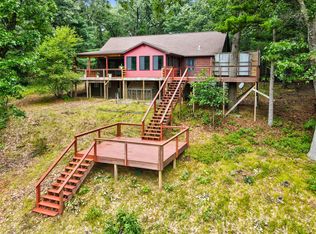
 MLS ID #26046067, Mary Koehler, Target Realty Group LLC. MichRIC
- $799,0004 bd4 ba4.2k sqft8423 S Harnden Dr, Fremont, MI 49412For Sale
 MLS ID #26041699, Randall LaPreze, Big Rapids Realty. MichRIC
- $599,0004 bd3 ba2.1k sqft3810 W 72nd St, Newaygo, MI 49337For Sale
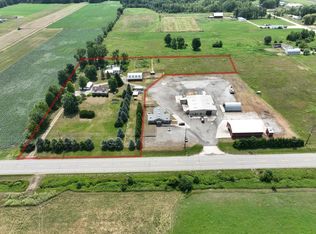 MLS ID #26040069, Dennis Karnitz, Century 21 Signature Realty BR. MichRIC
- $649,9003 bd3 ba2.7k sqft2665 E Moore Rd, Grant, MI 49327For SaleMLS ID #26039895, Louis Szanto, At Home Real Estate. MichRIC
- $490,0004 bd2 ba2k sqft190 Fruitvale Rd, Montague, MI 49437For SaleMLS ID #26058567, Shannon Chapman Brown, RE/MAX West. MichRIC
- $429,9004 bd4 ba3.2k sqft11508 Nichols Rd, Holton, MI 49425For SaleMLS ID #26036220, Russell F Schuitema, Greenridge - Nexes. MichRIC
- $660,0004 bd3 ba2.4k sqft7211 McFall Cir, Montague, MI 49437For SaleMLS ID #26042922, Kim Nelson, Greenridge Realty White Lake. MichRIC
- $569,0003 bd2 ba2.5k sqft828 Reunion Ave, Fremont, MI 49412For SaleMLS ID #26038710, Brooke Tanner, Century 21 Trophy Class. MichRIC
- $560,0005 bd3 ba2.8k sqft685 N Brooks Rd, Muskegon, MI 49442For SaleMLS ID #26046534, Amanda Patterson, Five Star Real Estate. MichRIC
- $799,9004 bd2 ba3.2k sqft3233 Becker Rd, Muskegon, MI 49445For SaleMLS ID #26016675, Brock Edward Carlston, Greenridge - Nexes. MichRIC
- $640,0003 bd2 ba1.7k sqft1091 N River Trl, White Cloud, MI 49349For SaleMLS ID #26032400, Kristine Marie Stariha, Five Star Real Estate - Hart. MichRIC
- $465,0003 bd3 ba2.5k sqft5835 Maple Rd, Twin Lake, MI 49457For SaleMLS ID #26056309, Mary Siemer, Greenridge Realty White Lake. MichRIC
- $371,0005 bd3 ba2.4k sqft8878 W 60th St, Fremont, MI 49412For SaleMLS ID #26058487, Robert Johnson, Coldwell Banker Schmidt Fremont. MichRIC
- $575,0005 bd3 ba3.3k sqft1385 W Shady Dr, Newaygo, MI 49337For SaleMLS ID #26053267, Pamela Derks, Five Star Real Estate Fremont. MichRIC
- $399,0004 bd3 ba2.3k sqft3748 S Sweet Lake Dr, Twin Lake, MI 49457For SaleMLS ID #26039271, Carrie Eppard, Five Star Real Estate Whitehall. MichRIC
- $700,0003 bd2 ba2.6k sqft127 E Maple St, Fruitport, MI 49415For SaleMLS ID #26046552, Daniel Curtis Hendrick, Berkshire Hathaway HomeServices Clyde Hendrick. MichRIC
- $695,0006 bd3 ba3k sqft9351 S Catalpa Ave, Newaygo, MI 49337For SaleMLS ID #26031492, Andrew S Bigelow, Bellabay Realty (North). MichRIC
- $584,9005 bd4 ba2.8k sqft416 Sabine Dr, Muskegon, MI 49442For SaleMLS ID #26045759, Trevor Bartkowiak, RE/MAX Lakeshore. MichRIC
- $399,9993 bd3 ba2.7k sqft7867 S 80th Ave, Montague, MI 49437For SaleMLS ID #26058380, Tamara Hekkema, Exp Realty LLC. MichRIC
