This beautifully updated four bedroom, 3.5 bath beauty has been updated and upgraded from "head to toe." Positioned privately on 3.75 acres, the home is conveniently located in close proximity to Big Blue Lake, Owasippe Scout Camp, Campgrounds, boat launch, ATV trails and the White River. The peaceful setting of this attractive home is further enhanced by being located within approximately 15 minutes of Fremont, Whitehall, and N. Muskegon. In the past five years the additions/renovations have included the addition of a two stall garage with attached 20x16 carport, rain gutters, landscaping, an enhanced driveway with 60 yards of crushed asphalt, a metal roof in 2025, an 18x12 covered deck with ceiling fan, etc. The electrical panel is also wired for a future generator. In the past five years the interior has been highlighted by a newly finished basement with 31x24 family room, a second potential laundry room with possible kitchenette, a 1/2 bath, etc. Some other interior highlights include a new A/C unit in 2021, a renovated bath, main floor laundry, and main floor private suite with an 8x4 walk-in closet, etc. There is updated flooring and fresh paint throughout. Please look and discover this gem that trumpets over 3000 square feet of finished living space and enjoy the abundant wildlife on this property.
Active
Price cut: $10K (8/26)
$439,900
11508 Nichols Rd, Holton, MI 49425
4beds
3,262sqft
Single Family Residence
Built in 1998
3.75 Acres Lot
$-- Zestimate®
$135/sqft
$-- HOA
What's special
Metal roofRain guttersRenovated bathMain floor laundry
- 59 days
- 505
- 54
Zillow last checked:
Listing updated:
Listed by:
Russell F Schuitema 231-740-3016,
Greenridge - Nexes 231-739-3501,
Lori D Schuitema 231-740-0128,
Greenridge - Nexes
Source: MichRIC,MLS#: 26036220
Facts & features
Interior
Bedrooms & bathrooms
- Bedrooms: 4
- Bathrooms: 4
- Full bathrooms: 3
- 1/2 bathrooms: 1
- Main level bedrooms: 2
Primary bedroom
- Level: Main
- Area: 180
- Dimensions: 15.00 x 12.00
Bedroom 2
- Level: Main
- Area: 144
- Dimensions: 12.00 x 12.00
Bedroom 3
- Level: Upper
- Area: 224
- Dimensions: 16.00 x 14.00
Bedroom 4
- Level: Upper
- Area: 154
- Dimensions: 14.00 x 11.00
Primary bathroom
- Level: Main
- Area: 60
- Dimensions: 12.00 x 5.00
Bathroom 2
- Level: Main
- Area: 45
- Dimensions: 9.00 x 5.00
Bathroom 3
- Level: Upper
- Area: 48
- Dimensions: 8.00 x 6.00
Bathroom 4
- Description: 1/2
- Level: Lower
- Area: 36
- Dimensions: 6.00 x 6.00
Family room
- Level: Lower
- Area: 744
- Dimensions: 31.00 x 24.00
Kitchen
- Level: Main
- Area: 228
- Dimensions: 19.00 x 12.00
Laundry
- Level: Main
- Area: 64
- Dimensions: 8.00 x 8.00
Living room
- Level: Main
- Area: 351
- Dimensions: 27.00 x 13.00
Recreation
- Level: Upper
- Area: 224
- Dimensions: 16.00 x 14.00
Heating
- Forced Air
Cooling
- Central Air
Appliances
- Included: Dishwasher, Dryer, Microwave, Oven, Range, Refrigerator, Washer
- Laundry: Main Level
Features
- Center Island, Eat-in Kitchen, Pantry
- Flooring: Ceramic Tile, Laminate, Wood
- Windows: Low-Emissivity Windows
- Basement: Full,Walk-Out Access
- Number of fireplaces: 1
- Fireplace features: Living Room
Interior area
- Total structure area: 2,106
- Total interior livable area: 3,262 sqft
- Finished area below ground: 0
Video & virtual tour
Property
Parking
- Total spaces: 2
- Parking features: Detached
- Garage spaces: 2
Features
- Stories: 2
Lot
- Size: 3.75 Acres
- Dimensions: 247 x 659
- Features: Wooded, Shrubs/Hedges
Details
- Parcel number: 04002100001600
Construction
Type & style
- Home type: SingleFamily
- Architectural style: Cape Cod
- Property subtype: Single Family Residence
Materials
- Vinyl Siding
- Roof: Composition
Condition
- New construction: No
- Year built: 1998
Utilities & green energy
- Sewer: Septic Tank
- Water: Well
- Utilities for property: Phone Available, Electricity Available, Cable Available
Community & HOA
Location
- Region: Holton
Financial & listing details
- Price per square foot: $135/sqft
- Tax assessed value: $144,113
- Annual tax amount: $4,788
- Date on market: 7/15/2026
- Listing terms: Cash,FHA,VA Loan,USDA Loan,Conventional
- Electric utility on property: Yes
- Road surface type: Paved
Estimated market value
Not available
Estimated sales range
Not available
$3,521/mo
Price history
| Date | Event | Price |
|---|---|---|
| 8/26/2026 | Price change | $439,900-2.2%$135/sqft |
Source:  MichRIC #26036220 Report a problem MichRIC #26036220 Report a problem | ||
| 8/5/2026 | Price change | $449,900-2.2%$138/sqft |
Source: MichRIC #26036220 Report a problem | ||
| 7/15/2026 | Listed for sale | $459,900$141/sqft |
Source: MichRIC #26036220 Report a problem | ||
Public tax history
Tax history is unavailable.
Monthly payment
Est. payment
Payment breakdown
Explore the cost of this home by adjusting the details. Changes won't be saved.Climate risks
Neighborhood: 49425
Similar homes
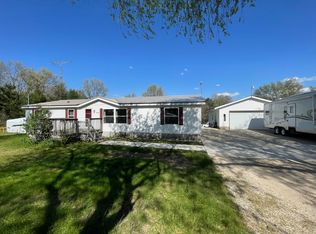
- $440,0004 bd2 ba3.1k sqft850 W White Lake Dr, Twin Lake, MI 49457For Sale
 MLS ID #26041185, Joyce L Romancky, Key Realty. MichRIC
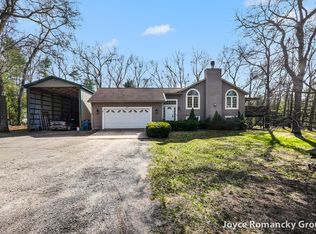
 - $650,0003 bd6 ba2.9k sqft2690 E Raymond Rd, Twin Lake, MI 49457For Sale
 MLS ID #26048015, Dylan Zuniga, Five Star Real Estate Whitehall. MichRIC
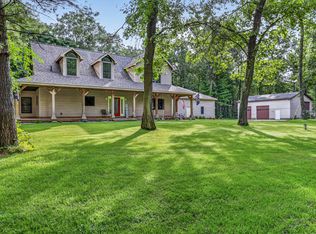
 - $479,9003 bd2 ba3.6k sqft7099 Oak Shore Dr, Twin Lake, MI 49457For Sale
 MLS ID #26048186, Elijah N Meschke, United Realty Services LLC. MichRIC
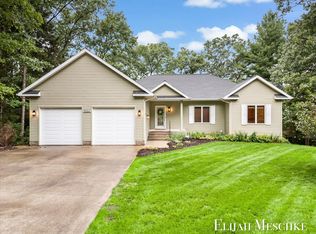
 - $489,9004 bd2 ba2.7k sqft4300 Fruitvale Rd, Montague, MI 49437For Sale
 MLS ID #26036492, Kathryn Jo Bultema, Greenridge Realty White Lake. MichRIC
 - $399,0004 bd3 ba2.3k sqft3748 S Sweet Lake Dr, Twin Lake, MI 49457For SaleMLS ID #26039271, Carrie Eppard, Five Star Real Estate - N Musk. MichRIC
- $399,9994 bd3 ba1.6k sqft416 E River Rd, Muskegon, MI 49445For SaleMLS ID #26040855, David Manley, Legacy Real Estate Partners. MichRIC
- $519,9003 bd2 ba1.6k sqft6914 S 128th Ave, Rothbury, MI 49452For SaleMLS ID #26038584, Christopher Wenk, Town Square Real Estate Group. MichRIC
- $409,9004 bd3 ba3.2k sqft914 S Hilton Park Rd, Muskegon, MI 49442For SaleMLS ID #26039508, Josh Stehouwer, Greenridge - Nexes. MichRIC
- $389,9003 bd3 ba2.4k sqft1164 Brian Dr, Muskegon, MI 49442For SaleMLS ID #26048152, Russell F Schuitema, Greenridge - Nexes. MichRIC
- $439,9004 bd3 ba2.1k sqft1309 Water Pointe Ct, Whitehall, MI 49461For SaleMLS ID #26037609, Lisa Vela, Five Star Real Estate. MichRIC
- $415,0005 bd3 ba3.3k sqft608 Arboretum Dr, Fremont, MI 49412For SaleMLS ID #26034858, Pamela Derks, Five Star Real Estate Fremont. MichRIC
- $539,9005 bd3 ba3.6k sqft7474 Wiczer Dr, Whitehall, MI 49461For SaleMLS ID #26027230, Stacey Rea, Real Broker, LLC. MichRIC
- $479,9007 bd3 ba3.2k sqft1160 Scenic Dr, Muskegon, MI 49445For SaleMLS ID #26035331, Elijah N Meschke, United Realty Services LLC. MichRIC
- $415,0005 bd3 ba2.1k sqft623 W 44th St, Fremont, MI 49412For SaleMLS ID #26037033, Dean A Gibbie, Century 21 Affiliated (GR). MichRIC
- $499,0005 bd3 ba3.3k sqft2861 W Polk Rd, Hart, MI 49420For SaleMLS ID #26026839, Steven C Dykstra, Dykstra Real Estate LLC. MichRIC
- $500,0004 bd1 ba1.8k sqft2895 S Spring Dr, Fremont, MI 49412For SaleMLS ID #26042628, Pamela Derks, Five Star Real Estate Fremont. MichRIC
- $499,9003 bd3 ba4.2k sqft9160 Mill Pond Trl, Whitehall, MI 49461For SaleMLS ID #26020119, Stephanie Dahlquist, Five Star Real Estate - N Musk. MichRIC
- $409,9004 bd4 ba3k sqft2525 Chestnut Trl, Muskegon, MI 49442For SaleMLS ID #26045783, Kim Colegrove, TrenSyd Realty LLC. MichRIC
- $389,0002 bd2 ba2.1k sqft4165 S 132nd Ave, Hesperia, MI 49421For SaleMLS ID #26030844, Jeanette Palmerton, Coldwell Banker Schmidt Fremont. MichRIC
- $400,0003 bd3 ba1.9k sqft8183 W Cleveland Rd, New Era, MI 49446For SaleMLS ID #26045259, Dylan Zuniga, Five Star Real Estate Whitehall. MichRIC
