RARE HOME WITH HISTORY, CHARACTER & PRESENCE! 343 E Maple is a distinctive 4-bedroom home originally built by the Gerber Family, blending timeless craftsmanship with modern comfort. Beautiful hardwood floors, arched doorways & expansive windows create warmth and soul. Features include a gracious living room with stone fireplace & built-ins, knotty-pine office, elegant dining room, and extraordinary new kitchen with massive stone island and adjoining gathering space with sectional, gas fireplace & TV. Spacious primary retreat offers built-in storage, lighted vanity & large lounge ideal for exercise or relaxation. Recent improvements include waterproofed basement, chimney, fascia/gutters, epoxy garage floor, 7 windows, attic insulation, water softener & 2021 roof. Central AC, tankless water heater & fresh paint. Fenced backyard with expansive patio. Just 2 blocks from downtown, shops, restaurants, parks, trails & near Fremont Lake! A truly special home ready for its next chapter!
Active
$450,000
343 E Maple St, Fremont, MI 49412
4beds
3,746sqft
Single Family Residence
Built in 1950
0.3 Acres Lot
$432,400 Zestimate®
$120/sqft
$-- HOA
What's special
Gas fireplaceFenced backyardModern comfortTimeless craftsmanshipMassive stone islandFresh paintBeautiful hardwood floors
- 13 days
- 681
- 39
Zillow last checked:
Listing updated:
Listed by:
Jeff Kermath 734-649-4903,
Kermath Realty 734-649-4903
Source: MichRIC,MLS#: 26050253
Facts & features
Interior
Bedrooms & bathrooms
- Bedrooms: 4
- Bathrooms: 4
- Full bathrooms: 2
- 1/2 bathrooms: 2
- Main level bedrooms: 4
Primary bedroom
- Level: Main
- Area: 476
- Dimensions: 17.00 x 28.00
Bedroom 2
- Level: Main
- Area: 150
- Dimensions: 15.00 x 10.00
Bedroom 3
- Level: Main
- Area: 140
- Dimensions: 14.00 x 10.00
Bedroom 4
- Level: Main
- Area: 132
- Dimensions: 12.00 x 11.00
Primary bathroom
- Level: Main
- Area: 130
- Dimensions: 13.00 x 10.00
Bathroom 1
- Level: Main
- Area: 48
- Dimensions: 6.00 x 8.00
Bathroom 2
- Level: Main
- Area: 24
- Dimensions: 6.00 x 4.00
Bathroom 3
- Level: Basement
- Area: 24
- Dimensions: 6.00 x 4.00
Den
- Level: Main
- Area: 117
- Dimensions: 13.00 x 9.00
Dining area
- Level: Main
Dining room
- Description: Formal
- Level: Main
- Area: 180
- Dimensions: 12.00 x 15.00
Family room
- Level: Main
- Area: 342
- Dimensions: 18.00 x 19.00
Kitchen
- Level: Main
- Area: 196
- Dimensions: 14.00 x 14.00
Laundry
- Level: Basement
- Area: 21
- Dimensions: 7.00 x 3.00
Living room
- Level: Main
- Area: 312
- Dimensions: 13.00 x 24.00
Recreation
- Level: Basement
- Area: 550
- Dimensions: 25.00 x 22.00
Heating
- Hot Water
Cooling
- Central Air
Appliances
- Included: Cooktop, Dishwasher, Disposal, Dryer, Range, Refrigerator, Washer, Water Softener Rented
- Laundry: In Basement, Laundry Chute
Features
- Central Vacuum, Wet Bar, Center Island, Eat-in Kitchen, Pantry
- Flooring: Carpet, Ceramic Tile, Laminate
- Windows: Screens, Insulated Windows, Window Treatments
- Basement: Partial
- Number of fireplaces: 3
- Fireplace features: Family Room, Gas Log, Kitchen, Living Room, Other
Interior area
- Total structure area: 3,446
- Total interior livable area: 3,746 sqft
- Finished area below ground: 300
Video & virtual tour
Property
Parking
- Total spaces: 2
- Parking features: Attached, Garage Door Opener
- Garage spaces: 2
Accessibility
- Accessibility features: 36 Inch Entrance Door, 36' or + Hallway, Lever Door Handles, Accessible Entrance
Features
- Stories: 1
Lot
- Size: 0.3 Acres
- Dimensions: 102 x 127
- Features: Sidewalk, Shrubs/Hedges
Details
- Parcel number: 621701101023
- Zoning description: residential
Construction
Type & style
- Home type: SingleFamily
- Architectural style: Ranch
- Property subtype: Single Family Residence
Materials
- Vinyl Siding
- Roof: Composition
Condition
- New construction: No
- Year built: 1950
Utilities & green energy
- Sewer: Public Sewer, Storm Sewer
- Water: Public
- Utilities for property: Phone Available, Cable Available, Phone Connected, Natural Gas Connected, Cable Connected
Community & HOA
Community
- Security: Smoke Detector(s)
- Subdivision: Waters Assrs
Location
- Region: Fremont
Financial & listing details
- Price per square foot: $120/sqft
- Tax assessed value: $425,000
- Annual tax amount: $7,800
- Date on market: 9/21/2026
- Listing terms: Cash,FHA,VA Loan,Conventional
- Road surface type: Paved
Estimated market value
$432,400
$411,000 - $454,000
$3,123/mo
Price history
| Date | Event | Price |
|---|---|---|
| 9/21/2026 | Listed for sale | $450,000+5.9%$120/sqft |
Source:  MichRIC #26050253 Report a problem MichRIC #26050253 Report a problem | ||
| 12/12/2025 | Sold | $425,000$113/sqft |
Source: MichRIC #25045577 Report a problem | ||
| 10/15/2025 | Pending sale | $425,000$113/sqft |
Source: MichRIC #25045577 Report a problem | ||
| 9/5/2025 | Listed for sale | $425,000+41.7%$113/sqft |
Source: MichRIC #25045577 Report a problem | ||
| 9/18/2019 | Sold | $300,000+73.4%$80/sqft |
Source: Public Record Report a problem | ||
| 2/21/2019 | Sold | $173,000-8.9%$46/sqft |
Source: Public Record Report a problem | ||
| 1/22/2019 | Pending sale | $189,900$51/sqft |
Source: RE/MAX West #19000160 Report a problem | ||
| 1/2/2019 | Price change | $189,900+2.9%$51/sqft |
Source: RE/MAX West #19000160 Report a problem | ||
| 11/30/2018 | Price change | $184,500-7.5%$49/sqft |
Source: Coldwell Banker Schmidt, Realtors #18027604 Report a problem | ||
| 9/11/2018 | Price change | $199,500-9.3%$53/sqft |
Source: Coldwell Banker Schmidt, Realtors #18027604 Report a problem | ||
| 8/1/2018 | Price change | $219,900-4.3%$59/sqft |
Source: Coldwell Banker Schmidt, Realtors #18027604 Report a problem | ||
| 6/16/2018 | Listed for sale | $229,900$61/sqft |
Source: Coldwell Banker Schmidt, Realtors #18027604 Report a problem | ||
Public tax history
| Year | Property taxes | Tax assessment |
|---|---|---|
| 2025 | $7,668 +4.2% | $212,100 +4.2% |
| 2024 | $7,355 +4.6% | $203,500 +23.8% |
| 2023 | $7,030 +35% | $164,400 +10.3% |
| 2022 | $5,208 -22.8% | $149,000 |
| 2021 | $6,743 +31.1% | $149,000 +5.8% |
| 2020 | $5,143 | $140,800 +20.2% |
| 2019 | -- | $117,100 +1% |
| 2018 | -- | $115,900 +5% |
| 2017 | -- | $110,400 +1.6% |
| 2016 | -- | $108,700 +0.6% |
| 2015 | -- | $108,000 +8.5% |
| 2014 | -- | $99,500 +1.1% |
| 2013 | -- | $98,400 +3.1% |
| 2012 | -- | $95,400 -19.3% |
| 2010 | -- | $118,200 |
Find assessor info on the county website
Monthly payment
Est. payment
Payment breakdown
Explore the cost of this home by adjusting the details. Changes won't be saved.Climate risks
Neighborhood: 49412
Nearby schools
Schools provided by the listing agent
- Elementary: Daisy Brook Elementary School
- Middle: Fremont Middle School
- High: Fremont High School
Source: MichRIC. This data may not be complete. We recommend contacting the local school district to confirm school assignments for this home.
Similar homes
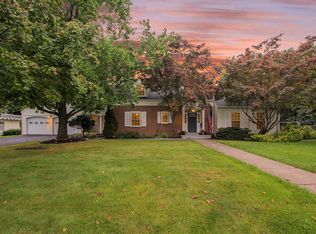
- $415,0005 bd3 ba3.3k sqft608 Arboretum Dr, Fremont, MI 49412For Sale

 MLS ID #26034858, Pamela Derks, Five Star Real Estate Fremont. MichRIC
 - $475,0004 bd4 ba3.5k sqft607 Apache Dr, Fremont, MI 49412For Sale
 MLS ID #26024340, Robert Johnson, Coldwell Banker Schmidt Fremont. MichRIC
 - $415,0005 bd3 ba2.1k sqft623 W 44th St, Fremont, MI 49412For Sale
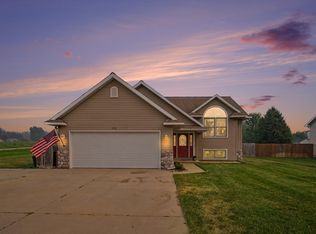 MLS ID #26037033, Dean A Gibbie, Century 21 Affiliated (GR). MichRIC
 - $454,8753 bd3 ba2.3k sqft404 Vienna Ln, Fremont, MI 49412For Sale
 MLS ID #26039948, Nancy Rottier, Coldwell Banker Schmidt Fremont. MichRIC
 - $299,9005 bd3 ba3k sqft515 E Pine St, Fremont, MI 49412For SaleMLS ID #26035358, Jeanette Palmerton, Coldwell Banker Schmidt Fremont. MichRIC
- $320,0004 bd3 ba1.9k sqft736 N Michigan Ave, Fremont, MI 49412For SaleMLS ID #26046412, Pamela Derks, Five Star Real Estate Fremont. MichRIC
- $330,0003 bd2 ba1.9k sqft926 Club View Dr, Fremont, MI 49412For SaleMLS ID #26048146, Kristine Marie Stariha, Five Star Real Estate - Hart. MichRIC
- $525,0005 bd3 ba4.5k sqft332 N Warner Ave, Fremont, MI 49412For SaleMLS ID #26044533, Kristine Marie Stariha, Five Star Real Estate - Hart. MichRIC
- $320,0005 bd4 ba3.3k sqft10010 S Osborn Ave, Fremont, MI 49412For SaleMLS ID #26049033, Blanca Seidy S Rivas, Five Star Real Estate (Grandv). MichRIC
- $569,0003 bd2 ba2.5k sqft828 Reunion Ave, Fremont, MI 49412For SaleMLS ID #26038710, Brooke Tanner, Century 21 Trophy Class. MichRIC
- $359,9004 bd3 ba1.8k sqft385 Pinery Ln, Fremont, MI 49412New ConstructionMichRIC
- $259,9003 bd2 ba1.8k sqft1055 Spruce St, Fremont, MI 49412For SaleMLS ID #26044451, Melissa Socha, Modern Way Realty. MichRIC
- $285,0003 bd2 ba1.9k sqft728 Ohio Ave, Fremont, MI 49412For SaleMLS ID #26032121, Kristine Marie Stariha, Five Star Real Estate - Hart. MichRIC
- $529,9005 bd3 ba3k sqft645 S Bossett Rd, Ravenna, MI 49451For SaleMLS ID #26052486, Timothy Updyke, Five Star Real Estate. MichRIC
- $439,9004 bd4 ba3.2k sqft11508 Nichols Rd, Holton, MI 49425For SaleMLS ID #26036220, Russell F Schuitema, Greenridge - Nexes. MichRIC
