Skip main navigation
Active
  • Price cut: $10K (8/5)
    $449,900

    11508 Nichols Rd, Holton, MI 49425

    4beds
    3,262sqft
    : 
    $3,003/mo
    Get pre-qualified
    Single Family Residence
    Built in 1998
    3.75 Acres Lot
    $443,500 Zestimate®
    $138/sqft
    $-- HOA

    What's special

    Peaceful settingMetal roofRain guttersRenovated bathMain floor laundry
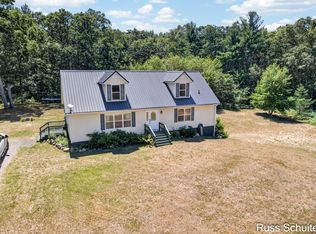
    This beautifully updated four bedroom, 3.5 bath beauty has been updated and upgraded from "head to toe." Positioned privately on 3.75 acres, the home is conveniently located in close proximity to Big Blue Lake, Owasippe Scout Camp, Campgrounds, boat launch, ATV trails and the White River. The peaceful setting of this attractive home is further enhanced by being located within approximately 15 minutes of Fremont, Whitehall, and N. Muskegon. In the past five years the additions/renovations have included the addition of a two stall garage with attached 20x16 carport, rain gutters, landscaping, an enhanced driveway with 60 yards of crushed asphalt, a metal roof in 2025, an 18x12 covered deck with ceiling fan, etc. The electrical panel is also wired for a future generator. In the past five years the interior has been highlighted by a newly finished basement with 31x24 family room, a second potential laundry room with possible kitchenette, a 1/2 bath, etc. Some other interior highlights include a new A/C unit in 2021, a renovated bath, main floor laundry, and main floor private suite with an 8x4 walk-in closet, etc. There is updated flooring and fresh paint throughout. Please look and discover this gem that trumpets over 3000 square feet of finished living space and enjoy the abundant wildlife on this property.
    26 days
    |
    884
    |
    78
    |

    Zillow last checked:

    Listing updated:

    Listed by:

    Russell F Schuitema 231-740-3016,

    Greenridge - Nexes 231-739-3501,

    Lori D Schuitema 231-740-0128,

    Greenridge - Nexes

    Source: MichRIC,MLS#: 26036220MLS Logo

      Facts & features

      Interior

      Bedrooms & bathrooms
      • Bedrooms: 4
      • Bathrooms: 4
      • Full bathrooms: 3
      • 1/2 bathrooms: 1
      • Main level bedrooms: 2
      Primary bedroom
      • Level: Main
      • Area: 180
      • Dimensions: 15.00 x 12.00
      Bedroom 2
      • Level: Main
      • Area: 144
      • Dimensions: 12.00 x 12.00
      Bedroom 3
      • Level: Upper
      • Area: 224
      • Dimensions: 16.00 x 14.00
      Bedroom 4
      • Level: Upper
      • Area: 154
      • Dimensions: 14.00 x 11.00
      Primary bathroom
      • Level: Main
      • Area: 60
      • Dimensions: 12.00 x 5.00
      Bathroom 2
      • Level: Main
      • Area: 45
      • Dimensions: 9.00 x 5.00
      Bathroom 3
      • Level: Upper
      • Area: 48
      • Dimensions: 8.00 x 6.00
      Bathroom 4
      • Description: 1/2
      • Level: Lower
      • Area: 36
      • Dimensions: 6.00 x 6.00
      Family room
      • Level: Lower
      • Area: 744
      • Dimensions: 31.00 x 24.00
      Kitchen
      • Level: Main
      • Area: 228
      • Dimensions: 19.00 x 12.00
      Laundry
      • Level: Main
      • Area: 64
      • Dimensions: 8.00 x 8.00
      Living room
      • Level: Main
      • Area: 351
      • Dimensions: 27.00 x 13.00
      Recreation
      • Level: Upper
      • Area: 224
      • Dimensions: 16.00 x 14.00
      Heating
      • Forced Air
      Cooling
      • Central Air
      Appliances
      • Included: Dishwasher, Dryer, Microwave, Oven, Range, Refrigerator, Washer
      • Laundry: Main Level
      Features
      • Center Island, Eat-in Kitchen, Pantry
      • Flooring: Ceramic Tile, Laminate, Wood
      • Windows: Low-Emissivity Windows
      • Basement: Full,Walk-Out Access
      • Number of fireplaces: 1
      • Fireplace features: Living Room
      Interior area
      • Total structure area: 2,106
      • Total interior livable area: 3,262 sqft
      • Finished area below ground: 0
      Video & virtual tour

      Property

      Parking
      • Total spaces: 2
      • Parking features: Detached
      • Garage spaces: 2
      Features
      • Stories: 2
      Lot
      • Size: 3.75 Acres
      • Dimensions: 247 x 659
      • Features: Wooded, Shrubs/Hedges
      Details
      • Parcel number: 04002100001600

      Construction

      Type & style
      • Home type: SingleFamily
      • Architectural style: Cape Cod
      • Property subtype: Single Family Residence
      Materials
      • Vinyl Siding
      • Roof: Composition
      Condition
      • New construction: No
      • Year built: 1998

      Utilities & green energy

      • Sewer: Septic Tank
      • Water: Well
      • Utilities for property: Phone Available, Electricity Available, Cable Available

      Community & HOA

      Location
      • Region: Holton

      Financial & listing details

      • Price per square foot: $138/sqft
      • Tax assessed value: $144,113
      • Annual tax amount: $4,788
      • Date on market: 7/15/2026
      • Listing terms: Cash,FHA,VA Loan,USDA Loan,Conventional
      • Electric utility on property: Yes
      • Road surface type: Paved

        Estimated market value

        $443,500

        $421,000 - $466,000

        $3,215/mo

        Price history

        DateEventPrice
        8/5/2026Price change$449,900-2.2%$138/sqft
        Source: MichRIC #26036220 Report a problem
        7/15/2026Listed for sale$459,900+80.4%$141/sqft
        Source: MichRIC #26036220 Report a problem
        5/7/2021Sold$255,000+50%$78/sqft
        Source: MichRIC #21010724 Report a problem
        2/7/2019Sold$170,000$52/sqft
        Source: Public Record Report a problem
        11/30/2018Sold$170,000+0.6%$52/sqft
        Source: Agent Provided Report a problem
        10/22/2018Pending sale$169,000$52/sqft
        Source: Coldwell Banker Woodland-Schmidt #18038358 Report a problem
        10/13/2018Price change$169,000-3.4%$52/sqft
        Source: Coldwell Banker Woodland-Schmidt #18038358 Report a problem
        8/28/2018Price change$174,999-2.2%$54/sqft
        Source: Coldwell Banker Woodland-Schmidt #18038358 Report a problem
        8/7/2018Listed for sale$179,000+138.7%$55/sqft
        Source: Coldwell Banker Woodland Schmidt Whitehall #18038358 Report a problem
        1/20/2014Sold$75,000-16.6%$23/sqft
        Source: Agent Provided Report a problem
        10/3/2013Listing removed$89,900$28/sqft
        Source: Nexes Realty #12033415 Report a problem
        9/5/2013Price change$89,900-10%$28/sqft
        Source: Nexes Realty #12033415 Report a problem
        5/22/2013Listed for sale$99,900$31/sqft
        Source: Nexes Realty #12033415 Report a problem
        3/26/2013Listing removed$99,900$31/sqft
        Source: Nexes Realty #12033415 Report a problem
        9/29/2012Price change$99,900-9.1%$31/sqft
        Source: Nexes Realty #12033415 Report a problem
        8/9/2012Price change$109,900-4.4%$34/sqft
        Source: Nexes Realty #12033415 Report a problem
        6/15/2012Listed for sale$114,900-1.9%$35/sqft
        Source: Nexes Realty #12033415 Report a problem
        11/15/2010Sold$117,094$36/sqft
        Source: Public Record Report a problem

        Public tax history

        YearProperty taxesTax assessment
        2025$4,685 +4.7%$178,400 +9%
        2024$4,475 +12.8%$163,700 +16.5%
        2023$3,966 $140,500 +22.7%
        2022-- $114,500 +29.7%
        2021$3,012 $88,300 +0.1%
        2020$3,012 +322.5%$88,200 +838.3%
        2018$713 $9,400 -85.9%
        2017-- $66,900 +21.4%
        2016-- $55,100 +0.5%
        2015-- $54,800
        2014-- $54,800 +5.4%
        2013-- $52,000 +1.6%
        2012-- $51,200 -11.1%
        2011-- $57,600
        2010-- $57,600 -4.6%
        2009-- $60,400 -10.3%
        2008-- $67,300 +8.2%
        2007-- $62,200
        2006-- $62,200 +6.9%
        2005-- $58,200 -2.3%
        2004-- $59,600 +1.7%
        2003-- $58,600 +9.5%
        2002-- $53,500 +8.3%
        2001-- $49,400 +868.6%
        2000-- $5,100
        Find assessor info on the county website

        Monthly payment

        Est. payment

        Payment breakdown

        Explore the cost of this home by adjusting the details. Changes won't be saved.
        All calculations are estimates and provided by Zillow, Inc. for informational purposes only. Actual amounts may vary.
        HOA fees may include property taxes on listings classified as Co-Ops. Contact the listing agent and/or owner for fee details.
        Mortgage interest rates are dependent on a number of factors, including credit score, down payment, and repayment length. Interest rate data provided by Zillow Group Marketplace, Inc. as of 1/1/1970 from various mortgage lenders with which we have lead or other similar arrangements; the Estimated Payment is an average of those rates.
        See how much you could borrow to make a competitive offer.

        Climate risks

        Neighborhood: 49425

        Getting around

        1 / 100
        Car-Dependent
        29 / 100
        Somewhat Bikeable

        Nearby schools

        GreatSchools rating

        A local agent can set up tours, give advice and negotiate with sellers.

        Browse local experts

        Similar homes