Main floor living! This spacious 2005 modern style ranch is high & dry with more than 2,800 sq ft, 4 beds, 3 baths with laundry on the first floor. A 2-stall attached garage for convenient parking and a 30x40 pole barn adds storage and workspace. The bright daylight lower level offers a recreation room, the 4th bedroom, 3rd bath plus additional flex room with potential for a future 5th bedroom. The kitchen features a center island, while front and back decks invite you outdoors. All appliances are included as well as washer and dryer. Enjoy peace of mind with a furnace just 2 years old, plus central air and natural gas. The 2 level rear deck is already wired for a future hot tub. The home is surrounded by mature trees for a peaceful natural setting. The pole barn features a concrete floor, ideal for a workshop, equipment, toys and extra storage. High-speed internet available. Reeths-Puffer Schools, under 5 miles from Lake Michigan, Duck Lake State Park and Michigan's Adventure.
Active contingent
$389,900
4122 Duck Lake Rd, Whitehall, MI 49461
4beds
2,724sqft
Single Family Residence
Built in 2005
0.79 Acres Lot
$379,800 Zestimate®
$143/sqft
$-- HOA
What's special
- 25 days
- 1,319
- 79
Likely to sell faster than
Zillow last checked:
Listing updated:
Listed by:
Bradley Irey 231-670-6098,
Lakeshore Connection Real Est. 231-780-8436,
Cory Denny 231-750-4450,
Lakeshore Connection Real Est.
Source: MichRIC,MLS#: 26043828
Facts & features
Interior
Bedrooms & bathrooms
- Bedrooms: 4
- Bathrooms: 3
- Full bathrooms: 3
- Main level bedrooms: 3
Primary bedroom
- Level: Main
- Area: 196
- Dimensions: 14.00 x 14.00
Bedroom 2
- Level: Main
- Area: 110
- Dimensions: 11.00 x 10.00
Bedroom 3
- Level: Main
- Area: 110
- Dimensions: 11.00 x 10.00
Bedroom 4
- Level: Lower
- Area: 195
- Dimensions: 15.00 x 13.00
Primary bathroom
- Level: Main
- Area: 45
- Dimensions: 9.00 x 5.00
Bathroom 2
- Level: Main
- Area: 30
- Dimensions: 5.00 x 6.00
Bathroom 3
- Level: Lower
- Area: 72
- Dimensions: 8.00 x 9.00
Bonus room
- Description: currently used as non-conforming bedroom
- Level: Lower
- Area: 182
- Dimensions: 14.00 x 13.00
Dining area
- Level: Main
- Area: 110
- Dimensions: 11.00 x 10.00
Family room
- Level: Lower
- Area: 540
- Dimensions: 20.00 x 27.00
Kitchen
- Level: Main
- Area: 110
- Dimensions: 11.00 x 10.00
Laundry
- Description: Laundry Closet
- Level: Main
- Area: 45
- Dimensions: 5.00 x 9.00
Living room
- Level: Main
- Area: 297
- Dimensions: 11.00 x 27.00
Heating
- Forced Air
Cooling
- Central Air
Appliances
- Included: Dishwasher, Dryer, Microwave, Range, Refrigerator, Washer
- Laundry: Gas Dryer Hookup, In Hall, Laundry Closet, Main Level, Washer Hookup
Features
- Center Island
- Flooring: Carpet, Ceramic Tile, Vinyl
- Windows: Insulated Windows, Window Treatments
- Basement: Daylight,Full
- Has fireplace: No
Interior area
- Total structure area: 1,424
- Total interior livable area: 2,724 sqft
- Finished area below ground: 0
Video & virtual tour
Property
Parking
- Total spaces: 2
- Parking features: Garage Faces Front, Garage Door Opener, Attached
- Garage spaces: 2
Features
- Stories: 1
- Fencing: Privacy
Lot
- Size: 0.79 Acres
- Dimensions: 172 x 200
- Features: Wooded, Shrubs/Hedges
Details
- Additional structures: Pole Barn
- Parcel number: 06121200000132
Construction
Type & style
- Home type: SingleFamily
- Architectural style: Ranch
- Property subtype: Single Family Residence
Materials
- Vinyl Siding
- Roof: Composition,Shingle
Condition
- New construction: No
- Year built: 2005
Utilities & green energy
- Sewer: Septic Tank
- Water: Well
- Utilities for property: Natural Gas Available, Electricity Available, Natural Gas Connected
Community & HOA
Community
- Security: Other
Location
- Region: Whitehall
Financial & listing details
- Price per square foot: $143/sqft
- Tax assessed value: $107,474
- Annual tax amount: $3,447
- Date on market: 8/20/2026
- Listing terms: Cash,FHA,VA Loan,USDA Loan,MSHDA,Conventional
- Electric utility on property: Yes
- Road surface type: Paved
Estimated market value
$379,800
$361,000 - $399,000
$2,916/mo
Price history
| Date | Event | Price |
|---|---|---|
| 9/8/2026 | Contingent | $389,900$143/sqft |
Source:  MichRIC #26043828 Report a problem MichRIC #26043828 Report a problem | ||
| 8/20/2026 | Listed for sale | $389,900$143/sqft |
Source: MichRIC #26043828 Report a problem | ||
Public tax history
Tax history is unavailable.
Monthly payment
Est. payment
Payment breakdown
Explore the cost of this home by adjusting the details. Changes won't be saved.Climate risks
Neighborhood: 49461
Similar homes
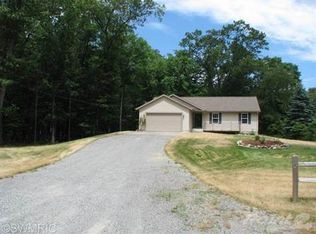
- $365,0004 bd2 ba2.6k sqft4568 W Duck Lake Rd, Whitehall, MI 49461For Sale

 MLS ID #26047426, Linda S Lazarus, Real Broker LLC. MichRIC
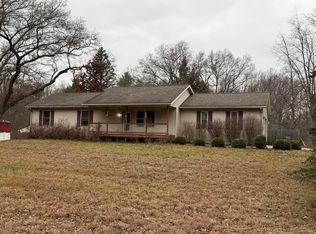
 - $445,0005 bd2 ba1.9k sqft5280 Scenic Dr, Whitehall, MI 49461For Sale
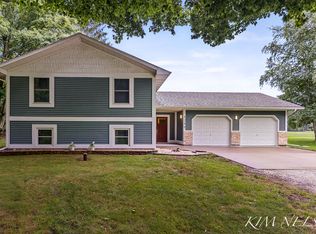 MLS ID #26047493, Kim Nelson, Greenridge Realty White Lake. MichRIC
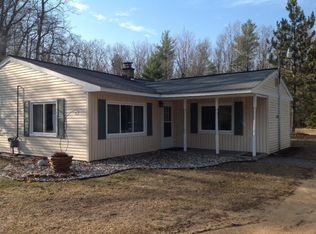
 - $439,9004 bd3 ba2.1k sqft1309 Water Pointe Ct, Whitehall, MI 49461For Sale
 MLS ID #26037609, Lisa Vela, Five Star Real Estate. MichRIC
 - $484,9003 bd2 ba1.6k sqft3995 Jay Rd, Whitehall, MI 49461For Sale
 MLS ID #26041722, Dylan Zuniga, Five Star Real Estate Whitehall. MichRIC
 - $399,9994 bd3 ba1.6k sqft416 E River Rd, Muskegon, MI 49445For SaleMLS ID #26040855, David Manley, Legacy Real Estate Partners. MichRIC
- $434,9004 bd3 ba2.3k sqft1917 Dykstra Rd, Muskegon, MI 49445For SaleMLS ID #26046701, Kathryn Jo Bultema, Greenridge Realty White Lake. MichRIC
- $435,0002 bd4 ba2.5k sqft928 S Lake St, Whitehall, MI 49461For Sale
 MLS ID #50221282, Scott Fader, Joseph Walter Realty LLC. MiRealSource
 - $299,0003 bd2 ba1.5k sqft6101 S Shore Dr, Whitehall, MI 49461For SaleMLS ID #26047255, Kim Nelson, Greenridge Realty White Lake. MichRIC
- $376,4904 bd3 ba2k sqft7905 Durham Rd, Whitehall, MI 49461New ConstructionMLS ID #26030695, Kelly Hayes, WJH Brokerage MI, LLC. MichRIC
- $399,0003 bd2 ba1.4k sqft8270 Sheridan St, Montague, MI 49437For SaleMLS ID #26040431, Joshua Callison, Coldwell Banker Schmidt Fremont. MichRIC
- $399,9004 bd2 ba1.9k sqft1802 Duchess Ct, Muskegon, MI 49445For SaleMLS ID #26044401, Kevin Edward Wright, Greenridge - Nexes. MichRIC
- $499,0004 bd4 ba2.6k sqft939 S Mears Ave, Whitehall, MI 49461For SaleMLS ID #26045792, Jeffrey Bode, Keller Williams GR East. MichRIC
- $350,0004 bd3 ba2.9k sqft3135 Lakeshore Dr, Muskegon, MI 49441For SaleMLS ID #26048547, Stephanie Dahlquist, Five Star Real Estate - N Musk. MichRIC
- $440,0004 bd2 ba3.1k sqft850 W White Lake Dr, Twin Lake, MI 49457For SaleMLS ID #26041185, Joyce L Romancky, Key Realty. MichRIC
- $384,9004 bd3 ba2k sqft1107 Lancelot Dr, Muskegon, MI 49445For SaleMLS ID #26041618, Terry Puffer, Legacy Real Estate Partners. MichRIC
- $279,9003 bd2 ba2k sqft928 S Division St, Whitehall, MI 49461For SaleMLS ID #26044704, Steven S Schuitema, Greenridge - Nexes. MichRIC
- $369,0003 bd2 ba1.5k sqft1857 Simonelli Rd, Muskegon, MI 49445For SaleMLS ID #26031396, William Pichler, Keller Williams GR North. MichRIC
- $357,4904 bd3 ba1.7k sqft7887 Durham Rd, Whitehall, MI 49461New ConstructionMLS ID #26030696, Octavia Valencia, WJH Brokerage MI, LLC. MichRIC
- $335,0003 bd2 ba1.5k sqft1465 Holton Rd, Muskegon, MI 49445For SaleMLS ID #26047694, Elroy W Buckner, RE/MAX West. MichRIC
