Welcome to 5045 Andrea Dr. Nestled at the end of a quiet cul-de-sac on a private road, this custom two-story home offers the ultimate country retreat on 12.52 private acres surrounded by mature woods. Featuring modern updates and exceptional outbuildings, this property delivers peaceful seclusion without sacrificing convenience. Step inside through the dramatic 18-foot entryway into a bright, open-concept floor plan designed for effortless daily living and entertaining. The stunning kitchen is equipped with brand-new countertops and modern appliances, flowing seamlessly into a large, cozy living room ideal for relaxing evenings. Recent updates include new flooring in areas of the home and a recreation room with a pool table in the basement, ensuring a fresh, move-in-ready feel. Beyond the main residence, enjoy total privacy on your expansive wooded acreage where wildlife abounds. A massive 35x50 pole barn provides incredible versatility for your needs
Active
Price cut: $10.1K (10/17)
$824,900
5045 Andrea Dr, Muskegon, MI 49445
6beds
5,045sqft
Single Family Residence
Built in 2001
12.52 Acres Lot
$797,000 Zestimate®
$164/sqft
$-- HOA
What's special
Modern updatesModern appliancesExceptional outbuildingsExpansive wooded acreageBrand-new countertopsBright open-concept floor planStunning kitchen
- 46 days
- 580
- 18
Zillow last checked:
Listing updated:
Listed by:
Kenneth Beebe 313-575-7545,
Five Star Real Estate 231-733-3080,
Eddie Alexander 231-730-8737,
Five Star Real Estate - N Musk
Source: MichRIC,MLS#: 26046539
Facts & features
Interior
Bedrooms & bathrooms
- Bedrooms: 6
- Bathrooms: 4
- Full bathrooms: 4
- Main level bedrooms: 2
Primary bedroom
- Description: Master Main Floor
- Level: Main
- Area: 32340
- Dimensions: 196.00 x 165.00
Bedroom 2
- Level: Main
- Area: 22101
- Dimensions: 139.00 x 159.00
Bedroom 3
- Level: Upper
- Area: 33372
- Dimensions: 206.00 x 162.00
Bedroom 4
- Level: Upper
- Area: 19043
- Dimensions: 139.00 x 137.00
Bedroom 5
- Level: Upper
- Area: 179470
- Dimensions: 1310.00 x 137.00
Bathroom 1
- Level: Main
- Area: 520
- Dimensions: 104.00 x 5.00
Bathroom 2
- Description: In Master Bedroom
- Level: Main
- Area: 11500
- Dimensions: 92.00 x 125.00
Bathroom 3
- Level: Upper
- Area: 7189
- Dimensions: 79.00 x 91.00
Bathroom 4
- Level: Basement
- Area: 113740
- Dimensions: 94.00 x 1210.00
Other
- Level: Basement
- Area: 26270
- Dimensions: 185.00 x 142.00
Bonus room
- Level: Basement
- Area: 68478
- Dimensions: 303.00 x 226.00
Dining area
- Level: Main
- Area: 20862
- Dimensions: 122.00 x 171.00
Kitchen
- Level: Main
- Area: 25992
- Dimensions: 152.00 x 171.00
Laundry
- Description: In Bedroom 2
- Level: Main
- Area: 10335
- Dimensions: 65.00 x 159.00
Living room
- Level: Main
- Area: 46330
- Dimensions: 205.00 x 226.00
Recreation
- Level: Basement
- Area: 52245
- Dimensions: 243.00 x 215.00
Heating
- Forced Air
Cooling
- Central Air
Appliances
- Included: Dishwasher, Dryer, Microwave, Range, Refrigerator, Washer
- Laundry: Laundry Room, Other, Sink
Features
- Ceiling Fan(s), Pantry
- Flooring: Carpet, Tile, Wood
- Windows: Low-Emissivity Windows
- Basement: Daylight,Full
- Number of fireplaces: 1
- Fireplace features: Living Room
Interior area
- Total structure area: 3,114
- Total interior livable area: 5,045 sqft
- Finished area below ground: 1,931
Video & virtual tour
Property
Parking
- Total spaces: 3
- Parking features: Detached, Attached, Garage Door Opener
- Garage spaces: 3
Features
- Stories: 2
Lot
- Size: 12.52 Acres
- Dimensions: 673 x 960
- Features: Wooded, Cul-De-Sac, Ground Cover, Shrubs/Hedges
Details
- Additional structures: Second Garage, Pole Barn
- Parcel number: 06132100000915
Construction
Type & style
- Home type: SingleFamily
- Architectural style: Traditional
- Property subtype: Single Family Residence
Materials
- Brick, Vinyl Siding
- Roof: Composition,Shingle
Condition
- New construction: No
- Year built: 2001
Utilities & green energy
- Sewer: Septic Tank
- Water: Well
- Utilities for property: Electricity Available, Natural Gas Connected
Community & HOA
Location
- Region: Muskegon
Financial & listing details
- Price per square foot: $164/sqft
- Tax assessed value: $379,168
- Annual tax amount: $9,981
- Date on market: 10/16/2026
- Listing terms: Cash,FHA,VA Loan,MSHDA,Conventional
- Electric utility on property: Yes
- Road surface type: Paved
Estimated market value
$797,000
$757,000 - $837,000
$4,326/mo
Price history
| Date | Event | Price |
|---|---|---|
| 10/17/2026 | Price change | $824,900-1.2%$164/sqft |
Source:  MichRIC #26046539 Report a problem MichRIC #26046539 Report a problem | ||
| 10/16/2026 | Listed for sale | $835,000$166/sqft |
Source: MichRIC #26046539 Report a problem | ||
| 10/7/2026 | Pending sale | $835,000$166/sqft |
Source: MichRIC #26046539 Report a problem | ||
| 9/22/2026 | Price change | $835,000-0.6%$166/sqft |
Source: MichRIC #26046539 Report a problem | ||
| 9/2/2026 | Listed for sale | $840,000+29.2%$167/sqft |
Source: MichRIC #26046539 Report a problem | ||
| 7/9/2024 | Sold | $650,000+0.2%$129/sqft |
Source: MichRIC #24020036 Report a problem | ||
| 6/12/2024 | Pending sale | $649,000$129/sqft |
Source: MichRIC #24020036 Report a problem | ||
| 5/24/2024 | Contingent | $649,000$129/sqft |
Source: MichRIC #24020036 Report a problem | ||
| 5/23/2024 | Price change | $649,000-3%$129/sqft |
Source: MichRIC #24020036 Report a problem | ||
| 4/25/2024 | Listed for sale | $669,000+4360%$133/sqft |
Source: MichRIC #24020036 Report a problem | ||
| 4/27/2018 | Sold | $15,000-95.4%$3/sqft |
Source: Public Record Report a problem | ||
| 3/17/2014 | Sold | $325,000-4.1%$64/sqft |
Source: Public Record Report a problem | ||
| 11/12/2013 | Listing removed | $339,000$67/sqft |
Source: Greenridge Realty White Lake #13033920 Report a problem | ||
| 11/26/2012 | Price change | $339,000-2.9%$67/sqft |
Source: Greenridge Realty Inc. #12031066 Report a problem | ||
| 6/8/2012 | Listed for sale | $349,000$69/sqft |
Source: Greenridge Realty Inc. #12031066 Report a problem | ||
| 3/15/2012 | Listing removed | $349,000$69/sqft |
Source: Greenridge Realty Inc. #2845674 Report a problem | ||
| 8/29/2011 | Listed for sale | $349,000-7.9%$69/sqft |
Source: Greenridge Realty White Lake #2845674 Report a problem | ||
| 2/25/2011 | Listed for sale | $379,000-5%$75/sqft |
Source: Greenridge Realty White Lake #2845674 Report a problem | ||
| 5/8/2010 | Listed for sale | $399,000$79/sqft |
Source: Greenridge Realty Inc. #2845674 Report a problem | ||
Public tax history
| Year | Property taxes | Tax assessment |
|---|---|---|
| 2025 | $5,996 +1.5% | $369,200 +18.3% |
| 2024 | $5,906 -1.8% | $312,200 +8.3% |
| 2023 | $6,016 | $288,200 +13.8% |
| 2022 | -- | $253,200 +6.7% |
| 2021 | $5,792 | $237,300 +1.1% |
| 2020 | $5,792 +186.3% | $234,800 +943.6% |
| 2018 | $2,023 | $22,500 -86.6% |
| 2017 | -- | $167,700 +1.1% |
| 2016 | -- | $165,900 +0.7% |
| 2015 | -- | $164,700 +6.7% |
| 2014 | -- | $154,400 +18% |
| 2013 | -- | $130,900 +4.8% |
| 2012 | -- | $124,900 -19.6% |
| 2011 | -- | $155,400 |
| 2010 | -- | $155,400 -4.7% |
| 2009 | -- | $163,100 -1.1% |
| 2008 | -- | $164,900 -0.9% |
| 2007 | -- | $166,400 |
| 2006 | -- | $166,400 -1% |
| 2005 | -- | $168,100 +0.8% |
| 2004 | -- | $166,800 +4.4% |
| 2003 | -- | $159,800 +4.6% |
| 2002 | -- | $152,700 +753.1% |
| 2001 | -- | $17,900 |
| 2000 | -- | $17,900 |
Find assessor info on the county website
Monthly payment
Est. payment
Payment breakdown
Explore the cost of this home by adjusting the details. Changes won't be saved.Climate risks
Neighborhood: 49445
Nearby schools
Schools provided by the listing agent
- Elementary: Shoreline Elementary School
- Middle: Whitehall Middle School
- High: Whitehall Senior High School
Source: MichRIC. This data may not be complete. We recommend contacting the local school district to confirm school assignments for this home.


Similar homes
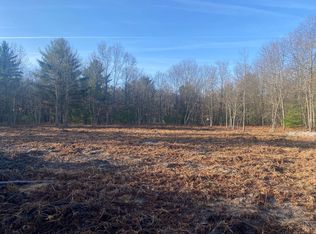
- $595,9003 bd4 ba2.7k sqft1505 N Green Creek Rd, Muskegon, MI 49445For Sale
 MLS ID #26049089, Veronika Anderson, RE/MAX West. MichRIC
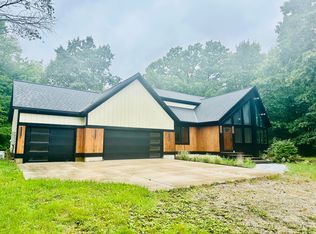
 - $615,0004 bd3 ba2.7k sqft5195 Bittersweet Dr, Muskegon, MI 49445New Construction
 MLS ID #26049398, Leo R Langlois, Greenridge Realty Muskegon. MichRIC
 - $799,9005 bd3 ba4.2k sqft2320 E Mount Garfield Rd, Muskegon, MI 49444For Sale
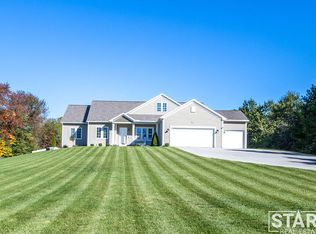 MLS ID #26053488, Rob Stark, Stark Real Estate. MichRIC
 - $799,9004 bd2 ba3.2k sqft3233 Becker Rd, Muskegon, MI 49445For Sale
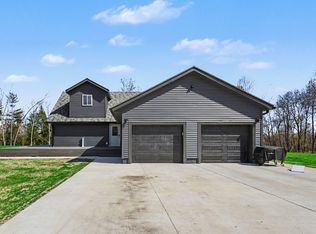 MLS ID #26016675, Brock Edward Carlston, Greenridge - Nexes. MichRIC
 - $699,9005 bd3 ba3.4k sqft1294 Tall Tree Ln, Muskegon, MI 49445For SaleMLS ID #26031171, Brock Edward Carlston, Greenridge - Nexes. MichRIC
- $699,9005 bd2 ba2.9k sqft7616 Automobile Rd, Twin Lake, MI 49457For SaleMLS ID #26046067, Mary Koehler, Target Realty Group LLC. MichRIC
- $789,9004 bd4 ba2.5k sqft6676 S Walker Rd, Fruitport, MI 49415For SaleMLS ID #26053412, Kelly M Kivell, Berkshire Hathaway HomeServices MI. MichRIC
- $819,9004 bd5 ba5.2k sqft3975 Harbor Breeze Dr, Muskegon, MI 49441For SaleMLS ID #26021048, Michael Nelson, Mitten Real Estate. MichRIC
- $1,050,0004 bd3 ba3.3k sqft1649 Ruddiman Dr, Muskegon, MI 49445For SaleMLS ID #26053342, Craig Kishman, Kishman Realty LLC. MichRIC
- $990,0006 bd5 ba7.4k sqft155 N Park St, Muskegon, MI 49442For SaleMLS ID #26049138, Amanda Patterson, Five Star Real Estate. MichRIC
- $849,9004 bd6 ba4.9k sqft162 Meadows Dr, Norton Shores, MI 49444For SaleMLS ID #26042196, Buffy Schichtel, Coldwell Banker Woodland Schmidt Grand Haven. MichRIC
- $695,0005 bd4 ba4.1k sqft18443 Iroquois Dr, Spring Lake, MI 49456For SaleMLS ID #26049730, Alantha Owen, 1 Percent Lists Meridian. MichRIC
- $825,0005 bd3 ba3.7k sqft10 Morton Trl, Montague, MI 49437New ConstructionMLS ID #26047700, Drew Wodarski, Realty Michigan LLC. MichRIC
- $529,9005 bd3 ba3.6k sqft7474 Wiczer Dr, Whitehall, MI 49461For SaleMLS ID #26050033, Noel Berg, HomeRealty, LLC. MichRIC
- $615,0003 bd6 ba2.9k sqft2690 E Raymond Rd, Twin Lake, MI 49457For SaleMLS ID #26048015, Dylan Zuniga, Five Star Real Estate Whitehall. MichRIC
- $525,0005 bd3 ba3.1k sqft8586 Judson Ln, Montague, MI 49437For SaleMLS ID #26055439, Charlie Brown, Greenridge Realty White Lake. MichRIC
- $959,8904 bd3 ba2.9k sqft9177 W 112th St, Twin Lake, MI 49457For SaleMLS ID #26048503, Kimberly Hensley, RE/MAX United (Main). MichRIC
- $700,0003 bd2 ba2.6k sqft127 E Maple St, Fruitport, MI 49415For SaleMLS ID #26046552, Daniel Curtis Hendrick, Berkshire Hathaway HomeServices Clyde Hendrick. MichRIC
- $574,9005 bd3 ba2.8k sqft685 N Brooks Rd, Muskegon, MI 49442For SaleMLS ID #26046534, Amanda Patterson, Five Star Real Estate. MichRIC
- $529,9004 bd4 ba4.5k sqft3985 Harbor Point Dr, Muskegon, MI 49441For SaleMLS ID #26052731, Kim Colegrove, TrenSyd Realty LLC. MichRIC
