Stunning custom-built home in NESTROM WOODS Subdivision offering over 5,300 sq ft, featuring 4 bedrooms and 3 full baths. Distinctive and remarkably spacious, this home is designed for comfort, style, and entertaining. The chef's kitchen features a 7x5 walk-in pantry and flows into a formal dining room overlooking the impressive 28x17 living room, complete with sliders leading to the back deck. The 1,627 sq ft walk-out lower level is is currently being completed for two bedrooms, a full bath, large family room, and storage room, with four sliders bringing in an abundance of natural light. The main-floor suite includes a walk-in closet and a convenient 7x10 laundry room. Enjoy the tradition of luxury in this beautiful home, perfectly situated on a private, wooded 1-acre lot. Private. Peaceful. Perfect.
Active
Price increase: $15.1K (9/16)
$615,000
5195 Bittersweet Dr, Muskegon, MI 49445
4beds
2,740sqft
Single Family Residence
Built in 2026
1.08 Acres Lot
$-- Zestimate®
$224/sqft
$-- HOA
What's special
Main-floor suiteWalk-in closetDistinctive and remarkably spacious
- 31 days
- 741
- 43
Zillow last checked:
Listing updated:
Listed by:
Leo R Langlois 231-830-3000,
Greenridge Realty Muskegon 231-830-3000
Source: MichRIC,MLS#: 26049398
Facts & features
Interior
Bedrooms & bathrooms
- Bedrooms: 4
- Bathrooms: 3
- Full bathrooms: 3
- Main level bedrooms: 2
Primary bedroom
- Level: Main
- Area: 210
- Dimensions: 15.00 x 14.00
Bedroom 2
- Level: Main
- Area: 154
- Dimensions: 14.00 x 11.00
Bedroom 3
- Level: Lower
- Area: 143
- Dimensions: 13.00 x 11.00
Bedroom 4
- Level: Lower
- Area: 168
- Dimensions: 12.00 x 14.00
Primary bathroom
- Level: Main
- Area: 130
- Dimensions: 13.00 x 10.00
Dining room
- Level: Main
- Area: 168
- Dimensions: 14.00 x 12.00
Family room
- Level: Lower
- Area: 464
- Dimensions: 29.00 x 16.00
Kitchen
- Level: Main
- Area: 154
- Dimensions: 14.00 x 11.00
Laundry
- Level: Main
- Area: 70
- Dimensions: 10.00 x 7.00
Living room
- Level: Main
- Area: 493
- Dimensions: 29.00 x 17.00
Other
- Description: Storage
- Level: Lower
- Area: 765
- Dimensions: 45.00 x 17.00
Heating
- Forced Air
Cooling
- Central Air
Appliances
- Included: Dishwasher, Microwave
- Laundry: Laundry Room, Main Level
Features
- Center Island, Eat-in Kitchen, Pantry
- Flooring: Laminate
- Basement: Full,Walk-Out Access
- Has fireplace: No
Interior area
- Total structure area: 1,888
- Total interior livable area: 2,740 sqft
- Finished area below ground: 0
Video & virtual tour
Property
Parking
- Total spaces: 3
- Parking features: Garage Faces Front, Garage Door Opener, Attached
- Garage spaces: 3
Features
- Stories: 1
Lot
- Size: 1.08 Acres
- Dimensions: 149 x 248 x 195
- Features: Level, Cul-De-Sac
Details
- Parcel number: 06444000001300
- Zoning description: MDR
Construction
Type & style
- Home type: SingleFamily
- Architectural style: Contemporary,Ranch
- Property subtype: Single Family Residence
Materials
- Vinyl Siding
- Roof: Composition
Condition
- New Construction
- New construction: Yes
- Year built: 2026
Utilities & green energy
- Sewer: Septic Tank
- Water: Well
- Utilities for property: Natural Gas Available, Electricity Available, Natural Gas Connected
Community & HOA
Community
- Subdivision: Nestrom Woods
Location
- Region: Muskegon
Financial & listing details
- Price per square foot: $224/sqft
- Tax assessed value: $13,000
- Annual tax amount: $314
- Date on market: 9/16/2026
- Listing terms: Cash,FHA,VA Loan,MSHDA,Conventional
- Electric utility on property: Yes
- Road surface type: Paved
Estimated market value
Not available
Estimated sales range
Not available
Not available
Price history
| Date | Event | Price |
|---|---|---|
| 9/16/2026 | Price change | $615,000+2.5%$224/sqft |
Source:  MichRIC #26049398 Report a problem MichRIC #26049398 Report a problem | ||
| 9/1/2026 | Listed for sale | $599,900-4%$219/sqft |
Source: MichRIC #26046430 Report a problem | ||
| 9/1/2026 | Listing removed | $625,000$228/sqft |
Source: MichRIC #26044705 Report a problem | ||
| 8/24/2026 | Listed for sale | $625,000+1288.9%$228/sqft |
Source: MichRIC #26044705 Report a problem | ||
| 7/24/2025 | Sold | $45,000-18.2%$16/sqft |
Source: MichRIC #25030620 Report a problem | ||
| 6/30/2025 | Pending sale | $55,000$20/sqft |
Source: MichRIC #25030620 Report a problem | ||
| 6/25/2025 | Listed for sale | $55,000$20/sqft |
Source: MichRIC #25030620 Report a problem | ||
| 4/1/2025 | Listing removed | $55,000$20/sqft |
Source:  Realcomp II #71024056878 Report a problem Realcomp II #71024056878 Report a problem | ||
| 11/18/2024 | Price change | $55,000-6.8%$20/sqft |
Source: MichRIC #24056878 Report a problem | ||
| 10/29/2024 | Listed for sale | $59,000-72.5%$22/sqft |
Source: MichRIC #24056878 Report a problem | ||
| 3/24/2021 | Listing removed | -- |
Source: Owner Report a problem | ||
| 9/5/2017 | Listing removed | $214,900$78/sqft |
Source: Owner Report a problem | ||
| 3/14/2017 | Listed for sale | $214,900+3366.1%$78/sqft |
Source: Owner Report a problem | ||
| 6/8/2016 | Sold | $6,200-13.9%$2/sqft |
Source: Public Record Report a problem | ||
| 4/29/2015 | Listing removed | $7,200$3/sqft |
Source: CROWN REALTY #14017077 Report a problem | ||
| 6/1/2014 | Price change | $7,200-44.6%$3/sqft |
Source: CROWN REALTY #14017077 Report a problem | ||
| 5/20/2014 | Listed for sale | $13,000$5/sqft |
Source: CROWN REALTY #14017077 Report a problem | ||
| 2/6/2014 | Listing removed | $13,000$5/sqft |
Source: CROWN REALTY #11044450 Report a problem | ||
| 8/8/2011 | Listed for sale | $13,000-13.3%$5/sqft |
Source: CROWN REALTY #11044450 Report a problem | ||
| 2/27/2010 | Listed for sale | $15,000$5/sqft |
Source: CROWN REALTY #G781415 Report a problem | ||
Public tax history
| Year | Property taxes | Tax assessment |
|---|---|---|
| 2025 | $322 -13.9% | $11,000 |
| 2024 | $374 +14.4% | $11,000 +69.2% |
| 2023 | $327 | $6,500 |
| 2022 | -- | $6,500 |
| 2021 | $319 | $6,500 +3.2% |
| 2020 | $319 +315% | $6,300 -3.1% |
| 2018 | $77 | $6,500 |
| 2017 | -- | $6,500 -35% |
| 2016 | -- | $10,000 |
| 2015 | -- | $10,000 |
| 2014 | -- | $10,000 |
| 2013 | -- | $10,000 |
| 2012 | -- | $10,000 -4.8% |
| 2011 | -- | $10,500 |
| 2010 | -- | $10,500 -12.5% |
| 2009 | -- | $12,000 |
| 2008 | -- | $12,000 |
| 2007 | -- | $12,000 +60% |
| 2004 | -- | $7,500 |
| 2003 | -- | $7,500 +200% |
| 2002 | -- | $2,500 |
Find assessor info on the county website
Monthly payment
Est. payment
Payment breakdown
Explore the cost of this home by adjusting the details. Changes won't be saved.Climate risks
Neighborhood: 49445
Similar homes
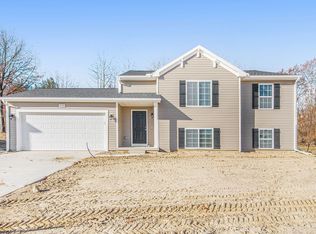
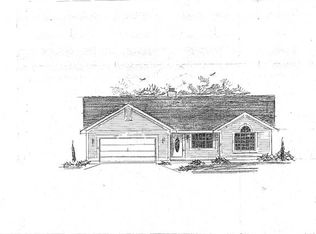
- $595,9003 bd4 ba2.7k sqft1505 N Green Creek Rd, Muskegon, MI 49445For Sale
 MLS ID #26049089, Veronika Anderson, RE/MAX West. MichRIC
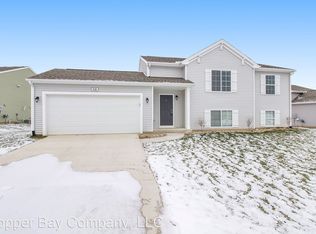
 - $419,0004 bd3 ba2.3k sqft1917 Dykstra Rd, Muskegon, MI 49445For Sale
 MLS ID #26046701, Kathryn Jo Bultema, Greenridge Realty White Lake. MichRIC
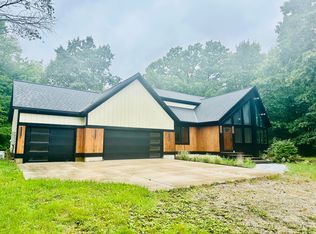
 - $825,0003 bd3 ba2k sqft1601 Westwind Ct, Muskegon, MI 49445For Sale
 MLS ID #26046948, Stephanie Dahlquist, Five Star Real Estate - N Musk. MichRIC
 - $--3 bd2 ba1.5k sqft4100 Evergreen Dr, Muskegon, MI 49444Auction
 Auction.com 2
 - $399,9994 bd3 ba1.6k sqft416 E River Rd, Muskegon, MI 49445For SaleMLS ID #26040855, David Manley, Legacy Real Estate Partners. MichRIC
- $615,0003 bd6 ba2.9k sqft2690 E Raymond Rd, Twin Lake, MI 49457For SaleMLS ID #26048015, Dylan Zuniga, Five Star Real Estate Whitehall. MichRIC
- $389,9004 bd3 ba2.7k sqft4122 Duck Lake Rd, Whitehall, MI 49461For SaleMLS ID #26043828, Cory Denny, Lakeshore Connection Real Est.. MichRIC
- $529,9005 bd3 ba3.6k sqft7474 Wiczer Dr, Whitehall, MI 49461For SaleMLS ID #26050033, Noel Berg, HomeRealty, LLC. MichRIC
- $320,0004 bd2 ba1.4k sqft1520 Havenga St, Muskegon, MI 49445For SaleMLS ID #26012807, Sara J Dennison, Five Star Real Estate (Muskegon). MichRIC
- $459,9003 bd2 ba1.6k sqft3995 Jay Rd, Whitehall, MI 49461For SaleMLS ID #26041722, Dylan Zuniga, Five Star Real Estate Whitehall. MichRIC
- $699,9005 bd2 ba2.9k sqft7616 Automobile Rd, Twin Lake, MI 49457For SaleMLS ID #26046067, Mary Koehler, Target Realty Group LLC. MichRIC
- $524,9005 bd3 ba2.8k sqft1375 Estate St, Whitehall, MI 49461For SaleMLS ID #26054406, Eddie Alexander, Five Star Real Estate - N Musk. MichRIC
- $799,9004 bd2 ba3.2k sqft3233 Becker Rd, Muskegon, MI 49445For SaleMLS ID #26016675, Brock Edward Carlston, Greenridge - Nexes. MichRIC
- $549,9004 bd4 ba2.6k sqft4085 Quainton Rd, Muskegon, MI 49441For SaleMLS ID #26045040, Teresa L VandenBosch, Childress Associates Realty. MichRIC
- $549,9003 bd3 ba1.8k sqft3803 S Brooks Rd, Muskegon, MI 49444New ConstructionMLS ID #26053159, William E Carlston, Greenridge - Nexes. MichRIC
- $560,0004 bd3 ba1.6k sqft11404 Lorenson Rd, Montague, MI 49437For SaleMLS ID #26046943, Steve Mastella, Core Realty Partners LLC. MichRIC
- $335,0003 bd2 ba1.5k sqft1465 Holton Rd, Muskegon, MI 49445For SaleMLS ID #26047694, Elroy W Buckner, RE/MAX West. MichRIC
- $549,9003 bd3 ba2.1k sqft2335 Bluffton Ave, Muskegon, MI 49441For SaleMLS ID #26041727, Thomas Blake, Greenridge - Nexes. MichRIC
- $479,9004 bd3 ba2.5k sqft5071 Shady Creek Dr, Muskegon, MI 49441For SaleMLS ID #26051313, Eddie Alexander, Five Star Real Estate - N Musk. MichRIC
