Set well off the road at the end of a long, winding driveway, 2690 Raymond Road offers the space, privacy and character that are increasingly hard to find. Situated on approximately 5 wooded acres with additional frontage along Blue Lake Road, the property has a private, tucked-away feel while still offering plenty of usable space and flexibility. The home offers more than 2,800 square feet above grade, with a layout that feels both open and intentional. From the moment you step inside, the custom details stand out. A dramatic entry, curved architectural lines, an open staircase with glass railing, vaulted ceilings, skylights and oversized Andersen windows give the home a distinctive look while allowing natural light to move throughout the main living areas. Hardwood floors, marble window sills, built-in surround sound inside and out, central vacuum and thoughtful architectural details add to the home's upscale feel. The formal dining room, spacious living room and large kitchen with island and adjoining breakfast area create plenty of room for both everyday living and entertaining. The main-floor primary suite is generously sized and includes a walk-in closet, private bath and direct access to the rear deck, while main-floor laundry adds everyday convenience. Upstairs, two additional bedrooms share a Jack and Jill bath and surround a large open family room or loft area overlooking the main level, with additional built-in storage compartments creating an ideal second living space, office, game room or lounge. A full 1,939-square-foot basement with approximately 8-foot ceilings adds substantial storage and future finishing potential. While largely unfinished, a full bathroom is already in place, and stairways at both ends provide convenient access. Outside, the acreage feels private and established, with mature trees, a cedar front porch, expansive rear deck, fenced area, underground sprinkling, hot tub and plenty of room to enjoy the property. The outbuildings are a major part of what sets this one apart. The 784-square-foot heated attached garage features 220-amp electric, 8-foot overhead doors and newer garage door openers, while the insulated 30 x 40 pole barn is exceptionally well equipped with concrete floors, 220 power, vehicle lift, air compressor, half bath, kitchen area, three overhead doors and an oversized 14-foot-tall door capable of accommodating a camper, larger equipment or recreational vehicles. A 16 x 36 Amish-built shed provides even more usable storage. A 5-ton geothermal heating and cooling system, supplemental propane heat, two water heaters, 200-amp service, security system, generator hookup with an electric-start generator included in the sale and newer roof add practical value behind the scenes. This is a rare combination of a large custom home, private wooded acreage and exceptional garage and workshop space, all in a quiet Twin Lake setting.
Active
Price cut: $15K (10/2)
$635,000
2690 E Raymond Rd, Twin Lake, MI 49457
3beds
2,924sqft
Single Family Residence
Built in 1997
5 Acres Lot
$617,800 Zestimate®
$217/sqft
$-- HOA
What's special
Hot tubFenced areaMature treesThoughtful architectural detailsUnderground sprinklingExpansive rear deckAdditional built-in storage compartments
- 23 days
- 906
- 65
Zillow last checked:
Listing updated:
Listed by:
Dylan Zuniga 231-343-7403,
Five Star Real Estate Whitehall 231-733-3080,
Alexia Zuniga 231-981-2849,
Five Star Real Estate Whitehall
Source: MichRIC,MLS#: 26048015
Facts & features
Interior
Bedrooms & bathrooms
- Bedrooms: 3
- Bathrooms: 6
- Full bathrooms: 3
- 1/2 bathrooms: 3
- Main level bedrooms: 1
Heating
- Forced Air
Cooling
- Central Air
Appliances
- Included: Dishwasher, Disposal, Dryer, Microwave, Range, Refrigerator, Washer, Water Softener Rented
- Laundry: Laundry Room, Main Level
Features
- Ceiling Fan(s), Wet Bar, Center Island, Eat-in Kitchen, Pantry
- Flooring: Carpet, Ceramic Tile, Wood
- Windows: Skylight(s), Screens, Insulated Windows, Bay/Bow, Window Treatments
- Basement: Full
- Has fireplace: No
Interior area
- Total structure area: 2,924
- Total interior livable area: 2,924 sqft
- Finished area below ground: 1,939
Video & virtual tour
Property
Parking
- Total spaces: 6
- Parking features: Attached, Garage Door Opener
- Garage spaces: 6
Features
- Stories: 2
- Has spa: Yes
- Spa features: Hot Tub Spa
- Fencing: Chain Link
Lot
- Size: 5 Acres
- Dimensions: 659 x 330
- Features: Corner Lot, Wooded
Details
- Additional structures: Shed(s), Pole Barn
- Parcel number: 04013300001300
- Zoning description: FR-R4
Construction
Type & style
- Home type: SingleFamily
- Architectural style: Contemporary
- Property subtype: Single Family Residence
Materials
- Vinyl Siding
- Roof: Composition
Condition
- New construction: No
- Year built: 1997
Utilities & green energy
- Sewer: Septic Tank
- Water: Well
Community & HOA
Community
- Security: Closed Circuit Camera(s), Security System
Location
- Region: Twin Lake
Financial & listing details
- Price per square foot: $217/sqft
- Tax assessed value: $232,848
- Annual tax amount: $7,735
- Date on market: 9/10/2026
- Listing terms: Cash,FHA,VA Loan,USDA Loan,MSHDA,Conventional
- Road surface type: Unimproved
Estimated market value
$617,800
$587,000 - $649,000
$3,788/mo
Price history
| Date | Event | Price |
|---|---|---|
| 10/2/2026 | Price change | $635,000-2.3%$217/sqft |
Source:  MichRIC #26048015 Report a problem MichRIC #26048015 Report a problem | ||
| 9/10/2026 | Listed for sale | $650,000+140.7%$222/sqft |
Source: MichRIC #26048015 Report a problem | ||
| 8/24/2020 | Sold | $270,000-19.4%$92/sqft |
Source: MichRIC #20025515 Report a problem | ||
| 7/24/2020 | Pending sale | $335,000$115/sqft |
Source: Five Star Real Estate Whitehall #20025515 Report a problem | ||
| 7/20/2020 | Price change | $335,000-4.3%$115/sqft |
Source: Five Star Real Estate Whitehall #20025515 Report a problem | ||
| 7/3/2020 | Listed for sale | $350,000$120/sqft |
Source: Five Star Real Estate Whitehall #20025515 Report a problem | ||
Public tax history
| Year | Property taxes | Tax assessment |
|---|---|---|
| 2025 | $7,569 +8.6% | $292,300 +8.9% |
| 2024 | $6,970 +4.6% | $268,500 +21.5% |
| 2023 | $6,662 | $221,000 +14.9% |
| 2022 | -- | $192,300 +1.4% |
| 2021 | $4,854 | $189,700 +0.9% |
| 2020 | $4,854 +208.6% | $188,100 +1404.8% |
| 2018 | $1,573 | $12,500 -92.2% |
| 2017 | -- | $161,100 +19.9% |
| 2016 | -- | $134,400 +0.7% |
| 2015 | -- | $133,500 +0.4% |
| 2014 | -- | $133,000 +5.9% |
| 2013 | -- | $125,600 +1.7% |
| 2012 | -- | $123,500 -10.4% |
| 2011 | -- | $137,800 |
| 2010 | -- | $137,800 -7% |
| 2009 | -- | $148,200 -10.5% |
| 2008 | -- | $165,600 +12.4% |
| 2007 | -- | $147,300 |
| 2006 | -- | $147,300 +14.1% |
| 2005 | -- | $129,100 |
| 2004 | -- | $129,100 +0.7% |
| 2003 | -- | $128,200 +2.5% |
| 2002 | -- | $125,100 +8% |
| 2001 | -- | $115,800 +5.9% |
| 2000 | -- | $109,350 |
Find assessor info on the county website
Monthly payment
Est. payment
Payment breakdown
Explore the cost of this home by adjusting the details. Changes won't be saved.Climate risks
Neighborhood: 49457
Similar homes
- $699,9005 bd2 ba2.9k sqft7616 Automobile Rd, Twin Lake, MI 49457For Sale
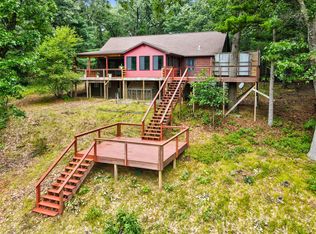
 MLS ID #26046067, Mary Koehler, Target Realty Group LLC. MichRIC
 - $399,0004 bd3 ba2.3k sqft3748 S Sweet Lake Dr, Twin Lake, MI 49457For Sale
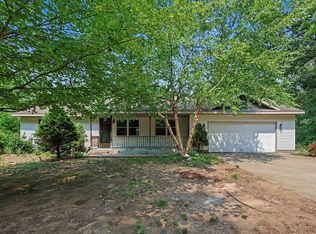 MLS ID #26039271, Carrie Eppard, Five Star Real Estate - N Musk. MichRIC
 - $459,9003 bd2 ba3.6k sqft7099 Oak Shore Dr, Twin Lake, MI 49457For Sale
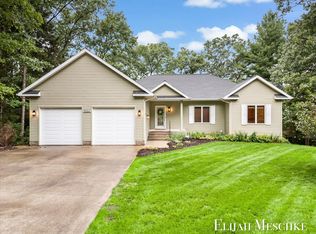 MLS ID #26048186, Elijah N Meschke, United Realty Services LLC. MichRIC
 - $474,9003 bd3 ba1.5k sqft2713 E White Lake Dr, Twin Lake, MI 49457For Sale
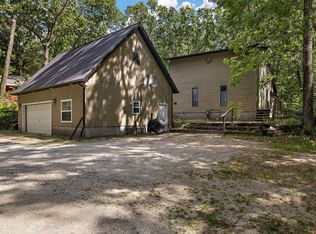 MLS ID #26026363, David Wayne Dusenberry Sr., Coldwell Banker Woodland Schmidt Whitehall. MichRIC
 - $439,9004 bd4 ba3.2k sqft11508 Nichols Rd, Holton, MI 49425For SaleMLS ID #26036220, Russell F Schuitema, Greenridge - Nexes. MichRIC
- $529,9005 bd3 ba3.6k sqft7474 Wiczer Dr, Whitehall, MI 49461For SaleMLS ID #26050033, Noel Berg, HomeRealty, LLC. MichRIC
- $560,0004 bd3 ba1.6k sqft11404 Lorenson Rd, Montague, MI 49437For SaleMLS ID #26046943, Steve Mastella, Core Realty Partners LLC. MichRIC
- $529,9005 bd3 ba3k sqft645 S Bossett Rd, Ravenna, MI 49451For SaleMLS ID #26052486, Timothy Updyke, Five Star Real Estate. MichRIC
- $569,0003 bd2 ba2.5k sqft828 Reunion Ave, Fremont, MI 49412For SaleMLS ID #26038710, Brooke Tanner, Century 21 Trophy Class. MichRIC
- $660,0004 bd3 ba2.4k sqft7211 McFall Cir, Montague, MI 49437For SaleMLS ID #26042922, Kim Nelson, Greenridge Realty White Lake. MichRIC
- $599,0004 bd3 ba2.1k sqft3810 W 72nd St, Newaygo, MI 49337For SaleMLS ID #26040069, Dennis Karnitz, Century 21 Signature Realty. MichRIC
- $539,9005 bd2 ba1.9k sqft2176 W Lake Rd, Twin Lake, MI 49457For SaleMLS ID #26049180, Megan A Vollink, Five Star Real Estate (Grandv). MichRIC
- $375,0004 bd2 ba1.5k sqft6780 Blue Lake Rd, Twin Lake, MI 49457For SaleMLS ID #26042293, Breanne Speer, RE/MAX Perrett Associates - Marshall. MichRIC
- $640,0003 bd2 ba1.7k sqft1091 N River Trl, White Cloud, MI 49349For SaleMLS ID #26032400, Kristine Marie Stariha, Five Star Real Estate - Hart. MichRIC
- $479,9004 bd2 ba2.7k sqft4300 Fruitvale Rd, Montague, MI 49437For SaleMLS ID #26036492, Kathryn Jo Bultema, Greenridge Realty White Lake. MichRIC
- $424,9003 bd2 ba1.6k sqft12466 S Maple Island Rd, Twin Lake, MI 49457For SaleMLS ID #26040891, Daniel T. Nutt, Coldwell Banker Woodland Schmidt Muskegon. MichRIC
- $369,0005 bd2 ba2.1k sqft5801 E Garfield Rd, Hesperia, MI 49421For SaleMLS ID #26052737, Pamela Derks, Five Star Real Estate Fremont. MichRIC
- $649,9003 bd3 ba2.7k sqft2665 E Moore Rd, Grant, MI 49327For SaleMLS ID #26039895, Louis Szanto, At Home Real Estate. MichRIC
- $529,9003 bd4 ba3.4k sqft848 Scenic Dr, Muskegon, MI 49445For SaleMLS ID #26021175, Stephanie Dahlquist, Five Star Real Estate - N Musk. MichRIC
