Nestled on just under three private acres, this stunning David Bos custom home located at 848 Scenic Drive offers the perfect blend of peaceful seclusion and an unbeatable location. Tucked far back off the road and directly across from beautiful Lake Michigan, this home is just moments from Muskegon Luge Adventure Sports Park and Muskegon State Park, making it an ideal setting for outdoor enthusiasts and nature lovers alike.
Inside, you'll find a spacious open-concept kitchen and family room centered around a cozy fireplace, creating the perfect space for gathering and entertaining. The living room opens to a screened porch where you can relax and take in the peaceful surroundings. The main floor also features a large primary suite, an additional bedroom, full bathroom, formal dining space, and inviting living area.
Upstairs you will appreciate a private ensuite bedroom offering comfort and privacy. The walkout lower level provides even more living space with a large recreation room complete with wood-burning fireplace, a full bathroom with a jetted tub, a non-conforming bedroom, and abundant storage. Convenient stairs from the lower level lead directly to the attached garage.
Surrounded by wildlife and natural beauty, this property offers peaceful mornings, quiet evenings, and the soothing sound of Lake Michigan waves from your own deck. This is a rare opportunity to enjoy privacy, space, and one of West Michigan's most desirable locations.
Active
Price cut: $15K (7/26)
$529,900
848 Scenic Dr, Muskegon, MI 49445
3beds
3,402sqft
Single Family Residence
Built in 1985
2.89 Acres Lot
$519,200 Zestimate®
$156/sqft
$-- HOA
What's special
- 117 days
- 1,488
- 89
Zillow last checked:
Listing updated:
Listed by:
Stephanie Dahlquist 231-638-3869,
Five Star Real Estate - N Musk 231-880-4886
Source: MichRIC,MLS#: 26021175
Facts & features
Interior
Bedrooms & bathrooms
- Bedrooms: 3
- Bathrooms: 4
- Full bathrooms: 4
- Main level bedrooms: 2
Primary bedroom
- Level: Main
Bedroom 2
- Level: Main
Bedroom 3
- Level: Upper
Bedroom 4
- Level: Lower
Primary bathroom
- Level: Main
Bathroom 1
- Level: Main
Bathroom 2
- Level: Upper
Dining area
- Level: Main
Dining room
- Description: Formal
- Level: Main
Family room
- Level: Main
Kitchen
- Level: Main
Living room
- Level: Main
Recreation
- Level: Lower
Heating
- Forced Air
Cooling
- Central Air
Appliances
- Included: Dishwasher, Dryer, Range, Refrigerator, Washer
- Laundry: In Hall, Main Level
Features
- Pantry
- Flooring: Carpet, Vinyl
- Basement: Full,Walk-Out Access
- Number of fireplaces: 2
- Fireplace features: Family Room, Recreation Room
Interior area
- Total structure area: 2,463
- Total interior livable area: 3,402 sqft
- Finished area below ground: 0
Video & virtual tour
Property
Parking
- Total spaces: 2
- Parking features: Attached, Garage Door Opener
- Garage spaces: 2
Features
- Stories: 2
- Patio & porch: Scrn Porch
Lot
- Size: 2.89 Acres
- Dimensions: 114 x 1344 x 100 x 1302
- Features: Wooded
Details
- Parcel number: 09008300000900
Construction
Type & style
- Home type: SingleFamily
- Architectural style: Contemporary
- Property subtype: Single Family Residence
Materials
- Wood Siding
- Roof: Composition
Condition
- New construction: No
- Year built: 1985
Utilities & green energy
- Sewer: Septic Tank
- Water: Well
- Utilities for property: Natural Gas Connected
Community & HOA
Location
- Region: Muskegon
Financial & listing details
- Price per square foot: $156/sqft
- Tax assessed value: $153,230
- Annual tax amount: $4,828
- Date on market: 7/23/2026
- Listing terms: Cash,Conventional
- Road surface type: Paved
Estimated market value
$519,200
$493,000 - $545,000
$3,855/mo
Price history
| Date | Event | Price |
|---|---|---|
| 7/26/2026 | Price change | $529,900-2.8%$156/sqft |
Source:  MichRIC #26021175 Report a problem MichRIC #26021175 Report a problem | ||
| 7/23/2026 | Listed for sale | $544,900$160/sqft |
Source: MichRIC #26021175 Report a problem | ||
| 7/6/2026 | Pending sale | $544,900$160/sqft |
Source: MichRIC #26021175 Report a problem | ||
| 6/6/2026 | Price change | $544,900-0.9%$160/sqft |
Source: MichRIC #26021175 Report a problem | ||
| 5/19/2026 | Listed for sale | $549,900$162/sqft |
Source: MichRIC #26021175 Report a problem | ||
| 5/14/2026 | Pending sale | $549,900$162/sqft |
Source: MichRIC #26021175 Report a problem | ||
| 5/9/2026 | Listed for sale | $549,900+96.4%$162/sqft |
Source: MichRIC #26021175 Report a problem | ||
| 3/1/2019 | Sold | $280,000-5.1%$82/sqft |
Source: MichRIC #19003927 Report a problem | ||
| 2/1/2019 | Listed for sale | $294,900$87/sqft |
Source: Greenridge Realty Muskegon #19003927 Report a problem | ||
Public tax history
| Year | Property taxes | Tax assessment |
|---|---|---|
| 2025 | $4,828 +4.4% | $220,700 +1.1% |
| 2024 | $4,624 +5.2% | $218,400 +19.6% |
| 2023 | $4,396 | $182,600 +22.8% |
| 2022 | -- | $148,700 +13.9% |
| 2021 | $4,326 | $130,500 -0.8% |
| 2020 | $4,326 +238.1% | $131,600 +674.1% |
| 2018 | $1,280 | $17,000 -85.5% |
| 2017 | -- | $116,900 +0.7% |
| 2016 | -- | $116,100 -0.9% |
| 2015 | -- | $117,200 +6.7% |
| 2014 | -- | $109,800 +2.5% |
| 2013 | -- | $107,100 +1.8% |
| 2012 | -- | $105,200 -15.2% |
| 2011 | -- | $124,100 |
| 2010 | -- | $124,100 +6.1% |
| 2009 | -- | $117,000 -2.5% |
| 2008 | -- | $120,000 +6.4% |
| 2007 | -- | $112,800 |
| 2006 | -- | $112,800 +4.5% |
| 2005 | -- | $107,900 +1.7% |
| 2004 | -- | $106,100 +2.2% |
| 2003 | -- | $103,800 +4.5% |
| 2002 | -- | $99,300 +2.7% |
| 2001 | -- | $96,700 +2.5% |
| 2000 | -- | $94,300 |
Find assessor info on the county website
Monthly payment
Est. payment
Payment breakdown
Explore the cost of this home by adjusting the details. Changes won't be saved.Climate risks
Neighborhood: 49445
Similar homes
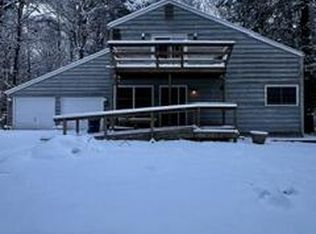
- $569,9004 bd3 ba2.9k sqft3175 Strand Rd, Muskegon, MI 49445For Sale
 MLS ID #1941121, Joshua Croff. NGLRMLS
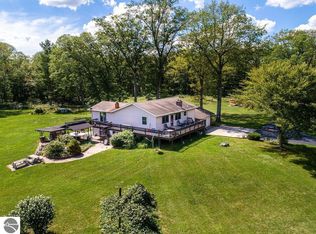
 - $499,9004 bd3 ba2.7k sqft6400 Boulder Dr, Norton Shores, MI 49444For Sale
 MLS ID #26046666, Thomas A Serio, Real Estate West. MichRIC
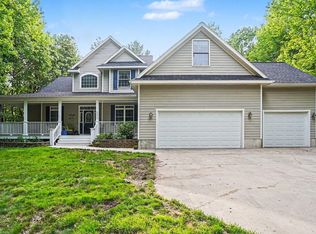
 - $514,9003 bd3 ba2.6k sqft3566 S Brooks Rd, Muskegon, MI 49444For Sale
 MLS ID #26040245, Clarence S Colegrove, TrenSyd Realty LLC. MichRIC
 - $515,0004 bd4 ba3.3k sqft1106 Brookway Ct, Norton Shores, MI 49441For Sale
 MLS ID #26045503, Sarah J Takens, The Local Element. MichRIC
 - $499,0004 bd2 ba2.7k sqft4300 Fruitvale Rd, Montague, MI 49437For SaleMLS ID #26036492, Kathryn Jo Bultema, Greenridge Realty White Lake. MichRIC
- $499,9003 bd3 ba4.2k sqft9160 Mill Pond Trl, Whitehall, MI 49461For SaleMLS ID #26020119, Stephanie Dahlquist, Five Star Real Estate - N Musk. MichRIC
- $539,9005 bd3 ba3.6k sqft7474 Wiczer Dr, Whitehall, MI 49461For SaleMLS ID #26027230, Stacey Rea, Real Broker, LLC. MichRIC
- $510,0004 bd3 ba2.5k sqft5071 Shady Creek Dr, Muskegon, MI 49441For SaleMLS ID #26045078, Eddie Alexander, Five Star Real Estate - N Musk. MichRIC
- $399,9004 bd3 ba2k sqft1107 Lancelot Dr, Muskegon, MI 49445For SaleMLS ID #26041618, Terry Puffer, Legacy Real Estate Partners. MichRIC
- $749,9003 bd3 ba2.5k sqft570 Bear Lake Rd, Muskegon, MI 49445For SaleMLS ID #26045335, Michele Lipka, Five Star Real Estate - N Musk. MichRIC
- $550,0004 bd4 ba3k sqft1342 S Parkway St, Muskegon, MI 49442For SaleMLS ID #26036552, Chris Simpson, Five Star Real Estate. MichRIC
- $599,9003 bd3 ba2.1k sqft2335 Bluffton Ave, Muskegon, MI 49441For SaleMLS ID #26041727, Thomas Blake, Greenridge - Nexes. MichRIC
- $444,9004 bd2 ba3.1k sqft850 W White Lake Dr, Twin Lake, MI 49457For SaleMLS ID #26041185, Joyce L Romancky, Key Realty. MichRIC
- $315,0003 bd2 ba2.1k sqft965 Victor Ave, Muskegon, MI 49445For SaleMLS ID #26034722, Jason Ball, Century 21 Affiliated GR. MichRIC
- $479,9004 bd3 ba2.4k sqft3995 Stryker Dr, Muskegon, MI 49441For SaleMLS ID #26045612, Reggie E Balcom, RE/MAX West. MichRIC
- $535,0005 bd3 ba3.2k sqft1020 Brookway Ct, Muskegon, MI 49441For SaleMLS ID #26000519, Sandi L Gentry, RE/MAX Lakeshore. MichRIC
- $595,0005 bd4 ba2.8k sqft416 Sabine Dr, Muskegon, MI 49442For SaleMLS ID #26045759, Trevor Bartkowiak, RE/MAX Lakeshore. MichRIC
- $549,9004 bd4 ba2.6k sqft4085 Quainton Rd, Muskegon, MI 49441For SaleMLS ID #26045040, Teresa L VandenBosch, Childress Associates Realty. MichRIC
- $349,9003 bd2 ba1.8k sqft2756 Marquette Ave, Muskegon, MI 49442For SaleMLS ID #26046919, Brock Edward Carlston, Greenridge - Nexes. MichRIC
- $319,0003 bd3 ba2k sqft37 S Bear Lake Rd, Muskegon, MI 49445For SaleMLS ID #26039044, Karyn Benner, Tucker Benner Realty LLC. MichRIC
