Welcome to this thoughtfully proportioned four-bedroom, 2.5-bath residence in Muskegon, designed for comfortable everyday living. The single-family home features a two-car garage for convenient vehicle storage and sits on a generous 43,560-square-foot lot that provides ample outdoor space. With four generously sized bedrooms and two and a half bathrooms, this residence accommodates various living arrangements and guest accommodations with ease. The layout spans over 2,000 finished square feet, creating distinct spaces for work, relaxation, and entertaining. This Muskegon property presents a solid opportunity for buyers seeking room to grow and develop their property as desired.
Active
Price cut: $15K (10/3)
$369,900
1107 Lancelot Dr, Muskegon, MI 49445
4beds
2,078sqft
Single Family Residence
Built in 1966
0.31 Acres Lot
$363,700 Zestimate®
$178/sqft
$-- HOA
What's special
Ample outdoor spaceTwo-car garageFour generously sized bedrooms
- 69 days
- 354
- 32
Zillow last checked:
Listing updated:
Listed by:
Terry Puffer 231-855-5001,
Legacy Real Estate Partners 616-402-3595
Source: MichRIC,MLS#: 26041618
Facts & features
Interior
Bedrooms & bathrooms
- Bedrooms: 4
- Bathrooms: 3
- Full bathrooms: 2
- 1/2 bathrooms: 1
Primary bedroom
- Level: Upper
- Area: 168
- Dimensions: 14.00 x 12.00
Bedroom 2
- Level: Upper
- Area: 100
- Dimensions: 10.00 x 10.00
Bedroom 3
- Level: Upper
- Area: 132
- Dimensions: 12.00 x 11.00
Bedroom 4
- Level: Upper
- Area: 132
- Dimensions: 12.00 x 11.00
Primary bathroom
- Level: Upper
- Area: 72
- Dimensions: 6.00 x 12.00
Dining area
- Level: Main
- Area: 132
- Dimensions: 11.00 x 12.00
Family room
- Level: Main
- Area: 192
- Dimensions: 16.00 x 12.00
Kitchen
- Level: Main
- Area: 150
- Dimensions: 15.00 x 10.00
Laundry
- Level: Basement
Living room
- Level: Main
- Area: 247
- Dimensions: 19.00 x 13.00
Heating
- Forced Air
Appliances
- Laundry: In Basement
Features
- Windows: Low-Emissivity Windows
- Basement: Full
- Number of fireplaces: 1
- Fireplace features: Family Room
Interior area
- Total structure area: 2,078
- Total interior livable area: 2,078 sqft
- Finished area below ground: 362
Video & virtual tour
Property
Parking
- Total spaces: 2
- Parking features: Attached
- Garage spaces: 2
Features
- Stories: 2
Lot
- Size: 0.31 Acres
- Dimensions: 100 x 136 x 100 x 132
Details
- Parcel number: 09752000007700
Construction
Type & style
- Home type: SingleFamily
- Architectural style: Traditional
- Property subtype: Single Family Residence
Materials
- Aluminum Siding, Brick, Vinyl Siding
- Roof: Composition
Condition
- New construction: No
- Year built: 1966
Utilities & green energy
- Sewer: Public Sewer
- Water: Well
- Utilities for property: Natural Gas Available, Cable Available
Community & HOA
Location
- Region: Muskegon
Financial & listing details
- Price per square foot: $178/sqft
- Tax assessed value: $132,395
- Annual tax amount: $5,033
- Date on market: 8/10/2026
- Listing terms: Cash,FHA,VA Loan,MSHDA,Conventional
- Road surface type: Paved
Estimated market value
$363,700
$346,000 - $382,000
$2,837/mo
Price history
| Date | Event | Price |
|---|---|---|
| 10/3/2026 | Price change | $369,900-3.9%$178/sqft |
Source:  MichRIC #26041618 Report a problem MichRIC #26041618 Report a problem | ||
| 9/4/2026 | Price change | $384,900-3.8%$185/sqft |
Source: MichRIC #26041618 Report a problem | ||
| 8/10/2026 | Listed for sale | $399,900+14.3%$192/sqft |
Source: MichRIC #26041618 Report a problem | ||
| 3/4/2025 | Listing removed | $349,900$168/sqft |
Source:  Realcomp II #71024057733 Report a problem Realcomp II #71024057733 Report a problem | ||
| 2/21/2025 | Price change | $349,900-2.3%$168/sqft |
Source: MichRIC #24057733 Report a problem | ||
| 1/30/2025 | Price change | $358,000-3%$172/sqft |
Source: MichRIC #24057733 Report a problem | ||
| 1/20/2025 | Price change | $369,000-2.9%$178/sqft |
Source: MichRIC #24057733 Report a problem | ||
| 12/9/2024 | Price change | $379,900-2.6%$183/sqft |
Source: MichRIC #24057733 Report a problem | ||
| 11/4/2024 | Listed for sale | $389,900+158.2%$188/sqft |
Source: MichRIC #24057733 Report a problem | ||
| 10/3/2022 | Sold | $151,000-18.4%$73/sqft |
Source: MichRIC #22037438 Report a problem | ||
| 9/2/2022 | Pending sale | $185,000$89/sqft |
Source: MichRIC #22037438 Report a problem | ||
| 8/30/2022 | Listed for sale | $185,000$89/sqft |
Source: MichRIC #22037438 Report a problem | ||
Public tax history
| Year | Property taxes | Tax assessment |
|---|---|---|
| 2025 | $4,963 +6.3% | $135,500 +1.1% |
| 2024 | $4,668 +99.3% | $134,000 +9.6% |
| 2023 | $2,343 | $122,300 +27.7% |
| 2022 | -- | $95,800 +10.2% |
| 2021 | $2,257 | $86,900 +7% |
| 2020 | $2,257 +195.5% | $81,200 +480% |
| 2018 | $764 | $14,000 -81.4% |
| 2017 | -- | $75,100 +9.5% |
| 2016 | -- | $68,600 +5.5% |
| 2015 | -- | $65,000 -0.6% |
| 2014 | -- | $65,400 +9% |
| 2013 | -- | $60,000 -1.5% |
| 2012 | -- | $60,900 -10.4% |
| 2011 | -- | $68,000 |
| 2010 | -- | $68,000 -1.3% |
| 2009 | -- | $68,900 -7.1% |
| 2008 | -- | $74,200 +5% |
| 2007 | -- | $70,700 |
| 2006 | -- | $70,700 +0.7% |
| 2005 | -- | $70,200 +1.6% |
| 2004 | -- | $69,100 +2.2% |
| 2003 | -- | $67,600 +5.1% |
| 2002 | -- | $64,300 +5.1% |
| 2001 | -- | $61,200 +6.3% |
| 2000 | -- | $57,600 |
Find assessor info on the county website
Monthly payment
Est. payment
Payment breakdown
Explore the cost of this home by adjusting the details. Changes won't be saved.Climate risks
Neighborhood: 49445

Similar homes
- $419,0004 bd3 ba2.3k sqft1917 Dykstra Rd, Muskegon, MI 49445For Sale

 MLS ID #26046701, Kathryn Jo Bultema, Greenridge Realty White Lake. MichRIC
 - $399,9994 bd3 ba1.6k sqft416 E River Rd, Muskegon, MI 49445For Sale
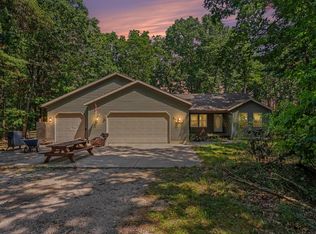 MLS ID #26040855, David Manley, Legacy Real Estate Partners. MichRIC
 - $424,9004 bd3 ba2.5k sqft695 Miller Dr, Muskegon, MI 49445For Sale
 MLS ID #26033797, Terry Puffer, Legacy Real Estate Partners. MichRIC
 - $319,0003 bd2 ba2k sqft1849 Moulton Ave, Muskegon, MI 49445For Sale
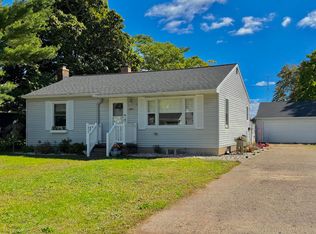 MLS ID #26052468, Renee Praay, Five Star Real Estate. MichRIC
 - $357,9004 bd3 ba2.3k sqft351 N Hilton Park Rd, Muskegon, MI 49442For SaleMLS ID #26026637, Terry Puffer, Legacy Real Estate Partners. MichRIC
- $309,9004 bd2 ba1.8k sqft2046 N Roberts Rd, Muskegon, MI 49445For SaleMLS ID #26045655, Megan Sharp, Five Star Real Estate. MichRIC
- $399,0003 bd3 ba2.2k sqft1421 E Addison Way, Muskegon, MI 49445For SaleMLS ID #26033422, Kirk Antekeier, Core Realty Partners LLC. MichRIC
- $349,9004 bd2 ba1.4k sqft3740 Lake Harbor Rd, Muskegon, MI 49441For SaleMLS ID #26047918, Traci Gresham, Five Star Real Estate-Holland. MichRIC
- $290,0004 bd2 ba1.2k sqft1830 Kings Ct, Muskegon, MI 49445For SaleMLS ID #26038977, Eddie Alexander, Five Star Real Estate - N Musk. MichRIC
- $345,0003 bd2 ba1.4k sqft3088 Central Rd, Muskegon, MI 49445For SaleMLS ID #26028381, Hunter M Nelson, Five Star Real Estate GH. MichRIC
- $365,0004 bd3 ba1.4k sqft3230 Sarah Cir, Twin Lake, MI 49457For SaleMLS ID #26046236, Holly Ziemba, Five Star Real Estate - N Musk. MichRIC
- $355,0003 bd1 ba1.1k sqft5690 White Rd, Muskegon, MI 49442For SaleMLS ID #26044569, Pamela Derks, Five Star Real Estate Fremont. MichRIC
- $350,0004 bd2 ba1.5k sqft6780 Blue Lake Rd, Twin Lake, MI 49457For SaleMLS ID #26042293, Breanne Speer, RE/MAX Perrett Associates - Marshall. MichRIC
- $289,0003 bd2 ba1.6k sqft1972 S Maple Island Rd, Muskegon, MI 49442For SaleMLS ID #26055358, Jenna Pope, Coldwell Banker Woodland Schmidt Grand Haven. MichRIC
- $399,0004 bd3 ba2.3k sqft3748 S Sweet Lake Dr, Twin Lake, MI 49457For SaleMLS ID #26039271, Carrie Eppard, Five Star Real Estate - N Musk. MichRIC
- $269,9003 bd1 ba1.4k sqft1235 Sumac St, Muskegon, MI 49445For SaleMLS ID #26041825, Kim Colegrove, TrenSyd Realty LLC. MichRIC
- $229,9004 bd2 ba2.4k sqft1187 Washington Ave, Muskegon, MI 49441For SaleMLS ID #26048338, Terry Puffer, Legacy Real Estate Partners. MichRIC
- $429,9004 bd2 ba2.1k sqft2325 Judson Rd, Spring Lake, MI 49456For SaleMLS ID #26047566, Terry Puffer, Legacy Real Estate Partners. MichRIC
- $370,0003 bd4 ba2.2k sqft6627 Winter Creek Rd, Muskegon, MI 49444For SaleMLS ID #26044889, Doug E Mol, Five Star Real Estate (Main). MichRIC
