Do not miss this beautifully updated home in Sherwood Forest subdivision! This spacious home has an updated kitchen with tons of cabinetry, solid surface counters, and ceramic flooring. Two separate living areas make entertaining a breeze, and sliders to large deck overlooking an amazing landscape with fire pit! Huge primary suite with updated bath and walk-in closet. Three additional nice-sized bedrooms. Partially finished basement including a recreation room and additional room great for home office, exercise, etc.*OVER $70k IN UPDATES within the past (3) years!!!*** Just minutes from the beautiful shores of Lake Michigan. For the price of a State Park Sticker, you can have access to swimming, fishing, hiking trails, and picnicking that also borders Muskegon Lake, and it's deepwater channel! Buyer and buyer's agent to verify all information.
Sold
$364,900
1104 Lancelot Dr, Muskegon, MI 49445
4beds
2,583sqft
Single Family Residence
Built in 1972
0.3 Acres Lot
$376,600 Zestimate®
$141/sqft
$2,948 Estimated rent
Home value
$376,600
$331,000 - $429,000
$2,948/mo
Zestimate® history
Owner options
List your home for rent
$2,948/mo
Rent Zestimate®
Find your next renter with Zillow Rental Manager. Plus, with online applications, you can quickly screen prospective tenants – for free.
$2,948/mo
Rent Zestimate®
Refinance and save
$2,329/mo
Est. payment
Refinancing to a lower rate could help reduce your monthly payments and save thousands over the life of the loan.
$2,329/mo
Est. payment
Explore your selling options
Work with a Zillow partner agent
Leverage their expertise and Zillow's premium Showcase listings to get your home seen by more buyers.
Get startedList with your own agent
Get your home in front of millions of buyers by listing it on Zillow.
Learn how to do itSell it yourself
Take full control of how buyers see your home on Zillow by listing For Sale by Owner (FSBO).
List your homeWhat's special
Fire pitPartially finished basementAmazing landscapeRecreation roomUpdated bathLarge deckWalk-in closet
Zillow last checked:
Listing updated:
Listed by:
Michael A McNeice 231-739-3501,
Nexes Realty Muskegon
Bought with:
Michael Jados, 6501452546
Tucker Benner Realty LLC
Source: MichRIC,MLS#: 24061728
Facts & features
Interior
Bedrooms & bathrooms
- Bedrooms: 4
- Bathrooms: 3
- Full bathrooms: 2
- 1/2 bathrooms: 1
Primary bedroom
- Level: Upper
- Area: 180
- Dimensions: 12.00 x 15.00
Bedroom 2
- Level: Upper
- Area: 165
- Dimensions: 11.00 x 15.00
Bedroom 3
- Level: Upper
- Area: 100
- Dimensions: 10.00 x 10.00
Bedroom 4
- Level: Upper
- Area: 110
- Dimensions: 11.00 x 10.00
Primary bathroom
- Level: Upper
- Area: 28
- Dimensions: 4.00 x 7.00
Bathroom 1
- Description: 1/2 Bath
- Level: Main
- Area: 9
- Dimensions: 3.00 x 3.00
Bathroom 3
- Level: Upper
- Area: 70
- Dimensions: 7.00 x 10.00
Dining room
- Description: Formal
- Level: Main
- Area: 132
- Dimensions: 12.00 x 11.00
Family room
- Level: Main
- Area: 264
- Dimensions: 22.00 x 12.00
Kitchen
- Level: Main
- Area: 99
- Dimensions: 9.00 x 11.00
Living room
- Level: Main
- Area: 228
- Dimensions: 19.00 x 12.00
Recreation
- Level: Basement
- Area: 312
- Dimensions: 24.00 x 13.00
Utility room
- Level: Basement
- Area: 266
- Dimensions: 19.00 x 14.00
Heating
- Forced Air
Cooling
- Central Air
Appliances
- Laundry: In Basement
Features
- Ceiling Fan(s)
- Flooring: Carpet
- Basement: Crawl Space,Full
- Number of fireplaces: 1
- Fireplace features: Family Room
Interior area
- Total structure area: 2,115
- Total interior livable area: 2,583 sqft
- Finished area below ground: 468
Property
Parking
- Total spaces: 2
- Parking features: Garage Faces Front, Attached
- Garage spaces: 2
Features
- Stories: 2
Lot
- Size: 0.3 Acres
- Dimensions: 100 x 130
- Features: Ground Cover
Details
- Additional structures: Shed(s)
- Parcel number: 6109752000009000
- Zoning description: R-4
Construction
Type & style
- Home type: SingleFamily
- Architectural style: Traditional
- Property subtype: Single Family Residence
Materials
- Aluminum Siding
Condition
- New construction: No
- Year built: 1972
Utilities & green energy
- Sewer: Public Sewer
- Water: Well
- Utilities for property: Natural Gas Connected, Cable Connected
Community & HOA
Location
- Region: Muskegon
Financial & listing details
- Price per square foot: $141/sqft
- Tax assessed value: $106,832
- Annual tax amount: $3,519
- Date on market: 12/20/2024
- Listing terms: Cash,FHA,VA Loan,Conventional
- Road surface type: Paved
Price history
| Date | Event | Price |
|---|---|---|
| 1/27/2025 | Sold | $364,900$141/sqft |
Source:  MichRIC #24061728 Report a problem MichRIC #24061728 Report a problem | ||
| 1/10/2025 | Pending sale | $364,900$141/sqft |
Source: MichRIC #24061728 Report a problem | ||
| 1/6/2025 | Price change | $364,900-2.7%$141/sqft |
Source: MichRIC #24061728 Report a problem | ||
| 12/20/2024 | Listed for sale | $374,900$145/sqft |
Source: MichRIC #24061728 Report a problem | ||
| 12/11/2024 | Pending sale | $374,900$145/sqft |
Source: MichRIC #24061728 Report a problem | ||
| 12/4/2024 | Listed for sale | $374,900+25%$145/sqft |
Source: MichRIC #24061728 Report a problem | ||
| 12/7/2023 | Listing removed | -- |
Source:  Realcomp II #71021113352 Report a problem Realcomp II #71021113352 Report a problem | ||
| 8/27/2022 | Listing removed | $299,900$116/sqft |
Source: Realcomp II #71021113352 Report a problem | ||
| 12/9/2021 | Sold | $299,900$116/sqft |
Source: Public Record Report a problem | ||
| 11/3/2021 | Pending sale | $299,900$116/sqft |
Source: Realcomp II #71021113352 Report a problem | ||
| 11/2/2021 | Price change | $299,900+3.4%$116/sqft |
Source: MichRIC #21113352 Report a problem | ||
| 9/22/2021 | Listed for sale | $289,900$112/sqft |
Source: Owner Report a problem | ||
Public tax history
| Year | Property taxes | Tax assessment |
|---|---|---|
| 2025 | $3,519 +4.6% | $135,400 +1.2% |
| 2024 | $3,365 +5.2% | $133,800 +9.5% |
| 2023 | $3,199 | $122,200 +26.1% |
| 2022 | -- | $96,900 +10.2% |
| 2021 | $2,433 | $87,900 +5.3% |
| 2020 | $2,433 +195.2% | $83,500 +496.4% |
| 2018 | $824 | $14,000 -81.9% |
| 2017 | -- | $77,300 +3.1% |
| 2016 | -- | $75,000 +6.8% |
| 2015 | -- | $70,200 -0.6% |
| 2014 | -- | $70,600 +9.1% |
| 2013 | -- | $64,700 -1.4% |
| 2012 | -- | $65,600 -10.5% |
| 2011 | -- | $73,300 |
| 2010 | -- | $73,300 -1.2% |
| 2009 | -- | $74,200 -7.4% |
| 2008 | -- | $80,100 +4.4% |
| 2007 | -- | $76,700 |
| 2006 | -- | $76,700 +0.8% |
| 2005 | -- | $76,100 +1.6% |
| 2004 | -- | $74,900 +2.3% |
| 2003 | -- | $73,200 +4.7% |
| 2002 | -- | $69,900 +5.1% |
| 2001 | -- | $66,500 +5.7% |
| 2000 | -- | $62,900 |
Find assessor info on the county website
Neighborhood: 49445
Nearby homes
- $294,100-- bd1 ba1.6k sqft1088 Lancelot Dr, Muskegon, MI 49445Off Market
- $270,4003 bd1 ba1.2k sqft1118 Lancelot Dr, Muskegon, MI 49445Off Market
- $300,7003 bd1 ba1.4k sqft1105 Ivanhoe Dr, Muskegon, MI 49445Off Market
- $260,0004 bd3 ba2.1k sqft1119 Ivanhoe Dr, Muskegon, MI 49445Sold
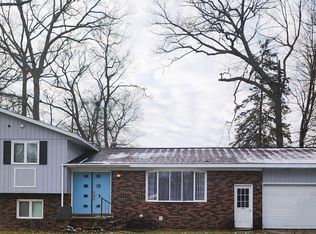
- $343,3004 bd2 ba2.4k sqft1085 Ivanhoe Dr, Muskegon, MI 49445Off Market
- $379,200-- bd3 ba2k sqft1107 Lancelot Dr, Muskegon, MI 49445Off Market
- $271,000-- bd1 ba1.4k sqft1132 Lancelot Dr, Muskegon, MI 49445Off Market
- $395,0004 bd3 ba2.4k sqft1076 Lancelot Dr, Muskegon, MI 49445Pending
Nearby schools
GreatSchools rating
- 5/10Central Elementary SchoolGrades: PK-4Distance: 0.7 mi
- 6/10Reeths-Puffer Middle SchoolGrades: 6-8Distance: 0.7 mi
- 6/10Reeths-Puffer High SchoolGrades: 9-12Distance: 3.1 mi
Get a cash offer in 3 minutes
Find out how much your home could sell for in as little as 3 minutes with a no-obligation cash offer.
Estimated market value
$376,600
Get a cash offer in 3 minutes
Find out how much your home could sell for in as little as 3 minutes with a no-obligation cash offer.
Estimated market value
$376,600
- Michigan
- Muskegon County
- Muskegon
- 49445
- 1104 Lancelot Dr
Nearby cities
Nearby zip codes
Other Muskegon Topics
