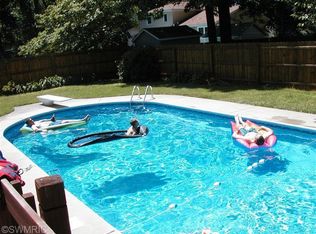
An Entertainer's Dream in the Sherwood Forest neighborhood! Welcome to this beautifully maintained 4-level home offering spacious living areas, a stunning backyard, and an in-ground pool with solar heating-just in time for summer. The bright and inviting main level features a generous living room with a large bay window that flows effortlessly into the dining & kitchen area, with steps that lead down to a family room with a cozy, gas-log fireplace. The kitchen features porcelain tiles & oak cabinets, creating the perfect space for both everyday living and entertaining. Just a few steps away, you'll find a comfortable family room with convenient access to a half bathroom with laundry and the attached, HEATED, two-car garage. Upstairs, the spacious primary suite offers not one, but TWO large closets and private ensuite bath, while two additional bedrooms and another full bathroom provide plenty of room for family or guests. The finished basement adds even more versatility with a large recreation room, fourth bedroom, and ample utility/storage space—perfect for a home gym, hobby room, game room, or additional entertaining area. Designed with comfort in mind, the home features dual-zone climate control with two thermostats, allowing for enhanced efficiency and personalized comfort throughout. With four finished levels, multiple gathering spaces, and a flexible floor plan, this home offers the perfect balance of room to spread out and spaces to come together. Step outside to your own backyard oasis and enjoy everything this exceptional property has to offer. Schedule your private showing today! Pool Features: 22x44' size, diving board, fiberglass sides, solar-heating system, cement bottom, robotic pool cleaner, pump house, cement patio surround, and a heavy duty mesh cover to protect it during the winter from leaves and debris. More exterior features: Automatic under-ground sprinkling with drip lines to multiple perineal gardens & hanging pots. Newer backyard privacy fence. 2 well maintained sheds. Gas hook-up for outdoor grill. Drop-down windows for easy cleaning. All carpet is nearly new.
Pending
$395,000
1076 Lancelot Dr, Muskegon, MI 49445
4beds
2,408sqft
Single Family Residence
Built in 1972
0.32 Acres Lot
$385,100 Zestimate®
$164/sqft
$-- HOA
What's special
Robotic pool cleanerNewer backyard privacy fenceSolar-heating systemDiving boardMultiple gathering spacesStunning backyardPrivate ensuite bath
- 6 days |
- 812 |
- 53 |
Zillow last checked:
Listing updated:
Listed by:
Mackenzie Blanshine 231-301-4882,
RE/MAX West 231-733-1236
Source: MichRIC,MLS#: 26036490
Facts & features
Interior
Bedrooms & bathrooms
- Bedrooms: 4
- Bathrooms: 3
- Full bathrooms: 2
- 1/2 bathrooms: 1
Primary bedroom
- Level: Upper
- Area: 172.5
- Dimensions: 15.00 x 11.50
Bedroom 2
- Level: Upper
- Area: 165
- Dimensions: 15.00 x 11.00
Bedroom 3
- Level: Upper
- Area: 138
- Dimensions: 12.00 x 11.50
Bedroom 4
- Level: Basement
- Area: 121
- Dimensions: 11.00 x 11.00
Primary bathroom
- Level: Upper
- Area: 48
- Dimensions: 8.00 x 6.00
Bathroom 2
- Level: Upper
- Area: 56
- Dimensions: 8.00 x 7.00
Bathroom 3
- Level: Lower
- Area: 86.25
- Dimensions: 7.50 x 11.50
Dining room
- Level: Main
- Area: 103.5
- Dimensions: 11.50 x 9.00
Family room
- Level: Lower
- Area: 264.5
- Dimensions: 23.00 x 11.50
Kitchen
- Level: Main
- Area: 168
- Dimensions: 12.00 x 14.00
Living room
- Level: Main
- Area: 283.5
- Dimensions: 21.00 x 13.50
Other
- Description: Garage
- Level: Lower
- Area: 430
- Dimensions: 21.50 x 20.00
Other
- Description: Foyer
- Level: Lower
- Area: 121.5
- Dimensions: 13.50 x 9.00
Other
- Description: Hallway
- Level: Upper
- Area: 44
- Dimensions: 8.00 x 5.50
Recreation
- Level: Basement
- Area: 225
- Dimensions: 25.00 x 9.00
Utility room
- Level: Basement
- Area: 154
- Dimensions: 14.00 x 11.00
Heating
- Forced Air
Cooling
- Central Air
Appliances
- Included: Dishwasher, Disposal, Dryer, Microwave, Range, Refrigerator, Washer
- Laundry: In Bathroom, Main Level
Features
- Ceiling Fan(s)
- Flooring: Carpet, Tile, Vinyl
- Basement: Full,Walk-Out Access
- Number of fireplaces: 1
- Fireplace features: Family Room
Interior area
- Total structure area: 1,888
- Total interior livable area: 2,408 sqft
- Finished area below ground: 520
Video & virtual tour
Property
Parking
- Total spaces: 2
- Parking features: Attached
- Garage spaces: 2
Features
- Stories: 3
- Has private pool: Yes
- Pool features: In Ground
Lot
- Size: 0.32 Acres
- Dimensions: 100 x 123
- Features: Level, Shrubs/Hedges
Details
- Additional structures: Shed(s)
- Parcel number: 09752000008800
Construction
Type & style
- Home type: SingleFamily
- Architectural style: Traditional
- Property subtype: Single Family Residence
Materials
- Brick
- Roof: Composition,Shingle
Condition
- New construction: No
- Year built: 1972
Utilities & green energy
- Sewer: Public Sewer
- Water: Well
- Utilities for property: Natural Gas Available, Electricity Available, Natural Gas Connected
Community & HOA
Location
- Region: Muskegon
Financial & listing details
- Price per square foot: $164/sqft
- Tax assessed value: $88,202
- Annual tax amount: $2,888
- Date on market: 7/16/2026
- Listing terms: Cash,FHA,VA Loan,MSHDA,Conventional
- Electric utility on property: Yes
- Road surface type: Paved
Estimated market value
$385,100
$366,000 - $404,000
$2,355/mo
Price history
| Date | Event | Price |
|---|---|---|
| 7/20/2026 | Pending sale | $395,000$164/sqft |
Source:  MichRIC #26036490 Report a problem MichRIC #26036490 Report a problem | ||
| 7/16/2026 | Listed for sale | $395,000$164/sqft |
Source: MichRIC #26036490 Report a problem | ||
Public tax history
| Year | Property taxes | Tax assessment |
|---|---|---|
| 2025 | $2,755 +4.6% | $143,400 +1.2% |
| 2024 | $2,633 +5.2% | $141,700 +9.5% |
| 2023 | $2,503 | $129,400 +23.8% |
| 2022 | -- | $104,500 +9.8% |
| 2021 | $2,411 | $95,200 +4.8% |
| 2020 | $2,411 +195.2% | $90,800 +548.6% |
| 2018 | $817 | $14,000 -83% |
| 2017 | -- | $82,200 +9.7% |
| 2016 | -- | $74,900 +7.2% |
| 2015 | -- | $69,900 -0.7% |
| 2014 | -- | $70,400 +8.1% |
| 2013 | -- | $65,100 +2.8% |
| 2012 | -- | $63,300 -11% |
| 2011 | -- | $71,100 |
| 2010 | -- | $71,100 -1.3% |
| 2009 | -- | $72,000 -6.7% |
| 2008 | -- | $77,200 +5.9% |
| 2007 | -- | $72,900 |
| 2006 | -- | $72,900 +0.7% |
| 2005 | -- | $72,400 +1.5% |
| 2004 | -- | $71,300 +2.1% |
| 2003 | -- | $69,800 +4.8% |
| 2002 | -- | $66,600 +4.9% |
| 2001 | -- | $63,500 +6% |
| 2000 | -- | $59,900 |
Find assessor info on the county website
Monthly payment
Est. payment
Payment breakdown
Explore the cost of this home by adjusting the details. Changes won't be saved.Climate risks
Neighborhood: 49445
Nearby schools
GreatSchools rating
- 5/10Central Elementary SchoolGrades: PK-4Distance: 0.7 mi
- 6/10Reeths-Puffer Middle SchoolGrades: 6-8Distance: 0.7 mi
- 6/10Reeths-Puffer High SchoolGrades: 9-12Distance: 3.1 mi
- $312,4003 bd2 ba1.6k sqft1058 Lancelot Dr, Muskegon, MI 49445Off Market
- $294,100-- bd1 ba1.6k sqft1088 Lancelot Dr, Muskegon, MI 49445Off Market
- $342,5004 bd2 ba1.7k sqft1075 Ivanhoe Dr, Muskegon, MI 49445Off Market
- $343,3004 bd2 ba2.4k sqft1085 Ivanhoe Dr, Muskegon, MI 49445Off Market
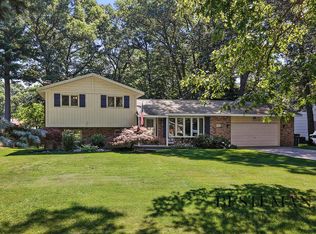
- $321,2003 bd2 ba1.5k sqft1057 Ivanhoe Dr, Muskegon, MI 49445Off Market
- $322,1004 bd2 ba2.1k sqft1077 Lancelot Dr, Muskegon, MI 49445Off Market
- $296,200-- bd1 ba1.7k sqft1046 Lancelot Dr, Muskegon, MI 49445Off Market
- $364,9004 bd3 ba2.5k sqft1104 Lancelot Dr, Muskegon, MI 49445Sold
A local agent can set up tours, give advice and negotiate with sellers.
A local lender can help you make sure your offer is ready when you are.
Similar homes
- $324,9004 bd3 ba2.7k sqft944 W Fennwood Cir, Muskegon, MI 49445For Sale
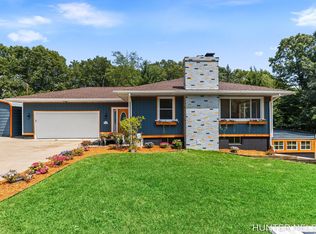
 MLS ID #26037199, Susan Besteman, Besteman Properties Group Inc.. MichRIC
 - $530,0005 bd2 ba3.1k sqft840 Andree Rd, Muskegon, MI 49445For Sale
 MLS ID #26037459, Hunter M Nelson, Five Star Real Estate GH. MichRIC
 - $410,0003 bd3 ba1.8k sqft2182 N Getty St, Muskegon, MI 49445For Sale
 MLS ID #26037012, Amy Myers, RE/MAX West. MichRIC
 - $439,9004 bd3 ba2.5k sqft695 Miller Dr, Muskegon, MI 49445For Sale
 MLS ID #26033797, Terry Puffer, Legacy Real Estate Partners. MichRIC
 - $324,9003 bd2 ba2.1k sqft965 Victor Ave, Muskegon, MI 49445For SaleMLS ID #26034722, Jason Ball, Century 21 Affiliated GR. MichRIC
- $335,0004 bd2 ba1.4k sqft1520 Havenga St, Muskegon, MI 49445For SaleMLS ID #26012807, Sara J Dennison, Five Star Real Estate (Muskegon). MichRIC
- $379,0003 bd2 ba1.5k sqft1857 Simonelli Rd, Muskegon, MI 49445For SaleMLS ID #26031396, William Pichler, Keller Williams GR North. MichRIC
- $499,9007 bd3 ba3.2k sqft1160 Scenic Dr, Muskegon, MI 49445For SaleMLS ID #26035331, Elijah N Meschke, United Realty Services LLC. MichRIC
- $394,9003 bd2 ba1.3k sqft2006 Lake Ave, Muskegon, MI 49445For SaleMLS ID #26025127, Michele Lipka, Five Star Real Estate - N Musk. MichRIC
- $349,9003 bd2 ba1.3k sqft1559 Glenwood Ave, Muskegon, MI 49445For SaleMLS ID #26012106, Terry Puffer, Legacy Real Estate Partners. MichRIC
- $299,9002 bd2 ba1.5k sqft1615 Havenga St, Muskegon, MI 49445For SaleMLS ID #26035499, Mariana Murillo VanDam, Bellabay Realty LLC. MichRIC
- $409,9993 bd2 ba1.3k sqft2850 Fenner Rd, Muskegon, MI 49445New ConstructionMLS ID #26035707, Tracy Knapp-Krcil, Real Estate West. MichRIC
- $435,0003 bd2 ba1.4k sqft3088 Central Rd, Muskegon, MI 49445For SaleMLS ID #26028381, Hunter M Nelson, Five Star Real Estate GH. MichRIC
- $415,0003 bd3 ba2.2k sqft1421 E Addison Way, Muskegon, MI 49445For SaleMLS ID #26033422, Kirk Antekeier, Core Realty Partners LLC. MichRIC
- $318,0002 bd3 ba1.5k sqft1234 W Giles Rd, Muskegon, MI 49445For SaleMLS ID #25039746, David K Nadeau, Coldwell Banker Woodland Schmidt Saugatuck. MichRIC
- $310,0004 bd2 ba1.4k sqft1695 Simonelli Rd, Muskegon, MI 49445For SaleMLS ID #26030852, Daniel Paul Baglien, Five Star Real Estate. MichRIC
- $479,0004 bd5 ba1.3k sqft2860 Fenner Rd, Muskegon, MI 49445For SaleMLS ID #26012485, Kippy Ellis, Five Star Real Estate - N Musk. MichRIC
- $350,0005 bd3 ba2.6k sqft2216 Peck St, Muskegon Heights, MI 49444For SaleMLS ID #26036258, James S Shull, Five Star Real Estate (Main). MichRIC
- $499,9006 bd4 ba2.2k sqft4275 Ford Rd, Muskegon, MI 49445For SaleMLS ID #26011723, Gina J Vis, HomeRealty, LLC. MichRIC
- $414,9003 bd3 ba1.3k sqft1539 W Addison Way #22, Muskegon, MI 49445For SaleMLS ID #26022471, Lynda Lear Balkema, Aldyn Breeze Realty LLC. MichRIC
