Welcome to this beautifully updated 4-bedroom, 2.5-bath home nestled on a private 1.36-acre wooded lot in Oakridge Schools. Offering over 2,300 finished square feet, this move-in-ready property features 3 bedrooms on the upper level and an additional bedroom in the basement, providing flexible space for guests, a home office, or recreation. The stunning kitchen showcases modern cabinetry, a large center island, stylish backsplash, and abundant workspace, flowing seamlessly into the dining and living areas. Multiple living spaces, including a cozy family room with a gas fireplace, create the perfect setting for everyday living and entertaining. Enjoy the convenience of main-floor laundry, updated finishes throughout, and an attached 2-stall garage. Step outside to the expansive deck overlooking the peaceful backyard, complete with a pergola, mature trees, and storage shed. Surrounded by nature yet conveniently located near shopping, schools, and major roadways, this home offers the perfect blend of privacy, space, and modern comfort. Don't miss this exceptional opportunity!
Active
Price cut: $10K (7/27)
$359,900
351 N Hilton Park Rd, Muskegon, MI 49442
4beds
2,393sqft
Single Family Residence
Built in 2001
1.36 Acres Lot
$-- Zestimate®
$150/sqft
$-- HOA
What's special
- 103 days
- 272
- 27
Zillow last checked:
Listing updated:
Listed by:
Terry Puffer 231-855-5001,
Legacy Real Estate Partners 616-402-3595
Source: MichRIC,MLS#: 26026637
Facts & features
Interior
Bedrooms & bathrooms
- Bedrooms: 4
- Bathrooms: 3
- Full bathrooms: 2
- 1/2 bathrooms: 1
Dining room
- Description: Formal
Heating
- Forced Air
Cooling
- Central Air
Appliances
- Included: Dishwasher, Dryer, Microwave, Range, Refrigerator, Washer
- Laundry: Main Level
Features
- Ceiling Fan(s), Center Island, Eat-in Kitchen
- Flooring: Ceramic Tile
- Windows: Insulated Windows
- Basement: Full
- Number of fireplaces: 1
- Fireplace features: Gas Log, Living Room
Interior area
- Total structure area: 1,550
- Total interior livable area: 2,393 sqft
- Finished area below ground: 0
Video & virtual tour
Property
Parking
- Total spaces: 2
- Parking features: Attached, Garage Door Opener
- Garage spaces: 2
Features
- Stories: 2
Lot
- Size: 1.36 Acres
- Dimensions: 171.6 x 344.4
- Features: Wooded
Details
- Parcel number: 11016200002290
Construction
Type & style
- Home type: SingleFamily
- Architectural style: Traditional
- Property subtype: Single Family Residence
Materials
- Vinyl Siding
- Roof: Composition
Condition
- New construction: No
- Year built: 2001
Utilities & green energy
- Sewer: Septic Tank
- Water: Well
Community & HOA
Location
- Region: Muskegon
Financial & listing details
- Price per square foot: $150/sqft
- Tax assessed value: $157,200
- Annual tax amount: $3,336
- Date on market: 8/27/2026
- Listing terms: Cash,FHA,VA Loan,MSHDA,Conventional
- Road surface type: Paved
Estimated market value
Not available
Estimated sales range
Not available
$2,953/mo
Price history
| Date | Event | Price |
|---|---|---|
| 8/27/2026 | Listed for sale | $359,900$150/sqft |
Source:  MichRIC #26026637 Report a problem MichRIC #26026637 Report a problem | ||
| 8/21/2026 | Pending sale | $359,900$150/sqft |
Source: MichRIC #26026637 Report a problem | ||
| 8/5/2026 | Contingent | $359,900$150/sqft |
Source: MichRIC #26026637 Report a problem | ||
| 7/27/2026 | Price change | $359,900-2.7%$150/sqft |
Source: MichRIC #26026637 Report a problem | ||
| 7/16/2026 | Price change | $369,900-2.6%$155/sqft |
Source: MichRIC #26026637 Report a problem | ||
| 7/8/2026 | Price change | $379,900-2.6%$159/sqft |
Source: MichRIC #26026637 Report a problem | ||
| 6/12/2026 | Price change | $389,900-2.5%$163/sqft |
Source: MichRIC #26026637 Report a problem | ||
| 6/3/2026 | Listed for sale | $399,900$167/sqft |
Source: MichRIC #26026637 Report a problem | ||
Public tax history
Tax history is unavailable.
Monthly payment
Est. payment
Payment breakdown
Explore the cost of this home by adjusting the details. Changes won't be saved.Climate risks
Neighborhood: 49442
Similar homes
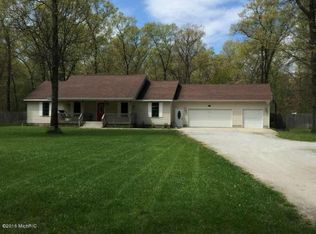
- $339,9004 bd2 ba1.6k sqft6640 Megan Ct, Muskegon, MI 49442For Sale
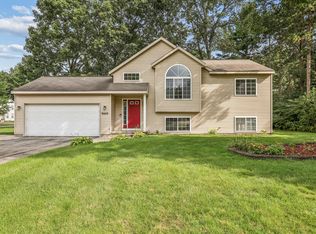
 MLS ID #26044559, Clarence S Colegrove, TrenSyd Realty LLC. MichRIC
 - $319,9004 bd2 ba1.4k sqft1109 Brian Dr, Muskegon, MI 49442For Sale
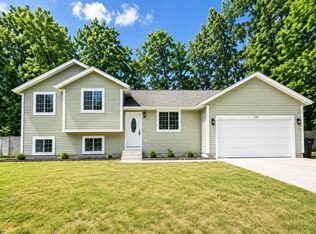 MLS ID #26041591, Charles Teunis, Bellabay Realty LLC. MichRIC
 - $310,0002 bd2 ba1.3k sqft262 Jayden St, Muskegon, MI 49442For Sale
 MLS ID #26039815, Cathy Nyboer, Five Star Real Estate (Grandv). MichRIC
 - $399,0004 bd4 ba2.4k sqft14855 Coalter Ave, Kent City, MI 49330For Sale
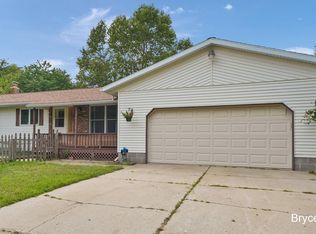 MLS ID #26048276, Bryce A Balcer, Icon Realty Group LLC. MichRIC
 - $409,9004 bd4 ba3k sqft2525 Chestnut Trl, Muskegon, MI 49442For SaleMLS ID #26045783, Kim Colegrove, TrenSyd Realty LLC. MichRIC
- $314,0003 bd2 ba2.1k sqft1452 Adams Ave, Muskegon, MI 49442For SaleMLS ID #26040589, Renee Kirksey, RE/MAX West. MichRIC
- $384,9004 bd3 ba2k sqft1107 Lancelot Dr, Muskegon, MI 49445For SaleMLS ID #26041618, Terry Puffer, Legacy Real Estate Partners. MichRIC
- $349,9004 bd2 ba2k sqft2098 Kristin Ct, Muskegon, MI 49442New ConstructionMichRIC
- $399,0004 bd3 ba2.3k sqft3748 S Sweet Lake Dr, Twin Lake, MI 49457For SaleMLS ID #26039271, Carrie Eppard, Five Star Real Estate - N Musk. MichRIC
- $365,0003 bd2 ba1.4k sqft3088 Central Rd, Muskegon, MI 49445For SaleMLS ID #26028381, Hunter M Nelson, Five Star Real Estate GH. MichRIC
- $399,9994 bd3 ba1.6k sqft416 E River Rd, Muskegon, MI 49445For SaleMLS ID #26040855, David Manley, Legacy Real Estate Partners. MichRIC
- $314,0003 bd2 ba2.1k sqft965 Victor Ave, Muskegon, MI 49445For SaleMLS ID #26047714, Jason Ball, Century 21 Affiliated GR. MichRIC
- $370,0004 bd2 ba1.7k sqft18145 148th Ave, Spring Lake, MI 49456For SaleMLS ID #26043913, Patrick J Kane, Keller Williams Realty Rivertown. MichRIC
- $343,9003 bd2 ba2.3k sqft4132 Tean Mar Ave, Muskegon, MI 49444For SaleMLS ID #26039463, Renee Kirksey, RE/MAX West. MichRIC
- $449,9004 bd2 ba2.1k sqft2325 Judson Rd, Spring Lake, MI 49456For SaleMLS ID #26047566, Terry Puffer, Legacy Real Estate Partners. MichRIC
- $312,8804 bd2 ba1.8k sqft2046 N Roberts Rd, Muskegon, MI 49445For SaleMLS ID #26045655, Megan Sharp, Five Star Real Estate. MichRIC
- $249,9004 bd2 ba2.4k sqft1187 Washington Ave, Muskegon, MI 49441For SaleMLS ID #26048338, Terry Puffer, Legacy Real Estate Partners. MichRIC
- $434,9004 bd3 ba2.3k sqft1917 Dykstra Rd, Muskegon, MI 49445For SaleMLS ID #26046701, Kathryn Jo Bultema, Greenridge Realty White Lake. MichRIC
- $375,0004 bd2 ba1.5k sqft6780 Blue Lake Rd, Twin Lake, MI 49457For SaleMLS ID #26042293, Breanne Speer, RE/MAX Perrett Associates - Marshall. MichRIC
- $424,9003 bd2 ba1.6k sqft12466 S Maple Island Rd, Twin Lake, MI 49457For SaleMLS ID #26040891, Daniel T. Nutt, Coldwell Banker Woodland Schmidt Muskegon. MichRIC
