Brand-new construction with the charm and tranquility of an established neighborhood in Muskegon, Michigan! Beautifully crafted by Jeff Miedema Homes, known for exceptional craftsmanship and thoughtful design, this stunning 4-bedroom, 3-full-bath ranch offers the perfect blend of modern finishes, comfort, and functionality. Situated on a desirable corner lot with a peaceful, wooded backyard, this home provides a lovely sense of privacy and a beautiful natural backdrop. The thoughtfully designed open-concept layout features an inviting great room with a contemporary fireplace, and a beautifully appointed kitchen complete with quartz countertops, a spacious pantry, and a stainless steel LG appliance package. The primary suite offers a tray ceiling, private bath with dual vanities, and a generous walk-in closet. A finished lower level provides additional living and entertaining space, while the extra tall three-stall garage, custom mudroom built-ins, and dedicated laundry room add everyday convenience. Enjoy the beauty of a brand-new home, quality construction, and modern amenities, all tucked into a quiet, established neighborhood with a serene wooded setting. A wonderful opportunity to enjoy new construction without sacrificing the character and charm of an established community!
Active
$469,900
324 Hazelwood Ct, Muskegon, MI 49442
4beds
2,458sqft
Single Family Residence
Built in 2026
0.67 Acres Lot
$-- Zestimate®
$191/sqft
$-- HOA
What's special
Extra tall three-stall garageContemporary fireplacePeaceful wooded backyardInviting great roomPrimary suiteCorner lotQuartz countertops
- 6 days
- 404
- 38
Zillow last checked:
Listing updated:
Listed by:
Jenna Pope 616-638-4833,
Coldwell Banker Woodland Schmidt Grand Haven 616-844-9000
Source: MichRIC,MLS#: 26057841
Facts & features
Interior
Bedrooms & bathrooms
- Bedrooms: 4
- Bathrooms: 3
- Full bathrooms: 3
- Main level bedrooms: 2
Primary bedroom
- Level: Main
- Area: 155.4
- Dimensions: 14.00 x 11.10
Bedroom 2
- Level: Main
- Area: 122.43
- Dimensions: 10.11 x 12.11
Bedroom 3
- Level: Lower
- Area: 146.4
- Dimensions: 12.20 x 12.00
Bedroom 4
- Level: Lower
- Area: 150.06
- Dimensions: 12.20 x 12.30
Dining room
- Level: Main
- Area: 131.04
- Dimensions: 12.60 x 10.40
Family room
- Level: Lower
- Area: 489.6
- Dimensions: 30.60 x 16.00
Living room
- Level: Main
- Area: 290.5
- Dimensions: 17.50 x 16.60
Heating
- Forced Air
Cooling
- Central Air
Appliances
- Included: Dishwasher, Microwave, Oven, Refrigerator
- Laundry: Main Level
Features
- Ceiling Fan(s), Center Island, Eat-in Kitchen, Pantry
- Flooring: Other
- Windows: Screens, Insulated Windows
- Basement: Daylight
- Number of fireplaces: 1
- Fireplace features: Living Room
Interior area
- Total structure area: 1,400
- Total interior livable area: 2,458 sqft
- Finished area below ground: 1,058
Video & virtual tour
Property
Parking
- Total spaces: 3
- Parking features: Garage Faces Front, Garage Door Opener, Attached
- Garage spaces: 3
Features
- Stories: 1
Lot
- Size: 0.67 Acres
- Dimensions: 69 x 186 x 168 x 62 x 257
- Features: Wooded
Details
- Parcel number: 10673000002001
Construction
Type & style
- Home type: SingleFamily
- Architectural style: Ranch
- Property subtype: Single Family Residence
Materials
- Vinyl Siding
- Roof: Shingle
Condition
- New Construction
- New construction: Yes
- Year built: 2026
Details
- Builder name: Jeff Miedema Homes LLC
Utilities & green energy
- Sewer: Public Sewer
- Water: Public
Community & HOA
Location
- Region: Muskegon
Financial & listing details
- Price per square foot: $191/sqft
- Tax assessed value: $15,500
- Annual tax amount: $179
- Date on market: 10/30/2026
- Listing terms: Cash,VA Loan,Conventional
- Road surface type: Paved
Estimated market value
Not available
Estimated sales range
Not available
Not available
Price history
| Date | Event | Price |
|---|---|---|
| 10/30/2026 | Listed for sale | $469,900-1.1%$191/sqft |
Source:  MichRIC #26057841 Report a problem | ||
| 8/11/2026 | Listing removed | $475,000$193/sqft |
Source: MichRIC #26037569 Report a problem | ||
| 7/22/2026 | Listed for sale | $475,000+206.6%$193/sqft |
Source: MichRIC #26037569 Report a problem | ||
| 12/1/2014 | Listing removed | $154,900$63/sqft |
Source: CENTURY 21 Premier Properties of the Lakeshore #14029641 Report a problem | ||
| 6/6/2012 | Listed for sale | $154,900$63/sqft |
Source: CENTURY 21 Premier Properties of the Lakeshore #12031372 Report a problem | ||
Public tax history
| Year | Property taxes | Tax assessment |
|---|---|---|
| 2021 | -- | -- |
Find assessor info on the county website
Monthly payment
Est. payment
Payment breakdown
Explore the cost of this home by adjusting the details. Changes won't be saved.Climate risks
Neighborhood: 49442


Similar homes
- $--3 bd2 ba1.6k sqft348 Yuba St, Muskegon, MI 49442AuctionServiceLink Auction
- $497,0005 bd4 ba2.7k sqft6009 Savannah Way #33, Muskegon, MI 49442New Construction
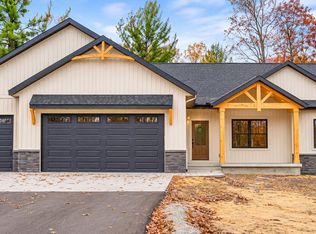
 MLS ID #26058265, Taressa L Sprick, HomeRealty Holland. MichRIC
- $339,9004 bd2 ba2k sqft2098 Kristin Ct, Muskegon, MI 49442New Construction
 MichRIC
- $529,9004 bd4 ba3.1k sqft3352 White Eagle Dr, Muskegon, MI 49442New Construction
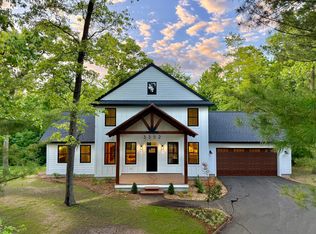 MLS ID #26026531, Steven Koleno, Beycome Brokerage Realty LLC. MichRIC
- $490,0004 bd2 ba2k sqft190 Fruitvale Rd, Montague, MI 49437For SaleMLS ID #26058567, Shannon Chapman Brown, RE/MAX West. MichRIC
- $409,0004 bd3 ba2.3k sqft1917 Dykstra Rd, Muskegon, MI 49445For SaleMLS ID #26046701, Kathryn Jo Bultema, Greenridge Realty White Lake. MichRIC
- $465,0003 bd3 ba2.5k sqft5835 Maple Rd, Twin Lake, MI 49457For SaleMLS ID #26056309, Mary Siemer, Greenridge Realty White Lake. MichRIC
- $471,9004 bd2 ba1.9k sqft13244 128th Ave, Grand Haven, MI 49417For SaleMLS ID #26054748, Veronika Anderson, RE/MAX West. MichRIC
- $309,0004 bd2 ba1.3k sqft2150 S Maple Island Rd, Muskegon, MI 49442For SaleMLS ID #26056148, Ricardo S Cottengim, Cody and Co.. MichRIC
- $254,9003 bd3 ba2.7k sqft1499 Eastwood Dr, Muskegon, MI 49442For SaleMLS ID #26036630, Tarah Ryan, Five Star Real Estate. MichRIC
- $459,9007 bd3 ba3.2k sqft1160 Scenic Dr, Muskegon, MI 49445For SaleMLS ID #26035331, Elijah N Meschke, United Realty Services LLC. MichRIC
- $374,9003 bd3 ba1.7k sqft2728 Willowstone Dr, Muskegon, MI 49442New ConstructionMLS ID #26034406, Brent T Cox, West Urban Realty LLC. MichRIC
- $465,0003 bd2 ba1.3k sqft18412 148th Ave, Spring Lake, MI 49456For SaleMLS ID #26053111, Jeff Grysen, City2Shore Real Estate. MichRIC
- $319,9004 bd2 ba1.4k sqft1109 Brian Dr, Muskegon, MI 49442For SaleMLS ID #26041591, Charles Teunis, Bellabay Realty LLC. MichRIC
