Skip main navigation
Sold
  • $930,400

    2897 Duneside Drive Trl, Muskegon, MI 49441

    4beds
    2,980sqft
    Condominium
    Built in 2024
    -- sqft lot
    $1,052,500 Zestimate®
    $312/sqft
    $3,528 Estimated rent

    Home value

    $1,052,500

    $895,000 - $1.25M

    $3,528/mo

    Zestimate® history
    Loading
    Loading...

    Owner options

    List your home for rent

    $3,528/mo

    Rent Zestimate®

    Find your next renter with Zillow Rental Manager. Plus, with online applications, you can quickly screen prospective tenants – for free.

    Learn more

    $3,528/mo

    Rent Zestimate®

    Refinance and save

    $6,237/mo

    Est. payment

    Refinancing to a lower rate could help reduce your monthly payments and save thousands over the life of the loan.

    See today's rates

    $6,237/mo

    Est. payment

    Explore your selling options

    Work with a Zillow partner agent

    Leverage their expertise and Zillow's premium Showcase listings to get your home seen by more buyers.

    Get started

    List with your own agent

    Get your home in front of millions of buyers by listing it on Zillow.

    Learn how to do it

    Sell it yourself

    Take full control of how buyers see your home on Zillow by listing For Sale by Owner (FSBO).

    List your home

    What's special

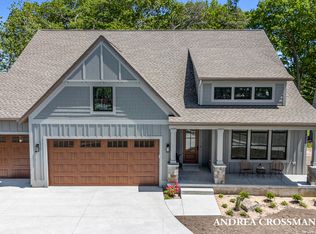
    Introducing an impeccably crafted home in the prestigious Lakeside Dunes golf community at Muskegon Country Club. ''The Caddy'' floor plan features four bedrooms and three baths across a spacious 2090 sq ft. main floor, with an additional 890 sq ft. finished walk-out lower level. This residence is characterized by abundant natural light, expansive windows, and soaring ceilings, creating an open and airy atmosphere. The kitchen boasts custom-built cabinetry, an oversized island, and top-tier GE Cafe appliances, complemented by a convenient walk-through pantry. Enhancing its allure, the property includes a three-stall garage, 8 ft solid interior doors, and an upscale trim package exuding quality and sophistication. A stunning fireplace serves as a central focal point, contributing to the inviting ambiance of the home. For discerning buyers seeking a blend of luxury, functionality, and modern elegance, this meticulously detailed residence awaits. Contact us today to schedule an exclusive preview of this remarkable property. $380 hoa est monthly fee includes social membership to Muskegon Country Club.

    Zillow last checked:

    Listing updated:

    Listed by:

    Barbara E Rinck 616-819-9210,

    Keller Williams Realty Rivertown

    Bought with:

    Thomas A Serio, 6502431119

    Real Estate West

    Source: MichRIC,MLS#: 24046010MLS Logo

    Facts & features

    Interior

    Bedrooms & bathrooms
    • Bedrooms: 4
    • Bathrooms: 4
    • Full bathrooms: 4
    • Main level bedrooms: 2
    Heating
    • Forced Air
    Cooling
    • Central Air
    Appliances
    • Laundry: Gas Dryer Hookup, Laundry Room, Main Level, Sink
    Features
    • Ceiling Fan(s), Center Island, Pantry
    • Flooring: Carpet
    • Basement: Walk-Out Access
    • Number of fireplaces: 1
    • Fireplace features: Living Room
    Interior area
    • Total structure area: 2,090
    • Total interior livable area: 2,980 sqft
    • Finished area below ground: 0

    Property

    Parking
    • Total spaces: 3
    • Parking features: Garage Door Opener, Attached
    • Garage spaces: 3
    Accessibility
    • Accessibility features: Rocker Light Switches, 36 Inch Entrance Door, 36' or + Hallway, 42 in or + Hallway, Covered Entrance, Lever Door Handles, Low Threshold Shower
    Features
    • Stories: 1
    • Pool features: Association
    Lot
    • Features: Wooded, Site Condo, Rolling Hills, Golf Community, Shrubs/Hedges
    Details
    • Parcel number: 6124522000002800
    • Zoning description: r1

    Construction

    Type & style
    • Home type: Condo
    • Architectural style: Ranch
    • Property subtype: Condominium
    Materials
    • HardiPlank Type, Stone
    • Roof: Shingle
    Condition
    • New Construction
    • New construction: Yes
    • Year built: 2024
    Details
    • Builder name: Gary Byker
    • Warranty included: Yes

    Utilities & green energy

    • Sewer: Public Sewer
    • Water: Public
    • Utilities for property: Natural Gas Available, Natural Gas Connected

    Community & neighborhood

    Community
    • Community features: Golf
    Location
    • Region: Muskegon
    • Subdivision: Lakeside Dunes

    HOA & financial

    HOA
    • Has HOA: Yes
    • HOA fee: $368 monthly
    • Amenities included: Clubhouse, Detached Unit, Pool, Restaurant/Bar
    • Services included: Other, Snow Removal, Maintenance Grounds

    Other

    Other facts
    • Listing terms: Cash,Conventional

    Price history

    DateEventPrice
    2/21/2025Sold$930,400+3.5%$312/sqft
    Source: MichRIC #24046010 Report a problem
    1/2/2025Pending sale$899,000$302/sqft
    Source: MichRIC #24046010 Report a problem
    9/2/2024Listed for sale$899,000$302/sqft
    Source: MichRIC #24046010 Report a problem

    Public tax history

    Tax history is unavailable.

    Neighborhood: 49441

    Nearby schools

    GreatSchools rating
    Get a cash offer in 3 minutes
    Find out how much your home could sell for in as little as 3 minutes with a no-obligation cash offer.
    Estimated market value
    $1,052,500
    Get a cash offer in 3 minutes
    Find out how much your home could sell for in as little as 3 minutes with a no-obligation cash offer.
    Estimated market value
    $1,052,500