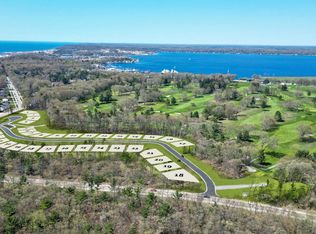
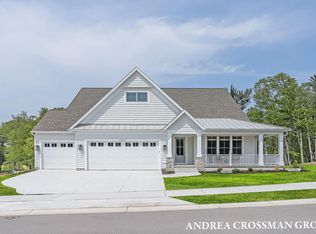
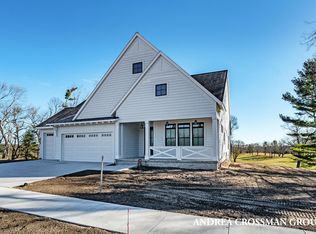
Experience Elevated Golf Course Living, thoughtful design, and effortless luxury in this beautifully crafted 4-bedroom, 3-bath home, perfectly positioned to capture expansive fairway views. From the moment you enter, the open-concept design creates an inviting sense of space and sophistication. The impressive 2,240-square-foot main level showcases refined finishes, featuring a striking stacked ledgestone electric fireplace that anchors the living area with warmth and architectural character. The heart of this home is its award-winning kitchen, recognized for Best Kitchen during the Lakeshore Parade of Homes. This exceptional space features an oversized island, custom range hood, dedicated coffee station, and butler's pantry—beautifully combining elevated style with everyday functionality. The luxurious primary suite, complete with dual vanities, a thoughtfully designed walk-through closet, and convenient access to the laundry room. A second bedroom and full bath on the main floor offer an ideal setup for guests or flexible living needs. The finished walkout lower level adds approximately 890 square feet of additional living space, including two more bedrooms, a full bathroom, and a large family room perfect for gatherings, recreation, or relaxation. Outdoor living is just as impressive, with a low-maintenance Trex deck accented by wrought iron railings--an ideal spot to unwind while enjoying the picturesque golf course backdrop. With award-winning design, quality craftsmanship, and an exceptional setting, this home delivers a perfect balance of sophistication and comfort. Schedule your private tour today.
Active
$995,000
2892 Duneside Trl, Muskegon, MI 49441
4beds
2,236sqft
Single Family Residence
Built in 2024
4,356 Square Feet Lot
$-- Zestimate®
$445/sqft
$368/mo HOA
What's special
Oversized islandPicturesque golf course backdropFinished walkout lower levelWrought iron railingsLow-maintenance trex deckDedicated coffee stationDual vanities
- 223 days
- 308
- 11
Zillow last checked:
Listing updated:
Listed by:
Buffy Schichtel 231-855-7585,
Coldwell Banker Woodland Schmidt Grand Haven 616-844-9000
Source: MichRIC,MLS#: 26007729
Facts & features
Interior
Bedrooms & bathrooms
- Bedrooms: 4
- Bathrooms: 3
- Full bathrooms: 3
- Main level bedrooms: 2
Primary bedroom
- Level: Main
- Area: 219
- Dimensions: 14.60 x 15.00
Bedroom 2
- Level: Main
- Area: 171.36
- Dimensions: 12.60 x 13.60
Bedroom 3
- Level: Lower
- Area: 171.36
- Dimensions: 12.60 x 13.60
Bedroom 4
- Level: Lower
- Area: 156
- Dimensions: 12.00 x 13.00
Bonus room
- Description: Future Finish
- Level: Lower
- Area: 260
- Dimensions: 13.00 x 20.00
Bonus room
- Description: Future Finish
- Level: Lower
- Area: 140
- Dimensions: 10.00 x 14.00
Den
- Level: Main
- Area: 72.96
- Dimensions: 9.60 x 7.60
Kitchen
- Level: Main
- Area: 475.96
- Dimensions: 32.60 x 14.60
Laundry
- Level: Main
- Area: 88
- Dimensions: 11.00 x 8.00
Living room
- Level: Main
- Area: 302
- Dimensions: 15.10 x 20.00
Other
- Description: Butlers Pantry
- Level: Main
- Area: 52.64
- Dimensions: 9.40 x 5.60
Other
- Description: Walk in Closet
- Level: Main
- Area: 90.72
- Dimensions: 10.80 x 8.40
Recreation
- Level: Lower
- Area: 361
- Dimensions: 19.00 x 19.00
Utility room
- Level: Lower
Heating
- Forced Air
Cooling
- Central Air
Appliances
- Included: Dishwasher, Disposal, Microwave, Range, Refrigerator
- Laundry: Gas Dryer Hookup, Laundry Room, Main Level, Sink
Features
- Center Island, Pantry
- Flooring: Carpet, Vinyl, Wood
- Windows: Screens, Insulated Windows, Window Treatments
- Basement: Walk-Out Access
- Number of fireplaces: 1
- Fireplace features: Gas Log, Living Room
Interior area
- Total structure area: 2,236
- Total interior livable area: 2,236 sqft
- Finished area below ground: 0
Video & virtual tour
Property
Parking
- Total spaces: 3
- Parking features: Garage Faces Front, Attached, Garage Door Opener
- Garage spaces: 3
Accessibility
- Accessibility features: Rocker Light Switches, 36 Inch Entrance Door, 36' or + Hallway, Covered Entrance, Lever Door Handles, Low Threshold Shower
Features
- Stories: 1
- Pool features: Association
Lot
- Size: 4,356 Square Feet
- Dimensions: 77 x 73 x 40 x 73
- Features: Wooded, Site Condo, Rolling Hills, Golf Community, Shrubs/Hedges
Details
- Parcel number: 24522000000900
- Zoning description: res
Construction
Type & style
- Home type: SingleFamily
- Architectural style: Ranch
- Property subtype: Single Family Residence
Materials
- HardiPlank Type, Stone
- Roof: Metal,Shingle
Condition
- New construction: No
- Year built: 2024
Details
- Builder name: Gary Byker
Utilities & green energy
- Sewer: Public Sewer
- Water: Public
- Utilities for property: Natural Gas Available, Natural Gas Connected
Community & HOA
Community
- Features: Golf
- Security: Smoke Detector(s)
- Subdivision: Lakeside Dunes
HOA
- Has HOA: Yes
- Amenities included: Clubhouse, Detached Unit, Pool, Restaurant/Bar, Trail(s)
- Services included: Trash, Snow Removal, Maintenance Grounds
- HOA fee: $368 monthly
Location
- Region: Muskegon
Financial & listing details
- Price per square foot: $445/sqft
- Tax assessed value: $310,147
- Annual tax amount: $3,605
- Date on market: 10/8/2026
- Listing terms: Cash,Conventional
Estimated market value
Not available
Estimated sales range
Not available
Not available
Price history
| Date | Event | Price |
|---|---|---|
| 10/8/2026 | Listed for sale | $995,000$445/sqft |
Source:  MichRIC #26007729 Report a problem MichRIC #26007729 Report a problem | ||
| 9/24/2026 | Pending sale | $995,000$445/sqft |
Source: MichRIC #26007729 Report a problem | ||
| 3/3/2026 | Listed for sale | $995,000$445/sqft |
Source: MichRIC #26007729 Report a problem | ||
Public tax history
Tax history is unavailable.
Monthly payment
Est. payment
Payment breakdown
Explore the cost of this home by adjusting the details. Changes won't be saved.Climate risks
Neighborhood: 49441

Similar homes
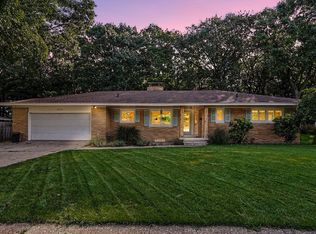
- $525,0004 bd3 ba2.6k sqft3010 Country Club Dr, Muskegon, MI 49441For Sale
 MLS ID #26050661, Stacey Hoffman, Coldwell Banker Woodland Schmidt Muskegon. MichRIC
 - $675,0004 bd4 ba2.3k sqft1524 Lakeshore Dr, Muskegon, MI 49441For Sale
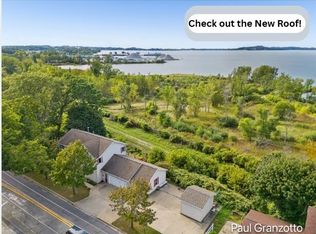 MLS ID #26051782, Paul Granzotto, Keller Williams GR North. MichRIC
 - $549,9003 bd3 ba2.1k sqft2335 Bluffton Ave, Muskegon, MI 49441For Sale
 MLS ID #26041727, Thomas Blake, Greenridge - Nexes. MichRIC
 - $679,9004 bd3 ba1.9k sqft3220 Lakeshore Dr, Muskegon, MI 49441For Sale
 MLS ID #26018705, Brock Edward Carlston, Greenridge - Nexes. MichRIC
 - $599,9003 bd2 ba1.8k sqft1835 Edgewater St, Muskegon, MI 49441For SaleMLS ID #26012052, Thomas Blake, Greenridge - Nexes. MichRIC
- $825,0003 bd3 ba2k sqft1601 Westwind Ct, Muskegon, MI 49445For SaleMLS ID #26046948, Stephanie Dahlquist, Five Star Real Estate - N Musk. MichRIC
- $850,0004 bd4 ba3k sqft636 Ruddiman Dr, Muskegon, MI 49445For SaleMLS ID #26032475, Lynda Lear Balkema, Aldyn Breeze Realty LLC. MichRIC
- $575,0002 bd3 ba1.9k sqft1439 W Sternberg Rd, Norton Shores, MI 49441For SaleMLS ID #26047850, Cindy Maurer, Coldwell Banker Woodland Schmidt Muskegon. MichRIC
- $997,0003 bd3 ba2.1k sqft18635 112th Ave, Nunica, MI 49448For SaleMLS ID #26047884, Steven Koleno, Beycome Brokerage Realty LLC. MichRIC
- $599,9003 bd3 ba1.7k sqft946 Boardwalk Cove Dr, Muskegon, MI 49441For SaleMLS ID #26005143, Brock Edward Carlston, Greenridge - Nexes. MichRIC
- $549,9004 bd4 ba2.6k sqft4085 Quainton Rd, Muskegon, MI 49441For SaleMLS ID #26045040, Teresa L VandenBosch, Childress Associates Realty. MichRIC
- $975,0003 bd2 ba2k sqft7534 Old Channel Trl, Montague, MI 49437For SaleMLS ID #26051730, David Wayne Dusenberry Sr., Coldwell Banker Woodland Schmidt Whitehall. MichRIC
- $799,9004 bd2 ba3.2k sqft3233 Becker Rd, Muskegon, MI 49445For SaleMLS ID #26016675, Brock Edward Carlston, Greenridge - Nexes. MichRIC
- $535,0005 bd3 ba3.2k sqft1020 Brookway Ct, Muskegon, MI 49441For SaleMLS ID #26000519, Sandi L Gentry, RE/MAX Lakeshore. MichRIC
- $524,9005 bd3 ba2.9k sqft4166 Highgate Rd, Norton Shores, MI 49441For SaleMLS ID #26047030, Trevor Bartkowiak, RE/MAX Lakeshore. MichRIC
- $514,9002 bd2 ba1.4k sqft2964 Lakeshore Dr Unit E501, Muskegon, MI 49441For SaleMLS ID #26031941, Steven S Schuitema, Greenridge - Nexes. MichRIC
- $624,9003 bd3 ba2.5k sqft2281 N Green Creek Rd, Muskegon, MI 49445For SaleMLS ID #26037470, Laurel Jean Zwit, Greenridge Realty White Lake. MichRIC
- $549,9003 bd3 ba1.8k sqft3803 S Brooks Rd, Muskegon, MI 49444New ConstructionMLS ID #26053159, William E Carlston, Greenridge - Nexes. MichRIC
- $595,9003 bd4 ba2.7k sqft1505 N Green Creek Rd, Muskegon, MI 49445For SaleMLS ID #26049089, Veronika Anderson, RE/MAX West. MichRIC
- $600,0005 bd3 ba2.9k sqft511 W Clay Ave, Muskegon, MI 49440For SaleMLS ID #26020669, Stephanie Dahlquist, Five Star Real Estate - N Musk. MichRIC
