Welcome to this stunning 4-bedroom, 3-bathroom contemporary home offering both style and versatility! The main level features two spacious bedrooms and a full bathroom conveniently located off the garage--perfect for guests or multi-generational living. Upstairs, you'll find two additional bedrooms, including a luxurious primary suite with a private en-suite bath. The open-concept kitchen boasts a large center island and flows seamlessly into the dining area and living room, creating an inviting space for entertaining or relaxing. Currently operated as a successful short-term rental, this property comes with a transferable license, offering an excellent opportunity for dual income or multi-unit potential. Ideally situated near Lake Michigan, Pere Marquette Beach, and Muskegon Lake, this home blends modern comfort with unbeatable location. Seller is open to including furnishings with an acceptable offer. Move right in or continue the profitable rental operation! Buyer and buyer's agent to verify all information.
Active
$679,900
3220 Lakeshore Dr, Muskegon, MI 49441
4beds
1,910sqft
:
Get pre-qualified$5,040/mo
Single Family Residence
Built in 2023
5,662 Square Feet Lot
$661,400 Zestimate®
$356/sqft
$-- HOA
What's special
- 88 days |
- 1,269 |
- 69 |
Zillow last checked:
Listing updated:
Listed by:
Brock Edward Carlston 231-578-0556,
Greenridge - Nexes 231-739-3501,
Eric Wahlberg 231-740-1698,
Greenridge - Nexes
Source: MichRIC,MLS#: 26018705
Facts & features
Interior
Bedrooms & bathrooms
- Bedrooms: 4
- Bathrooms: 3
- Full bathrooms: 3
- Main level bedrooms: 2
Primary bedroom
- Level: Upper
- Area: 260
- Dimensions: 13.00 x 20.00
Bedroom 2
- Level: Upper
- Area: 156
- Dimensions: 13.00 x 12.00
Bedroom 3
- Level: Main
- Area: 160
- Dimensions: 16.00 x 10.00
Bedroom 4
- Level: Main
- Area: 150
- Dimensions: 15.00 x 10.00
Primary bathroom
- Level: Upper
- Area: 45
- Dimensions: 9.00 x 5.00
Bathroom 2
- Level: Upper
- Area: 63
- Dimensions: 9.00 x 7.00
Bathroom 3
- Level: Main
- Area: 36
- Dimensions: 9.00 x 4.00
Dining area
- Level: Upper
- Area: 117
- Dimensions: 13.00 x 9.00
Kitchen
- Level: Upper
- Area: 270
- Dimensions: 18.00 x 15.00
Living room
- Level: Upper
- Area: 156
- Dimensions: 13.00 x 12.00
Utility room
- Level: Main
- Area: 36
- Dimensions: 9.00 x 4.00
Heating
- Forced Air
Cooling
- Central Air
Appliances
- Laundry: Upper Level
Features
- Center Island
- Basement: Slab
- Has fireplace: No
Interior area
- Total structure area: 1,910
- Total interior livable area: 1,910 sqft
Video & virtual tour
Property
Parking
- Total spaces: 2
- Parking features: Attached
- Garage spaces: 2
Features
- Stories: 2
Lot
- Size: 5,662 Square Feet
- Dimensions: 103 x irregular
Details
- Parcel number: 24783000000800
Construction
Type & style
- Home type: SingleFamily
- Architectural style: Contemporary
- Property subtype: Single Family Residence
Materials
- Vinyl Siding
- Roof: Composition
Condition
- New construction: No
- Year built: 2023
Utilities & green energy
- Sewer: Public Sewer
- Water: Public
Community & HOA
Location
- Region: Muskegon
Financial & listing details
- Price per square foot: $356/sqft
- Tax assessed value: $297,265
- Annual tax amount: $17,774
- Date on market: 4/29/2026
- Listing terms: Cash,Conventional
- Road surface type: Paved
Estimated market value
$661,400
$628,000 - $694,000
$2,742/mo
Price history
| Date | Event | Price |
|---|---|---|
| 10/6/2025 | Listed for sale | $679,900+699.9%$356/sqft |
Source:  MichRIC #25051334 Report a problem MichRIC #25051334 Report a problem | ||
| 8/15/2023 | Sold | $85,000-14.9%$45/sqft |
Source: MichRIC #23015174 Report a problem | ||
| 7/27/2023 | Pending sale | $99,900$52/sqft |
Source: MichRIC #23015174 Report a problem | ||
| 5/11/2023 | Listed for sale | $99,900$52/sqft |
Source: MichRIC #23015174 Report a problem | ||
Public tax history
| Year | Property taxes | Tax assessment |
|---|---|---|
| 2025 | $3,096 | $318,500 +537% |
| 2024 | -- | $50,000 |
Find assessor info on the county website
Monthly payment
Est. payment
Payment breakdown
Explore the cost of this home by adjusting the details. Changes won't be saved.Climate risks
Neighborhood: 49441
Nearby schools
GreatSchools rating
- 4/10Lakeside ElementaryGrades: PK-5Distance: 1.5 mi
- 3/10Charles Hackley Middle SchoolGrades: 6-8Distance: 4.2 mi
- 4/10Muskegon High SchoolGrades: 9-12Distance: 3.9 mi
- $85,0002 bd1 ba960 sqft3191 Edgewater St, Muskegon, MI 49441Sold
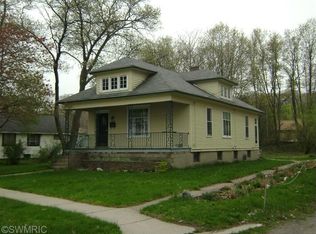
- $317,0002 bd1 ba960 sqft3195 Edgewater St, Muskegon, MI 49441Off Market
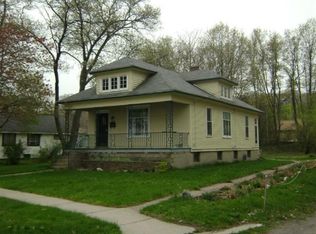
- $278,1003 bd1 ba960 sqft3195 Edgewater St, Muskegon, MI 49441Off Market
- $287,3003 bd1 ba1.1k sqft3187 Edgewater St, Muskegon, MI 49441Off Market
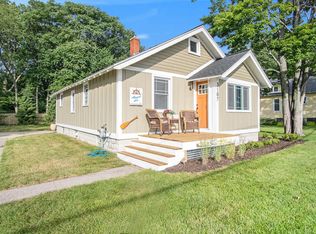
- $306,9002 bd1 ba972 sqft3185 Edgewater St, Muskegon, MI 49441Off Market
- $309,3003 bd1 ba1.4k sqft1935 Parsons St, Muskegon, MI 49441Off Market
- $---- bd-- ba-- sqft3203 Edgewater St, Muskegon, MI 49441Off Market
- $283,8002 bd1 ba884 sqft3211 Edgewater St, Muskegon, MI 49441Off Market
A local agent can set up tours, give advice and negotiate with sellers.
A local lender can help you make sure your offer is ready when you are.
Similar homes
- $449,9005 bd3 ba1.4k sqft2123 Lakeshore Dr, Muskegon, MI 49441For Sale
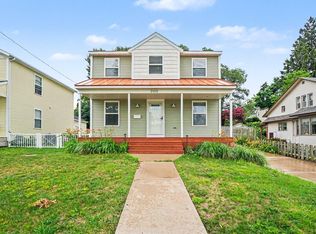
 MLS ID #26032126, Brock Edward Carlston, Greenridge - Nexes. MichRIC
 - $450,0004 bd3 ba2.5k sqft2240 Pleasant Hill Dr, Norton Shores, MI 49441For Sale
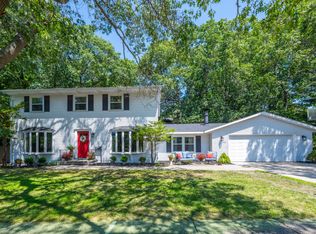 MLS ID #26035855, Van Homes Team, eXp Realty. MichRIC
 - $539,9002 bd3 ba2.1k sqft1410 E Harbour Towne Cir #12, Muskegon, MI 49441For Sale
 MLS ID #26031407, Jess Wesner Garrison, Coldwell Banker Woodland Schmidt Grand Haven. MichRIC
 - $559,9004 bd4 ba2.6k sqft4085 Quainton Rd, Muskegon, MI 49441For Sale
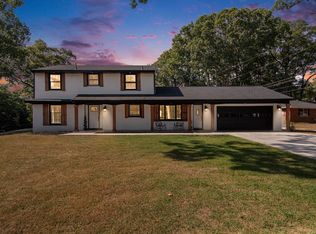 MLS ID #26005883, Teresa L VandenBosch, Childress Associates Realty. MichRIC
 - $359,9003 bd2 ba1.6k sqft4883 Stanwood St, Muskegon, MI 49441For SaleMLS ID #26037748, William E Carlston, Greenridge - Nexes. MichRIC
- $379,9003 bd3 ba1.3k sqft1524 Garrison Rd, Muskegon, MI 49441For SaleMLS ID #26024477, Anthony Lambers, HomeRealty, LLC. MichRIC
- $749,9004 bd2 ba1.7k sqft17882 Channel View Dr, Spring Lake, MI 49456For SaleMLS ID #26036619, Eric Shedd, Greenridge - Nexes. MichRIC
- $525,0004 bd3 ba2.7k sqft6400 Boulder Dr, Norton Shores, MI 49444For SaleMLS ID #26026339, Thomas A Serio, Real Estate West. MichRIC
- $495,0004 bd2 ba1.8k sqft3920 Simonelli Rd, Whitehall, MI 49461For SaleMLS ID #26032050, Sherry I Prins, Real Broker LLC. MichRIC
- $439,9004 bd3 ba2.1k sqft1309 Water Pointe Ct, Whitehall, MI 49461For SaleMLS ID #26037609, Lisa Vela, Five Star Real Estate. MichRIC
- $685,0003 bd2 ba2.7k sqft14651 Mercury Dr, Grand Haven, MI 49417For SaleMLS ID #26020793, Brian K McDonald, RE/MAX Executive. MichRIC
- $649,9004 bd3 ba2.2k sqft16229 148th Ave, Spring Lake, MI 49456New ConstructionMLS ID #26034177, Brenneman Lea, Five Star Real Estate GH. MichRIC
- $699,0004 bd3 ba2.7k sqft13652 Whitfield Dr, Nunica, MI 49448For SaleMLS ID #26031982, Suzanne Ivaska, Coldwell Banker Woodland Schmidt Grand Haven. MichRIC
- $574,9004 bd3 ba2.4k sqft1400 Taylor Ave, Grand Haven, MI 49417For SaleMLS ID #26034352, Stacey Ruwe, City2Shore Gateway Group. MichRIC
- from $653,0002 bd2 ba1.7k sqftThe Balsam Plan, Kingfisher Estates, Spring Lake, MI 49456New ConstructionEastbrook Homes
- $925,0002 bd2 ba1.4k sqft901 Adelaide Cir #602, Muskegon, MI 49441New ConstructionMLS ID #26014001, Timothy Updyke, Five Star Real Estate. MichRIC
- $520,0004 bd3 ba2.7k sqft16826 Birchview Dr, Nunica, MI 49448For SaleMLS ID #26035134, Gabriel E Clark, Bellabay Realty LLC. MichRIC
- $699,9004 bd4 ba2.3k sqft15102 Steves Dr, Grand Haven, MI 49417New ConstructionMLS ID #25063010, Mark D Gleason, Coldwell Banker Woodland Schmidt Grand Haven. MichRIC
- $549,0005 bd2 ba2k sqft5893 White Rd, Muskegon, MI 49442For SaleMLS ID #26006522, Dillon Baker, Five Star Real Estate. MichRIC
- $425,0003 bd3 ba2k sqft2350 S Sullivan Rd, Ravenna, MI 49451For SaleMLS ID #26036389, Luke Scott Bouman, HomeRealty Holland. MichRIC
