Welcome to 1410 E Harbour Towne Circle, Unit 12! This newly updated 2 bedroom, 2.5 bathroom condo offers waterfront views and a thoughtfully designed layout. Situated near the marina, the home features an open-concept main living area with large windows that bring abundant natural light and showcase the water views. The kitchen includes modern appliances, updated countertops, and generous cabinet storage. The primary likving spaces provide seamless access to a private balcony to enjoy the waterfront setting. With updated finishes throughout and a desirable location near boating and waterfront amenities, this condo offers a unique opportunity to enjoy low-maintenance living with scenic views.
Active
Price cut: $10K (7/28)
$529,900
1410 E Harbour Towne Cir #12, Muskegon, MI 49441
2beds
2,103sqft
:
Get pre-qualified$4,392/mo
Condominium
Built in 1994
-- sqft lot
$511,900 Zestimate®
$252/sqft
$430/mo HOA
What's special
Modern appliancesThoughtfully designed layoutUpdated countertopsGenerous cabinet storageWaterfront viewsShowcase the water viewsUpdated finishes throughout
- 49 days |
- 940 |
- 31 |
Zillow last checked:
Listing updated:
Listed by:
Jess Wesner Garrison 616-502-2665,
Coldwell Banker Woodland Schmidt Grand Haven 616-844-9000
Source: MichRIC,MLS#: 26031407
Facts & features
Interior
Bedrooms & bathrooms
- Bedrooms: 2
- Bathrooms: 3
- Full bathrooms: 2
- 1/2 bathrooms: 1
Primary bedroom
- Level: Upper
- Area: 195
- Dimensions: 13.00 x 15.00
Bedroom 2
- Level: Lower
- Area: 168
- Dimensions: 12.00 x 14.00
Primary bathroom
- Level: Upper
- Area: 144
- Dimensions: 16.00 x 9.00
Bathroom 1
- Level: Main
- Area: 25
- Dimensions: 5.00 x 5.00
Bathroom 2
- Level: Lower
- Area: 90
- Dimensions: 9.00 x 10.00
Dining room
- Level: Main
- Area: 132
- Dimensions: 11.00 x 12.00
Family room
- Level: Lower
- Area: 350
- Dimensions: 25.00 x 14.00
Kitchen
- Level: Main
- Area: 144
- Dimensions: 12.00 x 12.00
Laundry
- Level: Main
- Area: 40
- Dimensions: 5.00 x 8.00
Living room
- Level: Main
- Area: 272
- Dimensions: 16.00 x 17.00
Other
- Description: Foyer
- Level: Main
- Area: 150
- Dimensions: 10.00 x 15.00
Heating
- Forced Air
Appliances
- Included: Dishwasher, Disposal, Microwave, Range, Refrigerator
- Laundry: Laundry Room, Main Level
Features
- Ceiling Fan(s), Pantry
- Windows: Storms, Screens, Insulated Windows, Window Treatments
- Basement: Full,Walk-Out Access
- Number of fireplaces: 1
- Fireplace features: Gas Log, Living Room
Interior area
- Total structure area: 1,278
- Total interior livable area: 2,103 sqft
- Finished area below ground: 0
Video & virtual tour
Property
Parking
- Total spaces: 2
- Parking features: Garage Door Opener, Attached
- Garage spaces: 2
Features
- Stories: 2
- Exterior features: Balcony
- On waterfront: Yes
- Waterfront features: Channel
- Body of water: Muskegon Lake
Lot
- Features: Cul-De-Sac, Shrubs/Hedges
Details
- Parcel number: 24425000001200
- Zoning description: residential
Construction
Type & style
- Home type: Condo
- Architectural style: Contemporary
- Property subtype: Condominium
Materials
- Wood Siding
- Roof: Composition
Condition
- New construction: No
- Year built: 1994
Utilities & green energy
- Sewer: Public Sewer
- Water: Public
- Utilities for property: Natural Gas Connected, Cable Connected
Community & HOA
Community
- Subdivision: Harbour Towne
HOA
- Has HOA: Yes
- Services included: Trash, Snow Removal, Maintenance Grounds
- HOA fee: $430 monthly
- HOA phone: 616-515-6005
Location
- Region: Muskegon
Financial & listing details
- Price per square foot: $252/sqft
- Tax assessed value: $227,800
- Annual tax amount: $5,643
- Date on market: 6/24/2026
- Listing terms: Cash,VA Loan,Conventional
- Road surface type: Paved
Estimated market value
$511,900
$486,000 - $537,000
$2,321/mo
Price history
| Date | Event | Price |
|---|---|---|
| 7/28/2026 | Price change | $529,900-1.9%$252/sqft |
Source:  MichRIC #26031407 Report a problem MichRIC #26031407 Report a problem | ||
| 6/24/2026 | Listed for sale | $539,900+17.5%$257/sqft |
Source: MichRIC #26031407 Report a problem | ||
| 4/30/2025 | Sold | $459,400-2.2%$218/sqft |
Source: MichRIC #25011542 Report a problem | ||
| 3/25/2025 | Pending sale | $469,900$223/sqft |
Source: MichRIC #25011542 Report a problem | ||
Public tax history
Tax history is unavailable.
Monthly payment
Est. payment
Payment breakdown
Explore the cost of this home by adjusting the details. Changes won't be saved.Climate risks
Neighborhood: 49441
Nearby schools
GreatSchools rating
- 4/10Lakeside ElementaryGrades: PK-5Distance: 2.1 mi
- 3/10Charles Hackley Middle SchoolGrades: 6-8Distance: 4.6 mi
- 4/10Muskegon High SchoolGrades: 9-12Distance: 4.2 mi
- $459,4002 bd2 ba1.2k sqft1410 E Harbour Towne Cir, Muskegon, MI 49441Sold
- $489,0002 bd2 ba1.2k sqft1404 E Harbour Towne Cir, Muskegon, MI 49441Off Market
- $570,4003 bd2 ba1.5k sqft1414 E Harbour Towne Cir, Muskegon, MI 49441Off Market
- $593,6003 bd3 ba3.2k sqft1421 E Harbour Towne Cir, Muskegon, MI 49441Off Market
- $507,100-- bd2 ba1.4k sqft1416 E Harbour Towne Cir, Muskegon, MI 49441Off Market
- $461,300-- bd2 ba1.4k sqft1418 E Harbour Towne Cir, Muskegon, MI 49441Off Market
- $527,7003 bd2 ba1.4k sqft1423 E Harbour Towne Cir, Muskegon, MI 49441Off Market
- $494,000-- bd2 ba1.5k sqft1420 E Harbour Towne Cir, Muskegon, MI 49441Off Market
A local agent can set up tours, give advice and negotiate with sellers.
A local lender can help you make sure your offer is ready when you are.
Similar homes
- $599,9003 bd3 ba2.1k sqft2335 Bluffton Ave, Muskegon, MI 49441For Sale
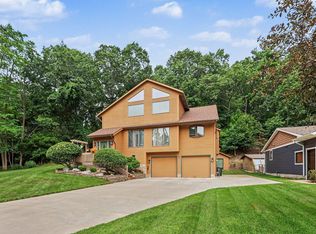
 MLS ID #26041727, Thomas Blake, Greenridge - Nexes. MichRIC
 - $429,9002 bd2 ba1.4k sqft2964 Lakeshore Dr Unit E403, Muskegon, MI 49441For Sale
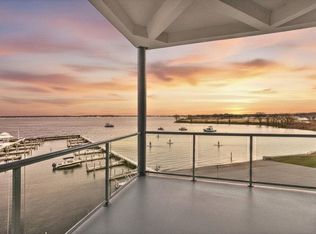 MLS ID #26010132, Daphne Meneses, Legacy Real Estate Partners. MichRIC
 - $449,9005 bd3 ba1.4k sqft2123 Lakeshore Dr, Muskegon, MI 49441For Sale
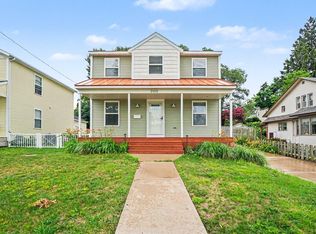 MLS ID #26032126, Brock Edward Carlston, Greenridge - Nexes. MichRIC
 - $524,9003 bd3 ba2.6k sqft3566 S Brooks Rd, Muskegon, MI 49444For Sale
 MLS ID #26040245, Clarence S Colegrove, TrenSyd Realty LLC. MichRIC
 - $450,0004 bd3 ba2.5k sqft2240 Pleasant Hill Dr, Norton Shores, MI 49441For SaleMLS ID #26035855, Van Homes Team, eXp Realty. MichRIC
- $559,9004 bd4 ba2.6k sqft4085 Quainton Rd, Muskegon, MI 49441For SaleMLS ID #26005883, Teresa L VandenBosch, Childress Associates Realty. MichRIC
- $679,9004 bd3 ba1.9k sqft3220 Lakeshore Dr, Muskegon, MI 49441For SaleMLS ID #26018705, Brock Edward Carlston, Greenridge - Nexes. MichRIC
- $549,9004 bd3 ba1.5k sqft1400 Taylor Ave, Grand Haven, MI 49417For SaleMLS ID #26042142, Stacey Ruwe, HomeRealty, LLC. MichRIC
- $515,0004 bd3 ba2.7k sqft6400 Boulder Dr, Norton Shores, MI 49444For SaleMLS ID #26026339, Thomas A Serio, Real Estate West. MichRIC
- $399,9994 bd3 ba1.6k sqft416 E River Rd, Muskegon, MI 49445For SaleMLS ID #26040855, David Manley, Legacy Real Estate Partners. MichRIC
- $550,0004 bd4 ba3k sqft1342 S Parkway St, Muskegon, MI 49442For SaleMLS ID #26036552, Chris Simpson, Five Star Real Estate. MichRIC
- $324,0003 bd2 ba2.1k sqft1452 Adams Ave, Muskegon, MI 49442For SaleMLS ID #26040589, Renee Kirksey, RE/MAX West. MichRIC
- $399,0003 bd3 ba2.2k sqft1421 E Addison Way, Muskegon, MI 49445For SaleMLS ID #26033422, Kirk Antekeier, Core Realty Partners LLC. MichRIC
- $699,9004 bd4 ba2.4k sqft345 Ruddiman Dr, Muskegon, MI 49445For SaleMLS ID #26040433, Julie Tardani, Real Broker, LLC. MichRIC
- $459,9002 bd2 ba1.5k sqft917 W Savidge St Unit 38, Spring Lake, MI 49456For SaleMLS ID #26011476, Rich Jones, Coldwell Banker Woodland Schmidt Grand Haven. MichRIC
- $520,0004 bd3 ba2.7k sqft16826 Birchview Dr, Nunica, MI 49448For SaleMLS ID #26035134, Gabriel E Clark, Bellabay Realty LLC. MichRIC
- $324,9004 bd3 ba1.7k sqft1852 Castle Ave, Norton Shores, MI 49441For SaleMLS ID #26027019, Robert E Shepherd, Turn-Key Signature Homes LLC. MichRIC
- $569,9004 bd3 ba2.9k sqft3175 Strand Rd, Muskegon, MI 49445For SaleMLS ID #1941121, Joshua Croff. NGLRMLS
- $489,9003 bd3 ba1.5k sqft2713 E White Lake Dr, Twin Lake, MI 49457For SaleMLS ID #26026363, David Wayne Dusenberry Sr., Coldwell Banker Woodland Schmidt Whitehall. MichRIC
- $365,0004 bd2 ba2.1k sqft3161 W White Lake Dr, Whitehall, MI 49461For SaleMLS ID #26041632, McKenna Johnson, RE/MAX West. MichRIC
