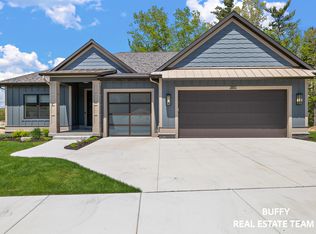
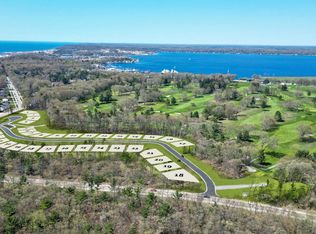
Welcome to luxury golf course living in Lakeside Dunes! Built by Homes by Gary Byker on Lot #1—the community's largest site—this custom "Birdie" plan includes a $15,000 builder landscaping allowance, plus the rare opportunity to work alongside an award-winning designer to select your own finishes, fixtures, paint, and flooring. Offering 3,300 finished sq. ft. (4 beds, 3 baths), the main level showcases 10'6" Great Room ceilings, a gas fireplace, custom cabinetry, walk-through pantry, beverage bar, and Andersen windows overlooking the golf course. The private primary suite features dual walk-in closets, a customizable shower, and direct laundry access. Downstairs, the finished walkout lower level adds a spacious rec room, 2 additional bedrooms, full bath, and patio access. Complete with a 3-stall garage, underground sprinkling, and an included annual pool & dining social membership! Site Condominium. Dues include lawn maintenance, road snow removal, and Muskegon Country Club pool/dining social membership ($600 value). Builder is Gary Byker. Appliances are buyers expense.
Active
$1,129,000
2926 Duneside Cir, Muskegon, MI 49441
4beds
3,300sqft
Condominium
Built in 2026
-- sqft lot
$1,112,100 Zestimate®
$342/sqft
$386/mo HOA
What's special
Gas fireplaceUnderground sprinklingFinished walkout lower levelSpacious rec roomBeverage barDual walk-in closetsPrivate primary suite
- 21 days
- 532
- 10
Zillow last checked:
Listing updated:
Listed by:
Buffy Schichtel 231-855-7585,
Coldwell Banker Woodland Schmidt Grand Haven 616-844-9000
Source: MichRIC,MLS#: 26047280
Facts & features
Interior
Bedrooms & bathrooms
- Bedrooms: 4
- Bathrooms: 3
- Full bathrooms: 3
- Main level bedrooms: 2
Heating
- Forced Air
Cooling
- SEER 13 or Greater
Appliances
- Laundry: Electric Dryer Hookup, In Unit, Laundry Room, Main Level, Sink, Washer Hookup
Features
- Wet Bar, Center Island, Eat-in Kitchen, Pantry
- Flooring: Other
- Windows: Low-Emissivity Windows, Insulated Windows
- Basement: Walk-Out Access
- Number of fireplaces: 1
- Fireplace features: Gas Log, Living Room
Interior area
- Total structure area: 2,325
- Total interior livable area: 3,300 sqft
- Finished area below ground: 975
Video & virtual tour
Property
Parking
- Total spaces: 3
- Parking features: Garage Faces Front, Garage Door Opener, Attached
- Garage spaces: 3
Features
- Stories: 1
- Exterior features: Other
- Pool features: Association
Lot
- Features: Site Condo, Golf Community, Shrubs/Hedges
Details
- Parcel number: 6124522000000100
Construction
Type & style
- Home type: Condo
- Architectural style: Ranch
- Property subtype: Condominium
Materials
- HardiPlank Type
- Roof: Asphalt
Condition
- New Construction
- New construction: Yes
- Year built: 2026
Details
- Warranty included: Yes
Utilities & green energy
- Sewer: Public Sewer, Storm Sewer
- Water: Public
- Utilities for property: Phone Available, Natural Gas Available, Electricity Available, Cable Available, Natural Gas Connected, Cable Connected
Community & HOA
Community
- Features: Golf
- Security: Carbon Monoxide Detector(s), Smoke Detector(s)
HOA
- Has HOA: Yes
- Amenities included: Clubhouse, Detached Unit, Golf Membership, Meeting Room, Pool, Restaurant/Bar
- Services included: Other, Snow Removal, Maintenance Grounds
- HOA fee: $386 monthly
- HOA phone: 616-450-4345
Location
- Region: Muskegon
Financial & listing details
- Price per square foot: $342/sqft
- Date on market: 9/4/2026
- Listing terms: Cash,FHA,VA Loan,Conventional
- Electric utility on property: Yes
- Road surface type: Paved
Estimated market value
$1,112,100
$1.06M - $1.17M
$3,547/mo
Price history
| Date | Event | Price |
|---|---|---|
| 9/4/2026 | Listed for sale | $1,129,000$342/sqft |
Source:  MichRIC #26047280 Report a problem MichRIC #26047280 Report a problem | ||
Public tax history
Tax history is unavailable.
Monthly payment
Est. payment
Payment breakdown
Explore the cost of this home by adjusting the details. Changes won't be saved.Climate risks
Neighborhood: 49441
Similar homes
- $949,0005 bd4 ba3.3k sqft2897 Duneside Trl, Muskegon, MI 49441For Sale

 MLS ID #26037970, Thomas A Serio, Real Estate West. MichRIC
 - $599,9003 bd2 ba1.8k sqft1835 Edgewater St, Muskegon, MI 49441For Sale
 MLS ID #26012052, Thomas Blake, Greenridge - Nexes. MichRIC
 - $679,9004 bd3 ba1.9k sqft3220 Lakeshore Dr, Muskegon, MI 49441For Sale
 MLS ID #26018705, Brock Edward Carlston, Greenridge - Nexes. MichRIC
 - $850,0004 bd4 ba3k sqft636 Ruddiman Dr, Muskegon, MI 49445For Sale
 MLS ID #26032475, Lynda Lear Balkema, Aldyn Breeze Realty LLC. MichRIC
 - $825,0003 bd3 ba2k sqft1601 Westwind Ct, Muskegon, MI 49445For SaleMLS ID #26046948, Stephanie Dahlquist, Five Star Real Estate - N Musk. MichRIC
- $595,9003 bd4 ba2.7k sqft1505 N Green Creek Rd, Muskegon, MI 49445For SaleMLS ID #26049089, Veronika Anderson, RE/MAX West. MichRIC
- $750,0005 bd5 ba4k sqft1164 Terrace St, Muskegon, MI 49442For SaleMLS ID #26045247, Andrew J Straub, Five Star Real Estate (Grandv). MichRIC
- $1,400,0004 bd4 ba4k sqft610 Ray St, Muskegon, MI 49445For SaleMLS ID #26038583, Nate VanWyck, Westshore Realty Group. MichRIC
- $1,038,0004 bd3 ba2.9k sqft9177 W 112th St, Twin Lake, MI 49457For SaleMLS ID #26048503, Kimberly Hensley, RE/MAX United (Main). MichRIC
- $1,300,0003 bd2 ba2k sqft2030 North Cswy, Muskegon, MI 49445For SaleMLS ID #26044877, Katie Rice, Coldwell Banker Woodland Schmidt Whitehall. MichRIC
- $599,9005 bd3 ba2.8k sqft685 N Brooks Rd, Muskegon, MI 49442For SaleMLS ID #26046534, Amanda Patterson, Five Star Real Estate. MichRIC
- $699,9005 bd3 ba3.4k sqft1294 Tall Tree Ln, Muskegon, MI 49445For SaleMLS ID #26031171, Brock Edward Carlston, Greenridge - Nexes. MichRIC
- $799,9004 bd2 ba3.2k sqft3233 Becker Rd, Muskegon, MI 49445For SaleMLS ID #26016675, Brock Edward Carlston, Greenridge - Nexes. MichRIC
- $600,0005 bd3 ba2.9k sqft511 W Clay Ave, Muskegon, MI 49440For SaleMLS ID #26020669, Stephanie Dahlquist, Five Star Real Estate - N Musk. MichRIC
- $624,9003 bd3 ba2.5k sqft2281 N Green Creek Rd, Muskegon, MI 49445For SaleMLS ID #26037470, Laurel Jean Zwit, Greenridge Realty White Lake. MichRIC
- $749,9004 bd3 ba3k sqft11625 Hidden Hollow Dr, Grand Haven, MI 49417For SaleMLS ID #26050286, Gina J Vis, HomeRealty, LLC. MichRIC
- $874,9004 bd4 ba3.8k sqft17887 N Fruitport Rd, Spring Lake, MI 49456For SaleMLS ID #26045493, Brieana N Rookus, Five Star Real Estate (Green). MichRIC
- $759,0005 bd3 ba3.3k sqft447 Lakeshore Blvd, Norton Shores, MI 49444For SaleMLS ID #26028570, Lisa Vela, Five Star Real Estate. MichRIC
- $599,9003 bd3 ba1.7k sqft946 Boardwalk Cove Dr, Muskegon, MI 49441For SaleMLS ID #26005143, Brock Edward Carlston, Greenridge - Nexes. MichRIC
- $944,9004 bd3 ba4.1k sqft12879 Lakeshore Dr, Grand Haven, MI 49417For SaleMLS ID #26040774, Meghan Reece Heritage, BlueWest Properties, LLC. MichRIC
