Welcome to 2281 N. Green Creek Rd.! Back on the market due to circumstances not related to the property, the charm of the exterior is just the beginning. After the wow of the interior, you will notice the views of the scenic, groomed back acreage. Privately tucked off the road, this lovingly maintained farmhouse-style home offers a private and peaceful setting you've been searching for on 5 meticulously groomed acres. The stunning property features a tranquil pond in the backyard, established garden, and beautifully landscaped grounds that create your own private retreat. Outdoor living is exceptional with a partially covered patio, an inviting fire pit, and an attractive above-ground pool—perfect for entertaining or simply relaxing while taking in the views. All of this is just 5 miles from Lake Michigan beaches and State Parks. Inside, you'll appreciate the tasteful farmhouse décor and thoughtfully designed floor plan. The spacious main floor primary suite features a private bath with a tiled walk-in shower and a luxurious soaking tub. The heart of the home is the large kitchen with a massive center island, generous cabinetry, and a walk-in pantry that will delight any home chef. A main-floor laundry adds convenience, while the large bonus room offers endless possibilities such as a family room, game room, home office, or guest space. From its secluded setting just minutes to Muskegon, to its surprisingly spacious interior, this property offers the perfect combination of country charm, modern comfort, and room to enjoy both indoors and out. Come experience all this exceptional home has to offer!
Active
$624,900
2281 N Green Creek Rd, Muskegon, MI 49445
3beds
2,566sqft
Single Family Residence
Built in 2018
4.7 Acres Lot
$615,500 Zestimate®
$244/sqft
$-- HOA
What's special
Lovingly maintained farmhouse-style homeBeautifully landscaped groundsPrivate and peaceful settingEstablished gardenOutdoor living is exceptionalThoughtfully designed floor planPartially covered patio
- 66 days
- 1,425
- 127
Zillow last checked:
Listing updated:
Listed by:
Laurel Jean Zwit 231-557-4345,
Greenridge Realty White Lake 231-893-4444
Source: MichRIC,MLS#: 26037470
Facts & features
Interior
Bedrooms & bathrooms
- Bedrooms: 3
- Bathrooms: 3
- Full bathrooms: 2
- 1/2 bathrooms: 1
- Main level bedrooms: 1
Primary bedroom
- Level: Main
- Area: 182
- Dimensions: 14.00 x 13.00
Bedroom 2
- Level: Upper
- Area: 144
- Dimensions: 12.00 x 12.00
Bedroom 3
- Level: Upper
- Area: 132
- Dimensions: 12.00 x 11.00
Primary bathroom
- Level: Main
- Area: 108
- Dimensions: 18.00 x 6.00
Bathroom 1
- Level: Main
- Area: 36
- Dimensions: 6.00 x 6.00
Bathroom 2
- Level: Upper
- Area: 80
- Dimensions: 10.00 x 8.00
Bonus room
- Level: Upper
- Area: 364
- Dimensions: 26.00 x 14.00
Kitchen
- Level: Main
- Area: 342
- Dimensions: 18.00 x 19.00
Laundry
- Level: Main
- Area: 48
- Dimensions: 8.00 x 6.00
Living room
- Level: Main
- Area: 225
- Dimensions: 15.00 x 15.00
Heating
- Forced Air
Cooling
- Central Air
Appliances
- Included: Built-In Electric Oven, Dishwasher, Dryer, Microwave, Refrigerator, Washer, Water Softener Owned
- Laundry: Main Level
Features
- Ceiling Fan(s), Center Island, Eat-in Kitchen, Pantry
- Flooring: Ceramic Tile, Laminate
- Windows: Insulated Windows, Window Treatments
- Basement: Crawl Space
- Number of fireplaces: 1
- Fireplace features: Gas Log, Living Room
Interior area
- Total structure area: 2,566
- Total interior livable area: 2,566 sqft
Video & virtual tour
Property
Parking
- Total spaces: 2
- Parking features: Attached
- Garage spaces: 2
Features
- Stories: 2
- Has private pool: Yes
- Pool features: Above Ground
- On waterfront: Yes
- Waterfront features: Pond
- Body of water: Private Pond
Lot
- Size: 4.7 Acres
- Dimensions: 375 x 568
- Features: Level, Ground Cover
Details
- Additional structures: Shed(s)
- Parcel number: 06135300000520
Construction
Type & style
- Home type: SingleFamily
- Architectural style: Craftsman
- Property subtype: Single Family Residence
Materials
- Stone, Vinyl Siding
- Roof: Composition,Shingle
Condition
- New construction: No
- Year built: 2018
Utilities & green energy
- Sewer: Septic Tank
- Water: Well
- Utilities for property: Natural Gas Connected
Community & HOA
Community
- Security: Smoke Detector(s)
Location
- Region: Muskegon
Financial & listing details
- Price per square foot: $244/sqft
- Tax assessed value: $179,345
- Annual tax amount: $5,754
- Date on market: 8/8/2026
- Listing terms: Cash,FHA,Conventional
- Road surface type: Paved
Estimated market value
$615,500
$585,000 - $646,000
$3,169/mo
Price history
| Date | Event | Price |
|---|---|---|
| 8/8/2026 | Listed for sale | $624,900$244/sqft |
Source:  MichRIC #26037470 Report a problem MichRIC #26037470 Report a problem | ||
| 7/24/2026 | Pending sale | $624,900$244/sqft |
Source: MichRIC #26037470 Report a problem | ||
| 7/21/2026 | Listed for sale | $624,900$244/sqft |
Source: MichRIC #26037470 Report a problem | ||
Public tax history
| Year | Property taxes | Tax assessment |
|---|---|---|
| 2025 | $5,616 +1.9% | $250,300 +8% |
| 2024 | $5,510 +4.8% | $231,800 +18% |
| 2023 | $5,258 | $196,500 +14.2% |
| 2022 | -- | $172,100 +7.9% |
| 2021 | $5,061 | $159,500 +3.8% |
| 2020 | $5,061 +3443.9% | $153,600 +1159% |
| 2018 | $143 | $12,200 |
| 2017 | -- | $12,200 |
| 2016 | -- | $12,200 +4.3% |
| 2015 | -- | $11,700 -7.9% |
| 2014 | -- | $12,700 |
| 2013 | -- | $12,700 -7.3% |
| 2012 | -- | $13,700 -19.9% |
| 2011 | -- | $17,100 |
| 2010 | -- | $17,100 |
| 2009 | -- | $17,100 -11.4% |
| 2008 | -- | $19,300 +11.6% |
| 2007 | -- | $17,300 |
Find assessor info on the county website
Monthly payment
Est. payment
Payment breakdown
Explore the cost of this home by adjusting the details. Changes won't be saved.Climate risks
Neighborhood: 49445
Similar homes
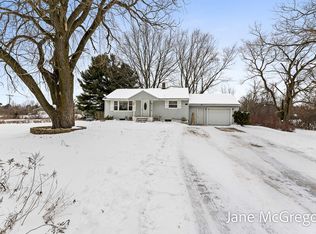
- $595,9003 bd4 ba2.7k sqft1505 N Green Creek Rd, Muskegon, MI 49445For Sale
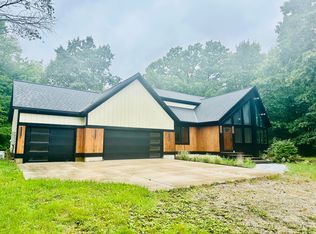
 MLS ID #26049089, Veronika Anderson, RE/MAX West. MichRIC
 - $535,0003 bd3 ba2.5k sqft2175 Orshal Rd, Muskegon, MI 49445For Sale
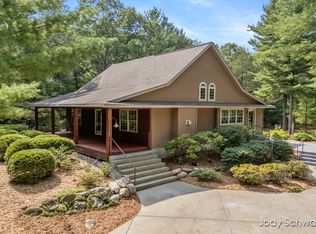 MLS ID #26047242, Jody Schwalm, RE/MAX United (Beltline). MichRIC
 - $419,0004 bd3 ba2.3k sqft1917 Dykstra Rd, Muskegon, MI 49445For Sale
 MLS ID #26046701, Kathryn Jo Bultema, Greenridge Realty White Lake. MichRIC
 - $599,9005 bd3 ba2.8k sqft685 N Brooks Rd, Muskegon, MI 49442For Sale
 MLS ID #26046534, Amanda Patterson, Five Star Real Estate. MichRIC
 - $660,0004 bd3 ba2.4k sqft7211 McFall Cir, Montague, MI 49437For SaleMLS ID #26042922, Kim Nelson, Greenridge Realty White Lake. MichRIC
- $345,0003 bd2 ba1.4k sqft3088 Central Rd, Muskegon, MI 49445For SaleMLS ID #26028381, Hunter M Nelson, Five Star Real Estate GH. MichRIC
- $314,0003 bd2 ba2.1k sqft965 Victor Ave, Muskegon, MI 49445For SaleMLS ID #26047714, Jason Ball, Century 21 Affiliated GR. MichRIC
- $649,9003 bd3 ba2k sqft406 W Leland Dr, Whitehall, MI 49461For SaleMLS ID #26051314, Sandi L Gentry, RE/MAX Lakeshore. MichRIC
- $494,9004 bd3 ba2.5k sqft5071 Shady Creek Dr, Muskegon, MI 49441For SaleMLS ID #26051313, Eddie Alexander, Five Star Real Estate - N Musk. MichRIC
- $589,9005 bd4 ba2.8k sqft416 Sabine Dr, Muskegon, MI 49442For SaleMLS ID #26045759, Trevor Bartkowiak, RE/MAX Lakeshore. MichRIC
- $574,9004 bd3 ba1.9k sqft17528 136th Ave, Nunica, MI 49448For SaleMLS ID #26045221, Jared Brown, Five Star Real Estate-Holland. MichRIC
- $494,0004 bd4 ba2.6k sqft7285 Sue Marie Ln, Muskegon, MI 49442For SaleMLS ID #26041340, Sandi L Gentry, RE/MAX Lakeshore. MichRIC
- $550,0004 bd4 ba3k sqft1342 S Parkway St, Muskegon, MI 49442For SaleMLS ID #26036552, Chris Simpson, Five Star Real Estate. MichRIC
- $720,0003 bd2 ba2.6k sqft127 E Maple St, Fruitport, MI 49415For SaleMLS ID #26046552, Daniel Curtis Hendrick, Berkshire Hathaway HomeServices Clyde Hendrick. MichRIC
- $549,9004 bd4 ba2.6k sqft4085 Quainton Rd, Muskegon, MI 49441For SaleMLS ID #26045040, Teresa L VandenBosch, Childress Associates Realty. MichRIC
- $499,9003 bd3 ba2.6k sqft3566 S Brooks Rd, Muskegon, MI 49444For SaleMLS ID #26040245, Clarence S Colegrove, TrenSyd Realty LLC. MichRIC
- $599,9005 bd4 ba3.1k sqft13324 Hickory Rd, Fruitport, MI 49415For SaleMLS ID #26027148, Kevin C McCarty, Green Crown Real Estate LLC. MichRIC
- $399,0003 bd3 ba2.2k sqft1421 E Addison Way, Muskegon, MI 49445For SaleMLS ID #26033422, Kirk Antekeier, Core Realty Partners LLC. MichRIC
- $725,0003 bd4 ba3.6k sqft3105 Jamestown Ln, Fruitport, MI 49415For SaleMLS ID #26042163, Trevor Bartkowiak, RE/MAX Lakeshore. MichRIC
- $489,9004 bd3 ba2.7k sqft6400 Boulder Dr, Norton Shores, MI 49444For SaleMLS ID #26046666, Thomas A Serio, Real Estate West. MichRIC
