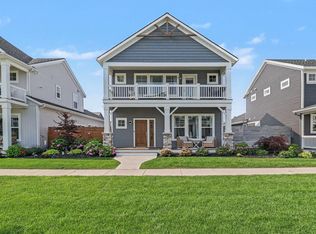
Experience the best of lakeside living in this beautifully appointed home located in a sought-after White Lake waterfront community. Back on the market due to conditions not related to the property, this desirable home can be yours! Residents enjoy many amenities including a shared sandy beach, community pool, and private marina with docks. This home is ideally situated just steps from the pool and the shared beach, and only minutes from Lake Michigan. Walk to town to enjoy any of the many community events that occur throughout the year. . Lawn care and grounds upkeep are all taken care of for you, leaving more time for fun! The thoughtfully designed layout features three bedrooms and 2½ baths, including a spacious, light-filled primary suite with a double vanity, tiled walk-in shower, and plenty of room to unwind. The well-appointed kitchen showcases quality finishes and opens seamlessly to the dining and living areas. A gas log fireplace provides warmth and ambiance on fall and winter evenings. Step outside through the dining room sliders to your private patio--an ideal setting for outdoor dining, morning coffee, or gathering around the fire pit on summer evenings. Or enjoy one of the community firepits located throughout the development. This home and development provide luxury waterfront living. Immediate occupancy is offered so all you have to do is move in and enjoy your piece of paradise!
Active
Price cut: $40K (7/15)
$659,800
406 W Leland Dr, Whitehall, MI 49461
3beds
2,054sqft
:
Get pre-qualified$4,941/mo
Single Family Residence
Built in 2024
4,356 Square Feet Lot
$653,300 Zestimate®
$321/sqft
$135/mo HOA
What's special
Private marina with docksQuality finishesShared sandy beachTiled walk-in showerDouble vanitySpacious light-filled primary suiteCommunity pool
- 129 days |
- 411 |
- 15 |
Zillow last checked:
Listing updated:
Listed by:
Laurel Jean Zwit 231-557-4345,
Greenridge Realty White Lake 231-893-4444
Source: MichRIC,MLS#: 26013132
Facts & features
Interior
Bedrooms & bathrooms
- Bedrooms: 3
- Bathrooms: 3
- Full bathrooms: 2
- 1/2 bathrooms: 1
- Main level bedrooms: 1
Primary bedroom
- Level: Main
- Area: 168
- Dimensions: 14.00 x 12.00
Bedroom 2
- Level: Upper
- Area: 156
- Dimensions: 13.00 x 12.00
Bedroom 3
- Level: Upper
- Area: 144
- Dimensions: 12.00 x 12.00
Primary bathroom
- Level: Main
- Area: 66
- Dimensions: 11.00 x 6.00
Bathroom 2
- Level: Upper
- Area: 50
- Dimensions: 10.00 x 5.00
Dining room
- Level: Main
- Area: 182
- Dimensions: 14.00 x 13.00
Family room
- Level: Upper
- Area: 323
- Dimensions: 19.00 x 17.00
Kitchen
- Level: Main
- Area: 182
- Dimensions: 14.00 x 13.00
Living room
- Level: Main
- Area: 336
- Dimensions: 24.00 x 14.00
Heating
- Forced Air
Cooling
- Central Air
Appliances
- Included: Dishwasher, Disposal, Dryer, Microwave, Range, Refrigerator, Washer
- Laundry: In Hall, Main Level
Features
- Center Island, Eat-in Kitchen, Pantry
- Flooring: Laminate
- Basement: Slab
- Number of fireplaces: 1
- Fireplace features: Gas Log, Living Room
Interior area
- Total structure area: 2,054
- Total interior livable area: 2,054 sqft
Video & virtual tour
Property
Parking
- Total spaces: 2
- Parking features: Attached, Garage Door Opener
- Garage spaces: 2
Features
- Stories: 2
- Exterior features: Balcony
- Has private pool: Yes
- Pool features: In Ground, Association
- Waterfront features: Lake
- Body of water: White Lake
Lot
- Size: 4,356 Square Feet
- Dimensions: 44 x 102
- Features: Corner Lot, Sidewalk, Ground Cover, Shrubs/Hedges
Details
- Parcel number: 22600001005200
Construction
Type & style
- Home type: SingleFamily
- Architectural style: Traditional
- Property subtype: Single Family Residence
Materials
- Vinyl Siding
- Roof: Composition,Shingle
Condition
- New construction: No
- Year built: 2024
Utilities & green energy
- Sewer: Public Sewer
- Water: Public
- Utilities for property: Natural Gas Connected
Community & HOA
Community
- Security: Smoke Detector(s)
- Subdivision: Tannery Bay
HOA
- Has HOA: Yes
- Amenities included: Beach Area, Clubhouse, Pool
- Services included: Trash, Snow Removal, Maintenance Grounds
- HOA fee: $135 monthly
- HOA phone: 616-741-9600
Location
- Region: Whitehall
Financial & listing details
- Price per square foot: $321/sqft
- Tax assessed value: $295,600
- Annual tax amount: $12,444
- Date on market: 8/9/2026
- Listing terms: Cash,Conventional
- Road surface type: Paved
Estimated market value
$653,300
$621,000 - $686,000
$2,769/mo
Price history
| Date | Event | Price |
|---|---|---|
| 8/9/2026 | Listed for sale | $659,800$321/sqft |
Source:  MichRIC #26013132 Report a problem MichRIC #26013132 Report a problem | ||
| 7/27/2026 | Contingent | $659,800$321/sqft |
Source: MichRIC #26013132 Report a problem | ||
| 7/15/2026 | Price change | $659,800-5.7%$321/sqft |
Source: MichRIC #26013132 Report a problem | ||
| 5/28/2026 | Price change | $699,800-2.5%$341/sqft |
Source: MichRIC #26013132 Report a problem | ||
| 4/2/2026 | Listed for sale | $718,000+14%$350/sqft |
Source: MichRIC #26013132 Report a problem | ||
| 4/30/2024 | Sold | $629,900$307/sqft |
Source: MichRIC #23138007 Report a problem | ||
| 4/5/2024 | Pending sale | $629,900$307/sqft |
Source: MichRIC #23138007 Report a problem | ||
| 2/8/2024 | Price change | $629,900-1.6%$307/sqft |
Source: MichRIC #23138007 Report a problem | ||
| 10/12/2023 | Listed for sale | $639,900$312/sqft |
Source: MichRIC #23138007 Report a problem | ||
Public tax history
| Year | Property taxes | Tax assessment |
|---|---|---|
| 2025 | $8,283 +4371.9% | $295,600 +18.1% |
| 2024 | $185 +1.6% | $250,400 +489.2% |
| 2023 | $182 | $42,500 +41.7% |
| 2022 | -- | $30,000 |
| 2021 | -- | -- |
| 2020 | -- | -- |
| 2018 | -- | -- |
Find assessor info on the county website
Monthly payment
Est. payment
Payment breakdown
Explore the cost of this home by adjusting the details. Changes won't be saved.Climate risks
Neighborhood: 49461
Nearby schools
GreatSchools rating
- 6/10Whitehall Ealy Elem. SchoolGrades: 3-5Distance: 0.6 mi
- 7/10Whitehall Middle SchoolGrades: 6-8Distance: 0.7 mi
- 6/10Whitehall Senior High SchoolGrades: 9-12Distance: 1.9 mi
- $599,516-- bd2 ba2k sqft404 W Leland Dr, Whitehall, MI 49461Sold
- $660,0003 bd3 ba1.9k sqft402 W Leland Dr, Whitehall, MI 49461For Sale
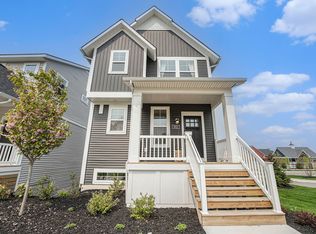
- $589,9003 bd4 ba1.8k sqft812 S Lake St, Whitehall, MI 49461New Construction
- $613,000-- bd2 ba2.1k sqft401 W Leland Dr, Whitehall, MI 49461Off Market
- from $926,0003 bd3 ba2.3k sqftThe Northport Plan, Tannery Bay, Whitehall, MI 49461New Construction
- from $942,0003 bd4 ba2.3k sqftThe Empire Plan, Tannery Bay, Whitehall, MI 49461New Construction
- from $500,0003 bd4 ba1.8k sqftThe Manistee Plan, Tannery Bay, Whitehall, MI 49461New Construction
- $609,1003 bd3 ba2k sqft403 W Leland Dr, Whitehall, MI 49461Off Market
A local agent can set up tours, give advice and negotiate with sellers.
A local lender can help you make sure your offer is ready when you are.
Similar homes
- $660,0003 bd3 ba1.9k sqft402 W Leland Dr, Whitehall, MI 49461For Sale
 MLS ID #26039400, Melissa A Uhl, Greenridge Realty (Summit). MichRIC
 - $700,0003 bd3 ba1.7k sqft408 W Staples Dr, Whitehall, MI 49461For Sale
 MLS ID #26029527, Skylar Grimm, Greenridge Realty. MichRIC
 - $449,9004 bd2 ba1.9k sqft217 Pinecrest Rd, Whitehall, MI 49461For Sale
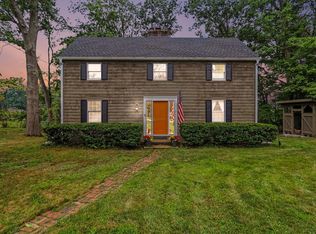 MLS ID #26040838, Andy Cummings, Five Star Real Estate. MichRIC
 - $589,9003 bd4 ba1.8k sqft812 S Lake St, Whitehall, MI 49461New ConstructionEastbrook Homes
- $574,9003 bd4 ba1.8k sqft910 S Lake St, Whitehall, MI 49461New ConstructionEastbrook Homes
- $549,9003 bd4 ba1.8k sqft900 S Lake St, Whitehall, MI 49461New ConstructionEastbrook Homes
- $439,9004 bd3 ba2.1k sqft1309 Water Pointe Ct, Whitehall, MI 49461For SaleMLS ID #26037609, Lisa Vela, Five Star Real Estate. MichRIC
- from $500,0003 bd4 ba1.8k sqftThe Manistee Plan, Tannery Bay, Whitehall, MI 49461New ConstructionEastbrook Homes
- $624,9003 bd3 ba2.5k sqft2281 N Green Creek Rd, Muskegon, MI 49445For SaleMLS ID #26037470, Laurel Jean Zwit, Greenridge Realty White Lake. MichRIC
- $460,9002 bd3 ba1.9k sqft936 S Lake St, Whitehall, MI 49461For SaleMLS ID #26023079, Karri Ann Schmehil, Coldwell Banker Woodland Schmidt Whitehall. MichRIC
- from $942,0003 bd4 ba2.3k sqftThe Empire Plan, Tannery Bay, Whitehall, MI 49461New ConstructionEastbrook Homes
- $485,0004 bd2 ba1.8k sqft3920 Simonelli Rd, Whitehall, MI 49461For SaleMLS ID #26032050, Sherry I Prins, Real Broker LLC. MichRIC
- $374,9003 bd3 ba2.5k sqft6421 Durham Rd, Whitehall, MI 49461For SaleMLS ID #26038400, Licia A Fritch, RE/MAX West. MichRIC
- $429,0003 bd2 ba1.4k sqft8270 Sheridan St, Montague, MI 49437For SaleMLS ID #26040431, Joshua Callison, Coldwell Banker Schmidt Fremont. MichRIC
- $329,9003 bd1 ba1k sqft5961 N Weber Rd, Whitehall, MI 49461For SaleMLS ID #26028360, Justin A Wisniewski, 616 Realty LLC. MichRIC
- $359,9904 bd3 ba1.7k sqft7887 Durham, Whitehall, MI 49461New ConstructionCentury Communities
- from $364,9904 bd3 ba1.7k sqftDUPONT Plan, Hickory Place, Whitehall, MI 49461New ConstructionCentury Communities
- $489,9003 bd3 ba1.5k sqft2713 E White Lake Dr, Twin Lake, MI 49457For SaleMLS ID #26026363, David Wayne Dusenberry Sr., Coldwell Banker Woodland Schmidt Whitehall. MichRIC
- $529,9003 bd2 ba1.6k sqft6914 S 128th Ave, Rothbury, MI 49452For SaleMLS ID #26038584, Christopher Wenk, Town Square Real Estate Group. MichRIC
- $679,9004 bd3 ba1.9k sqft3220 Lakeshore Dr, Muskegon, MI 49441For SaleMLS ID #26018705, Brock Edward Carlston, Greenridge - Nexes. MichRIC
