Discover elevated waterfront living at this beautifully appointed Tannery Bay townhome, where sparkling White Lake views, radiant sunsets, and effortless sophistication come together. The expansive great room features a cozy fireplace and opens to a spacious deck overlooking the water, creating an inviting setting for entertaining or relaxing in every season. Stylish kitchen finishes and a prime location just minutes from downtown Whitehall complete the appeal of this exceptional lakeside retreat.
Highlights:
*Sparkling White Lake views
*Spacious deck overlooking the water
*Cozy fireplace in the great room
*Stylish kitchen finishes with granite countertops, crown molding, and ceramic tile backsplash
*Views from the living area and primary bedroom
*Stunning sunsets over the lake
*Located in desirable Tannery Bay
*Near downtown Whitehall, marinas, parks, dining, shopping, and the bike path Perfectly situated near the bike path and downtown Whitehall, this exceptional property offers easy access to waterfront attractions, marinas, local shopping, dining, and year-round community events -- making it easy to enjoy the very best of lakeshore living.
Active
Price cut: $10.9K (9/11)
$450,000
936 S Lake St, Whitehall, MI 49461
2beds
1,995sqft
Townhouse
Built in 2016
780 Square Feet Lot
$-- Zestimate®
$226/sqft
$-- HOA
What's special
Expansive great roomCrown moldingSparkling white lake viewsRadiant sunsetsGranite countertopsStylish kitchen finishesCeramic tile backsplash
- 156 days
- 164
- 5
Zillow last checked:
Listing updated:
Listed by:
Karri Ann Schmehil 231-894-5611,
Coldwell Banker Woodland Schmidt Whitehall 231-894-5611
Source: MichRIC,MLS#: 26023079
Facts & features
Interior
Bedrooms & bathrooms
- Bedrooms: 2
- Bathrooms: 3
- Full bathrooms: 2
- 1/2 bathrooms: 1
Primary bedroom
- Level: Upper
- Area: 203.05
- Dimensions: 13.10 x 15.50
Bedroom 2
- Level: Upper
- Area: 218.68
- Dimensions: 15.40 x 14.20
Primary bathroom
- Level: Upper
- Area: 64.38
- Dimensions: 5.80 x 11.10
Bathroom 2
- Level: Upper
- Area: 41.76
- Dimensions: 8.70 x 4.80
Family room
- Level: Lower
- Area: 286.5
- Dimensions: 19.10 x 15.00
Kitchen
- Level: Main
- Area: 212.2
- Dimensions: 19.10 x 11.11
Living room
- Level: Main
- Area: 422.11
- Dimensions: 19.10 x 22.10
Other
- Description: Mud Room
- Level: Lower
- Area: 61
- Dimensions: 6.10 x 10.00
Heating
- Forced Air
Cooling
- Central Air
Appliances
- Included: Dishwasher, Microwave, Range
- Laundry: Laundry Closet, Upper Level
Features
- Ceiling Fan(s), Pantry
- Flooring: Laminate
- Windows: Low-Emissivity Windows, Screens, Insulated Windows
- Basement: Walk-Out Access
- Number of fireplaces: 1
- Fireplace features: Living Room
Interior area
- Total structure area: 1,553
- Total interior livable area: 1,995 sqft
- Finished area below ground: 0
Video & virtual tour
Property
Parking
- Total spaces: 1
- Parking features: Garage Faces Rear, Garage Door Opener
- Garage spaces: 1
Features
- Stories: 3
- Pool features: Association
- Waterfront features: Lake
Lot
- Size: 780 Square Feet
- Dimensions: 20 x 39
- Features: Level
Details
- Parcel number: 22600002000300
Construction
Type & style
- Home type: Townhouse
- Architectural style: Traditional
- Property subtype: Townhouse
Materials
- Brick, Vinyl Siding
- Roof: Composition
Condition
- New construction: No
- Year built: 2016
Details
- Builder name: Eastbrook Homes
Utilities & green energy
- Sewer: Public Sewer
- Water: Public
- Utilities for property: Natural Gas Available, Electricity Available, Cable Available
Community & HOA
HOA
- Amenities included: Beach Area, Pool
- Services included: Water, Trash, Snow Removal, Sewer, Maintenance Grounds
Location
- Region: Whitehall
Financial & listing details
- Price per square foot: $226/sqft
- Tax assessed value: $184,090
- Annual tax amount: $7,877
- Date on market: 5/18/2026
- Listing terms: Cash,Conventional
- Electric utility on property: Yes
- Road surface type: Paved
Estimated market value
Not available
Estimated sales range
Not available
Not available
Price history
| Date | Event | Price |
|---|---|---|
| 9/11/2026 | Price change | $450,000-2.4%$226/sqft |
Source:  MichRIC #26023079 Report a problem MichRIC #26023079 Report a problem | ||
| 7/17/2026 | Price change | $460,900-1.9%$231/sqft |
Source: MichRIC #26023079 Report a problem | ||
| 5/18/2026 | Listed for sale | $469,900$236/sqft |
Source: MichRIC #26023079 Report a problem | ||
Public tax history
| Year | Property taxes | Tax assessment |
|---|---|---|
| 2025 | $7,877 +3.3% | $233,900 +29.5% |
| 2024 | $7,627 -0.8% | $180,600 +6.8% |
| 2023 | $7,692 | $169,100 -1.3% |
| 2022 | -- | $171,300 +6.7% |
| 2021 | $7,383 | $160,500 +3.1% |
| 2020 | $7,383 +97% | $155,600 +522.4% |
| 2018 | $3,747 | $25,000 -83.2% |
| 2017 | -- | $148,600 |
Find assessor info on the county website
Monthly payment
Est. payment
Payment breakdown
Explore the cost of this home by adjusting the details. Changes won't be saved.Climate risks
Neighborhood: 49461

Similar homes
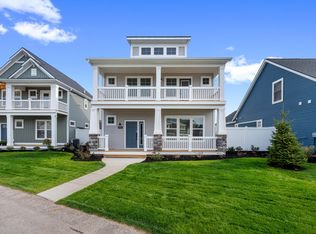
- $449,9002 bd3 ba1.6k sqft940 S Lake St, Whitehall, MI 49461For Sale
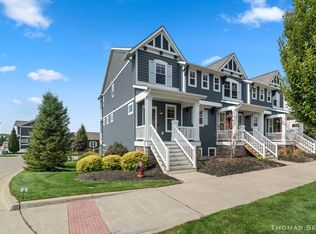
 MLS ID #26050709, Thomas A Serio, Real Estate West. MichRIC
 - $550,0003 bd4 ba1.6k sqft818 S Lake St, Whitehall, MI 49461For Sale
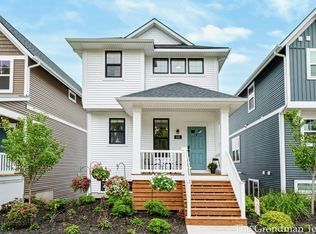 MLS ID #26050777, Scott Grondman, Bellabay Realty (SW). MichRIC
 - $459,9003 bd2 ba1.6k sqft3995 Jay Rd, Whitehall, MI 49461For Sale
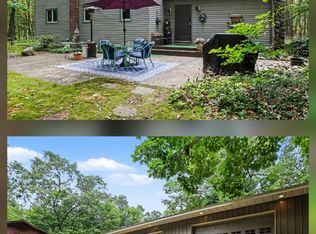 MLS ID #26041722, Dylan Zuniga, Five Star Real Estate Whitehall. MichRIC
 - $344,9004 bd2 ba2.1k sqft3161 W White Lake Dr, Whitehall, MI 49461For Sale
 MLS ID #26041632, McKenna Johnson, RE/MAX West. MichRIC
 - $660,0003 bd3 ba1.9k sqft402 W Leland Dr, Whitehall, MI 49461For SaleMLS ID #26039400, Melissa A Uhl, Greenridge Realty (Summit). MichRIC
- $374,9004 bd3 ba1.1k sqft1207 S Timberview Dr, Whitehall, MI 49461For SaleMLS ID #26047770, Pamela G Foster, Berkshire Hathaway HomeServices Michigan Real Estate (Cascade). MichRIC
- $479,9004 bd2 ba2.7k sqft4300 Fruitvale Rd, Montague, MI 49437For SaleMLS ID #26036492, Kathryn Jo Bultema, Greenridge Realty White Lake. MichRIC
- $459,9003 bd3 ba1.5k sqft2713 E White Lake Dr, Twin Lake, MI 49457For SaleMLS ID #26026363, David Wayne Dusenberry Sr., Coldwell Banker Woodland Schmidt Whitehall. MichRIC
- $250,0003 bd2 ba1.5k sqft8855 Schultz St, Montague, MI 49437For SaleMLS ID #26055438, Tricia Carlson, Five Star Real Estate Whitehall. MichRIC
- $375,0002 bd2 ba1.3k sqft8668 Ellenwood Dr #11, Montague, MI 49437For SaleMLS ID #26030751, Mary Koehler, Target Realty Group LLC. MichRIC
- $665,0002 bd2 ba1.1k sqft6180 Murray Rd Unit 302, Whitehall, MI 49461For SaleMLS ID #26047194, Kurt J Pieczynski, RE/MAX West. MichRIC
- $419,0004 bd3 ba2.3k sqft1917 Dykstra Rd, Muskegon, MI 49445For SaleMLS ID #26046701, Kathryn Jo Bultema, Greenridge Realty White Lake. MichRIC
- $399,9994 bd3 ba1.6k sqft416 E River Rd, Muskegon, MI 49445For SaleMLS ID #26040855, David Manley, Legacy Real Estate Partners. MichRIC
- $560,0004 bd3 ba1.6k sqft11404 Lorenson Rd, Montague, MI 49437For SaleMLS ID #26046943, Steve Mastella, Core Realty Partners LLC. MichRIC
- $399,0004 bd3 ba2.3k sqft3748 S Sweet Lake Dr, Twin Lake, MI 49457For SaleMLS ID #26039271, Carrie Eppard, Five Star Real Estate Whitehall. MichRIC
- $424,9003 bd2 ba1.6k sqft12466 S Maple Island Rd, Twin Lake, MI 49457For SaleMLS ID #26040891, Daniel T. Nutt, Coldwell Banker Woodland Schmidt Muskegon. MichRIC
- $274,9004 bd2 ba1.6k sqft4571 King St, Montague, MI 49437For SaleMLS ID #26049097, Mary Koehler, Target Realty Group LLC. MichRIC
