Welcome to easy, low-maintenance living in Evergreen Condominiums! Built in 2020 and beautifully maintained in like-new condition, this spacious 4-bedroom, 2.5-bath ranch offers 2,120 finished square feet and an inviting open-concept design filled with natural light. The main level features vaulted ceilings, a bright kitchen with generous cabinetry, pantry and large snack-bar island, dining area, and comfortable living space with access to the deck. The primary suite, second bedroom, and convenient main-floor laundry with half bath complete the main level. The finished walkout lower level offers exceptional additional living space with a family room featuring a gas fireplace, two additional bedrooms, full bath, and access to the covered patio. Enjoy outdoor living from the upper deck with stairs to the beautifully landscaped backyard and patio. An attached 2-stall garage and association-provided lawn care and snow removal make everyday living easy. Peacefully tucked into Evergreen Condominiums while just minutes from downtown Whitehall, shopping, dining, and nearby Hickory Knoll Golf Course. Move-in ready and exceptionally well cared for, this one is a must-see! Schedule your private showing today!
Active
$374,900
1207 S Timberview Dr, Whitehall, MI 49461
4beds
1,132sqft
Condominium
Built in 2019
-- sqft lot
$369,800 Zestimate®
$331/sqft
$220/mo HOA
What's special
- 18 days
- 449
- 20
Zillow last checked:
Listing updated:
Listed by:
Pamela G Foster 616-450-9752,
Berkshire Hathaway HomeServices Michigan Real Estate (Cascade) 616-514-3000
Source: MichRIC,MLS#: 26047770
Facts & features
Interior
Bedrooms & bathrooms
- Bedrooms: 4
- Bathrooms: 3
- Full bathrooms: 2
- 1/2 bathrooms: 1
- Main level bedrooms: 2
Heating
- Forced Air
Cooling
- Central Air
Appliances
- Included: Dishwasher, Disposal, Dryer, Microwave, Range, Refrigerator, Washer
- Laundry: Electric Dryer Hookup, Laundry Closet, Main Level
Features
- Center Island, Eat-in Kitchen, Pantry
- Flooring: Carpet, Vinyl
- Windows: Insulated Windows, Window Treatments
- Basement: Full,Walk-Out Access
- Number of fireplaces: 1
- Fireplace features: Family Room
Interior area
- Total structure area: 1,132
- Total interior livable area: 1,132 sqft
- Finished area below ground: 0
Property
Parking
- Total spaces: 2
- Parking features: Garage Faces Front, Garage Door Opener, Attached
- Garage spaces: 2
Features
- Stories: 1
Lot
- Features: Level, Wooded, Cul-De-Sac, Shrubs/Hedges
Details
- Parcel number: 22230000000400
- Zoning description: R-1 Res
Construction
Type & style
- Home type: Condo
- Architectural style: Traditional
- Property subtype: Condominium
Materials
- Vinyl Siding
- Roof: Composition
Condition
- New construction: No
- Year built: 2019
Utilities & green energy
- Sewer: Public Sewer
- Water: Public
- Utilities for property: Natural Gas Available, Electricity Available, Cable Available, Natural Gas Connected
Community & HOA
Community
- Subdivision: Evergreen Condominiums
HOA
- Has HOA: Yes
- Amenities included: End Unit
- Services included: Trash, Snow Removal, Maintenance Grounds
- HOA fee: $220 monthly
- HOA phone: 616-638-6978
Location
- Region: Whitehall
Financial & listing details
- Price per square foot: $331/sqft
- Tax assessed value: $129,693
- Annual tax amount: $5,316
- Date on market: 9/21/2026
- Listing terms: Cash,Conventional
- Electric utility on property: Yes
- Road surface type: Paved
Estimated market value
$369,800
$351,000 - $388,000
$2,045/mo
Price history
| Date | Event | Price |
|---|---|---|
| 9/21/2026 | Listed for sale | $374,900$331/sqft |
Source:  MichRIC #26047770 Report a problem MichRIC #26047770 Report a problem | ||
| 9/14/2026 | Pending sale | $374,900$331/sqft |
Source: MichRIC #26047770 Report a problem | ||
| 9/10/2026 | Listed for sale | $374,900+50.6%$331/sqft |
Source: Berkshire Hathaway HomeServices Michigan and Northern Indiana Real Estate #65026047770 Report a problem | ||
| 9/8/2020 | Sold | $249,000$220/sqft |
Source: Public Record Report a problem | ||
Public tax history
| Year | Property taxes | Tax assessment |
|---|---|---|
| 2025 | $5,403 +2.7% | $132,400 +2.2% |
| 2024 | $5,261 +2% | $129,500 +7.1% |
| 2023 | $5,158 | $120,900 +7.9% |
| 2022 | -- | $112,000 +5.9% |
| 2021 | $1,638 | $105,800 +165.2% |
| 2020 | $1,638 +9929.9% | $39,900 +565% |
| 2018 | $16 | $6,000 |
| 2017 | -- | $6,000 |
| 2016 | -- | $6,000 |
| 2013 | -- | $6,000 |
| 2012 | -- | $6,000 -60% |
| 2011 | -- | $15,000 |
| 2010 | -- | $15,000 +20% |
| 2004 | -- | $12,500 |
Find assessor info on the county website
Monthly payment
Est. payment
Payment breakdown
Explore the cost of this home by adjusting the details. Changes won't be saved.Climate risks
Neighborhood: 49461
- $322,100-- bd2 ba1.1k sqft1205 S Timberview Dr, Whitehall, MI 49461Off Market
- $296,8002 bd2 ba1.1k sqft1205 S Timberview Dr #3, Whitehall, MI 49461Off Market
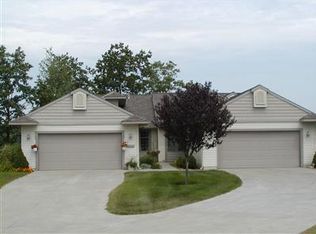
- $308,100-- bd2 ba1.1k sqft1209 S Timberview Dr, Whitehall, MI 49461Off Market
- $283,000-- bd2 ba1.1k sqft1211 S Timberview Dr, Whitehall, MI 49461Off Market
Similar homes
- $449,9002 bd3 ba1.6k sqft940 S Lake St, Whitehall, MI 49461For Sale
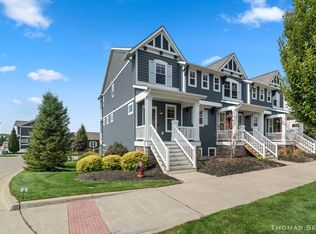
 MLS ID #26050709, Thomas A Serio, Real Estate West. MichRIC
 - from $374,9904 bd2 ba1.6k sqftCABOT Plan, Hickory Place, Whitehall, MI 49461New Construction
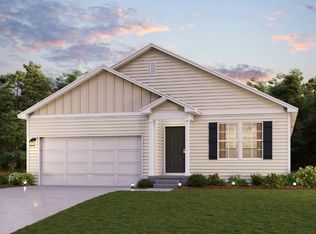 Century Communities
 - $--3 bd1 ba960 sqft734 W Englewood Ave, Twin Lake, MI 49457Auction
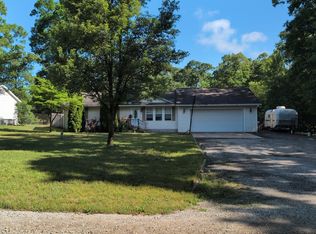 ServiceLink Auction
 - $339,9904 bd2 ba1.6k sqft7937 Durham Rd #B168so, Whitehall, MI 49461New Construction
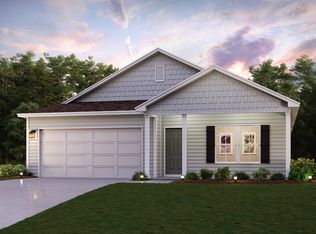 MLS ID #26030373, Kelly Hayes, WJH Brokerage MI, LLC. MichRIC
 - $295,0005 bd2 ba1.1k sqft6141 Bell Rd, Whitehall, MI 49461For SaleMLS ID #26034319, Jennifer Denney, RE/MAX River Valley. MichRIC
- $350,0003 bd2 ba1.2k sqft5170 S Shore Dr, Whitehall, MI 49461For SaleMLS ID #26044436, Kim Nelson, Greenridge Realty White Lake. MichRIC
- $400,0003 bd1 ba1.3k sqft8616 S 72nd Ave, Montague, MI 49437For SaleMLS ID #26050167, Stephanie Alvarez, Coldwell Banker Woodland Schmidt Whitehall. MichRIC
- $299,0003 bd2 ba1.5k sqft1403 S Mears Ave, Whitehall, MI 49461For SaleMLS ID #26032775, Jeffrey Bode, Keller Williams GR East. MichRIC
- $299,0003 bd2 ba1.5k sqft6101 S Shore Dr, Whitehall, MI 49461For SaleMLS ID #26047255, Kim Nelson, Greenridge Realty White Lake. MichRIC
- $319,9903 bd3 ba1.4k sqft7923 Durham Rd, Whitehall, MI 49461New ConstructionMLS ID #26030686, Kelly Hayes, WJH Brokerage MI, LLC. MichRIC
- $399,0003 bd2 ba1.4k sqft8270 Sheridan St, Montague, MI 49437For SaleMLS ID #26040431, Joshua Callison, Coldwell Banker Schmidt Fremont. MichRIC
- $375,0004 bd2 ba1.5k sqft6780 Blue Lake Rd, Twin Lake, MI 49457For SaleMLS ID #26042293, Breanne Speer, RE/MAX Perrett Associates - Marshall. MichRIC
- $299,9003 bd2 ba1.6k sqft4819 Whitney St, Montague, MI 49437For SaleMLS ID #26051037, Lauren Rockel, Keller Williams GR North. MichRIC
- $365,0004 bd3 ba1.4k sqft3230 Sarah Cir, Twin Lake, MI 49457For SaleMLS ID #26046236, Holly Ziemba, Five Star Real Estate - N Musk. MichRIC
- $375,0002 bd2 ba1.3k sqft8668 Ellenwood Dr #11, Montague, MI 49437For SaleMLS ID #26030751, Mary Koehler, Target Realty Group LLC. MichRIC
