Just pack your bags and celebrate Labor Day at the Lake! Welcome to luxury lakeside living in sought-after Tannery Bay! This beautifully furnished home offers the perfect blend of elegance, comfort, and low-maintenance living just moments away from White Lake, Lake Michigan, downtown Whitehall, and the White Lake Pathway. Step inside to discover a bright, open concept floor plan featuring quality finishes, abundant natural light, and spacious living areas designed for both everyday living and effortless entertaining. Enjoy your morning coffee or unwind in the evening on the private outdoor patio or one of your covered porches. Enjoy the community pool, bocce ball courts, firepits, shared private beach, and take the boat down the channel to Lake Michigan! Whether you're looking for a year-round residence or a relaxing waterfront getaway, this is a home you won't want to miss! Sellers are offering buyer first right of refusal for deeded slip in the private marina.
Active
$660,000
402 W Leland Dr, Whitehall, MI 49461
3beds
1,918sqft
:
Get pre-qualified$4,917/mo
Single Family Residence
Built in 2022
4,356 Square Feet Lot
$642,900 Zestimate®
$344/sqft
$110/mo HOA
What's special
Covered porchesAbundant natural lightQuality finishesBeautifully furnished homePrivate outdoor patio
- 9 days |
- 384 |
- 17 |
Zillow last checked:
Listing updated:
Listed by:
Melissa A Uhl 616-560-2912,
Greenridge Realty (Summit) 616-365-8900
Source: MichRIC,MLS#: 26039400
Facts & features
Interior
Bedrooms & bathrooms
- Bedrooms: 3
- Bathrooms: 3
- Full bathrooms: 2
- 1/2 bathrooms: 1
- Main level bedrooms: 1
Primary bedroom
- Level: Main
- Area: 169
- Dimensions: 13.00 x 13.00
Bedroom 2
- Level: Upper
- Area: 110
- Dimensions: 11.00 x 10.00
Bedroom 3
- Level: Upper
- Area: 121
- Dimensions: 11.00 x 11.00
Primary bathroom
- Level: Main
- Area: 50
- Dimensions: 5.00 x 10.00
Dining room
- Level: Main
- Area: 143
- Dimensions: 13.00 x 11.00
Family room
- Level: Upper
- Area: 323
- Dimensions: 17.00 x 19.00
Kitchen
- Level: Main
- Area: 260
- Dimensions: 20.00 x 13.00
Laundry
- Level: Main
- Area: 35
- Dimensions: 5.00 x 7.00
Living room
- Level: Main
- Area: 273
- Dimensions: 13.00 x 21.00
Heating
- Forced Air
Cooling
- Central Air
Appliances
- Included: Dishwasher, Disposal, Dryer, Microwave, Oven, Range, Refrigerator, Washer
- Laundry: In Hall, Laundry Closet, Laundry Room, Main Level
Features
- Ceiling Fan(s), Center Island, Eat-in Kitchen, Pantry
- Flooring: Carpet, Laminate, Wood
- Windows: Window Treatments
- Basement: Slab
- Has fireplace: No
Interior area
- Total structure area: 1,918
- Total interior livable area: 1,918 sqft
Property
Parking
- Total spaces: 2
- Parking features: Garage Faces Rear, Garage Door Opener, Attached
- Garage spaces: 2
Features
- Stories: 2
- Exterior features: Balcony, Other
- Pool features: Association
- Fencing: Privacy
- Waterfront features: Channel, Lake
- Body of water: White Lake
Lot
- Size: 4,356 Square Feet
- Dimensions: 44' x 102'
- Features: Level, Recreational, Sidewalk
Details
- Parcel number: 22600001005000
Construction
Type & style
- Home type: SingleFamily
- Architectural style: Craftsman,Traditional
- Property subtype: Single Family Residence
Materials
- Vinyl Siding
- Roof: Shingle
Condition
- New construction: No
- Year built: 2022
Details
- Builder name: Eastbrook Homea
Utilities & green energy
- Sewer: Public Sewer
- Water: Public
- Utilities for property: Natural Gas Connected, Cable Connected
Community & HOA
Community
- Security: Smoke Detector(s)
- Subdivision: Tannery Bay
HOA
- Has HOA: Yes
- Amenities included: Beach Area, Clubhouse, Detached Unit, Pool, Other
- Services included: Trash, Snow Removal, Maintenance Grounds
- HOA fee: $110 monthly
- HOA phone: 616-741-9600
Location
- Region: Whitehall
Financial & listing details
- Price per square foot: $344/sqft
- Tax assessed value: $240,249
- Annual tax amount: $13,982
- Date on market: 7/30/2026
- Listing terms: Cash,FHA,VA Loan,Conventional
- Road surface type: Paved
Estimated market value
$642,900
$611,000 - $675,000
$2,572/mo
Price history
| Date | Event | Price |
|---|---|---|
| 7/30/2026 | Listed for sale | $660,000+22.6%$344/sqft |
Source:  MichRIC #26039400 Report a problem MichRIC #26039400 Report a problem | ||
| 6/13/2023 | Sold | $538,222$281/sqft |
Source: Public Record Report a problem | ||
Public tax history
| Year | Property taxes | Tax assessment |
|---|---|---|
| 2025 | $14,130 +204.9% | $264,400 +16.5% |
| 2024 | $4,634 +2442.5% | $226,900 +115.7% |
| 2023 | $182 | $105,200 +250.7% |
| 2022 | -- | $30,000 |
| 2021 | -- | -- |
| 2020 | -- | -- |
| 2018 | -- | -- |
Find assessor info on the county website
Monthly payment
Est. payment
Payment breakdown
Explore the cost of this home by adjusting the details. Changes won't be saved.Climate risks
Neighborhood: 49461
Nearby schools
GreatSchools rating
- 6/10Whitehall Ealy Elem. SchoolGrades: 3-5Distance: 0.6 mi
- 7/10Whitehall Middle SchoolGrades: 6-8Distance: 0.7 mi
- 6/10Whitehall Senior High SchoolGrades: 9-12Distance: 1.9 mi
- $599,516-- bd2 ba2k sqft404 W Leland Dr, Whitehall, MI 49461Sold
- $614,200-- bd2 ba2.1k sqft400 W Leland Dr, Whitehall, MI 49461Off Market
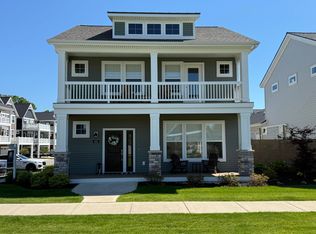
- $659,8003 bd3 ba2k sqft406 W Leland Dr, Whitehall, MI 49461For Sale
- $617,000-- bd3 ba2.1k sqft405 W Leland Dr, Whitehall, MI 49461Off Market
- $609,1003 bd3 ba2k sqft403 W Leland Dr, Whitehall, MI 49461Off Market
- $616,4003 bd2 ba2.1k sqft407 W Leland Dr, Whitehall, MI 49461Off Market
- $613,000-- bd2 ba2.1k sqft401 W Leland Dr, Whitehall, MI 49461Off Market
- $641,9003 bd2 ba2k sqft409 W Leland Dr, Whitehall, MI 49461Off Market
A local agent can set up tours, give advice and negotiate with sellers.
Similar homes
- $700,0003 bd3 ba1.7k sqft408 W Staples Dr, Whitehall, MI 49461For Sale

 MLS ID #26029527, Skylar Grimm, Greenridge Realty. MichRIC
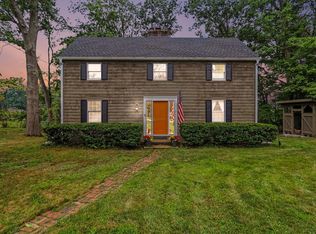
 - $449,9004 bd2 ba1.9k sqft217 Pinecrest Rd, Whitehall, MI 49461For Sale
 MLS ID #26040838, Andy Cummings, Five Star Real Estate. MichRIC
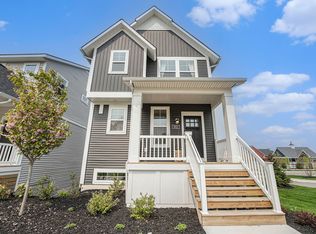
 - $589,9003 bd4 ba1.8k sqft812 S Lake St, Whitehall, MI 49461New Construction
 Eastbrook Homes
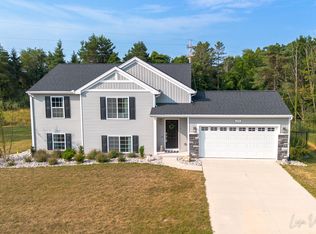
 - $439,9004 bd3 ba2.1k sqft1309 Water Pointe Ct, Whitehall, MI 49461For Sale
 MLS ID #26037609, Lisa Vela, Five Star Real Estate. MichRIC
 - $574,9003 bd4 ba1.8k sqft910 S Lake St, Whitehall, MI 49461New ConstructionEastbrook Homes
- from $500,0003 bd4 ba1.8k sqftThe Manistee Plan, Tannery Bay, Whitehall, MI 49461New ConstructionEastbrook Homes
- $549,9003 bd4 ba1.8k sqft900 S Lake St, Whitehall, MI 49461New ConstructionEastbrook Homes
- $429,0003 bd2 ba1.4k sqft8270 Sheridan St, Montague, MI 49437For SaleMLS ID #26040431, Joshua Callison, Coldwell Banker Schmidt Fremont. MichRIC
- $485,0004 bd2 ba1.8k sqft3920 Simonelli Rd, Whitehall, MI 49461For SaleMLS ID #26032050, Sherry I Prins, Real Broker LLC. MichRIC
- $460,9002 bd3 ba1.9k sqft936 S Lake St, Whitehall, MI 49461For SaleMLS ID #26023079, Karri Ann Schmehil, Coldwell Banker Woodland Schmidt Whitehall. MichRIC
- from $942,0003 bd4 ba2.3k sqftThe Empire Plan, Tannery Bay, Whitehall, MI 49461New ConstructionEastbrook Homes
- $624,9003 bd3 ba2.5k sqft2281 N Green Creek Rd, Muskegon, MI 49445For SaleMLS ID #26037470, Laurel Jean Zwit, Greenridge Realty White Lake. MichRIC
- from $374,9904 bd2 ba1.6k sqftCABOT Plan, Hickory Place, Whitehall, MI 49461New ConstructionCentury Communities
- $359,9904 bd3 ba1.7k sqft7887 Durham, Whitehall, MI 49461New ConstructionCentury Communities
- $524,9003 bd3 ba2.6k sqft3566 S Brooks Rd, Muskegon, MI 49444For SaleMLS ID #26040245, Clarence S Colegrove, TrenSyd Realty LLC. MichRIC
- $399,9994 bd3 ba1.6k sqft416 E River Rd, Muskegon, MI 49445For SaleMLS ID #26040855, David Manley, Legacy Real Estate Partners. MichRIC
- $378,9904 bd3 ba2k sqft7905 Durham, Whitehall, MI 49461New ConstructionCentury Communities
- from $379,9904 bd3 ba2k sqftESSEX Plan, Hickory Place, Whitehall, MI 49461New ConstructionCentury Communities
- $529,9003 bd2 ba1.6k sqft6914 S 128th Ave, Rothbury, MI 49452For SaleMLS ID #26038584, Christopher Wenk, Town Square Real Estate Group. MichRIC
- $359,9904 bd2 ba1.6k sqft7937 Durham, Whitehall, MI 49461New ConstructionCentury Communities
