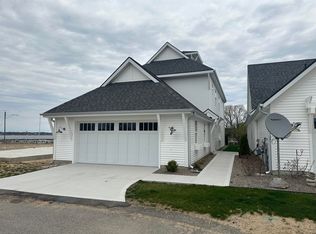
Experience lakeshore living at its finest at the gorgeous Hartshorn Village! Crafted by DeHaan Homes in 2021 with high-quality finishes throughout, this beautifully designed residence features a very open floor plan on the main level, perfect for both everyday living and entertaining. Enjoy incredible Muskegon Lake views while being just minutes from everything downtown has to offer—restaurants, shopping, and entertainment. The main floor offers convenient, no-step entrances with 36-inch doors, a spacious primary bedroom with an en-suite bath, and a main-level laundry room for easy living. With 3 bedrooms and 2.5 baths, there's plenty of room for family or guests. A 2-stall attached garage provides added convenience, while the perfect patio out back creates an inviting space to enjoy peaceful mornings or relaxing evenings by the lake. Buyer and buyer's agent to verify all information.
Active
Price cut: $50K (7/24)
$649,900
946 Boardwalk Cove Dr, Muskegon, MI 49441
3beds
1,772sqft
:
Get pre-qualified$4,769/mo
Single Family Residence
Built in 2021
5,662 Square Feet Lot
$626,700 Zestimate®
$367/sqft
$-- HOA
What's special
High-quality finishes throughoutIncredible muskegon lake viewsMain-level laundry roomPerfect patio out back
- 175 days |
- 465 |
- 9 |
Zillow last checked:
Listing updated:
Listed by:
Brock Edward Carlston 231-578-0556,
Greenridge - Nexes 231-739-3501,
William E Carlston 231-739-3501,
Greenridge - Nexes
Source: MichRIC,MLS#: 26005143
Facts & features
Interior
Bedrooms & bathrooms
- Bedrooms: 3
- Bathrooms: 3
- Full bathrooms: 2
- 1/2 bathrooms: 1
- Main level bedrooms: 1
Primary bedroom
- Level: Main
- Area: 180
- Dimensions: 12.00 x 15.00
Bedroom 2
- Level: Upper
- Area: 132
- Dimensions: 11.00 x 12.00
Bedroom 3
- Level: Upper
- Area: 143
- Dimensions: 11.00 x 13.00
Primary bathroom
- Level: Main
- Area: 81
- Dimensions: 9.00 x 9.00
Bathroom 2
- Level: Main
- Area: 30
- Dimensions: 5.00 x 6.00
Bathroom 3
- Level: Upper
- Area: 72
- Dimensions: 8.00 x 9.00
Dining area
- Level: Main
- Area: 120
- Dimensions: 8.00 x 15.00
Kitchen
- Level: Main
- Area: 180
- Dimensions: 18.00 x 10.00
Laundry
- Level: Main
- Area: 36
- Dimensions: 6.00 x 6.00
Living room
- Level: Main
- Area: 270
- Dimensions: 18.00 x 15.00
Heating
- Forced Air
Cooling
- Central Air
Appliances
- Laundry: Laundry Room, Main Level
Features
- Eat-in Kitchen
- Windows: Insulated Windows
- Basement: Slab
- Has fireplace: No
Interior area
- Total structure area: 1,772
- Total interior livable area: 1,772 sqft
Video & virtual tour
Property
Parking
- Total spaces: 2
- Parking features: Attached
- Garage spaces: 2
Accessibility
- Accessibility features: 36 Inch Entrance Door, Accessible M Flr Half Bath, Accessible Mn Flr Bedroom, Accessible Mn Flr Full Bath, Accessible Entrance
Features
- Stories: 2
- Waterfront features: Lake
- Body of water: Muskegon Lake
Lot
- Size: 5,662 Square Feet
- Dimensions: 62 x 143 x 31 x 106
- Features: Ground Cover
Details
- Parcel number: 24427000000300
- Zoning description: FBC-MSW
Construction
Type & style
- Home type: SingleFamily
- Architectural style: Traditional
- Property subtype: Single Family Residence
Materials
- HardiPlank Type
- Roof: Composition
Condition
- New construction: No
- Year built: 2021
Utilities & green energy
- Sewer: Public Sewer
- Water: Public
Community & HOA
Location
- Region: Muskegon
Financial & listing details
- Price per square foot: $367/sqft
- Tax assessed value: $250,285
- Annual tax amount: $10,620
- Date on market: 2/12/2026
- Listing terms: Cash,Conventional
Estimated market value
$626,700
$595,000 - $658,000
$2,282/mo
Price history
| Date | Event | Price |
|---|---|---|
| 7/24/2026 | Price change | $649,900-7.1%$367/sqft |
Source:  MichRIC #26005143 Report a problem MichRIC #26005143 Report a problem | ||
| 6/9/2026 | Price change | $699,900-6.7%$395/sqft |
Source: MichRIC #26005143 Report a problem | ||
| 2/12/2026 | Listed for sale | $749,900+37.6%$423/sqft |
Source: MichRIC #26005143 Report a problem | ||
| 6/10/2022 | Sold | $545,000$308/sqft |
Source: RE/MAX of Michigan Solds #22017199_49441_3 Report a problem | ||
Public tax history
| Year | Property taxes | Tax assessment |
|---|---|---|
| 2025 | $10,620 +2.7% | $301,200 +8% |
| 2024 | $10,337 +13.8% | $278,800 +20.6% |
| 2023 | $9,085 | $231,200 +6% |
| 2022 | -- | $218,100 +1644.8% |
| 2021 | $788 | $12,500 |
| 2020 | $788 | $12,500 |
Find assessor info on the county website
Monthly payment
Est. payment
Payment breakdown
Explore the cost of this home by adjusting the details. Changes won't be saved.Climate risks
Neighborhood: 49441
Nearby schools
GreatSchools rating
- 4/10Lakeside ElementaryGrades: PK-5Distance: 1.9 mi
- 3/10Charles Hackley Middle SchoolGrades: 6-8Distance: 1.5 mi
- 4/10Muskegon High SchoolGrades: 9-12Distance: 1 mi
- $599,9002 bd2 ba1.2k sqft944 Boardwalk Cove Dr, Muskegon, MI 49441New Construction

- $495,000-- bd2 ba1.5k sqft948 Boardwalk Cove Dr, Muskegon, MI 49441Sold
- $495,0003 bd4 ba2.4k sqft948 Boardwalk Cv #4, Muskegon, MI 49441Sold
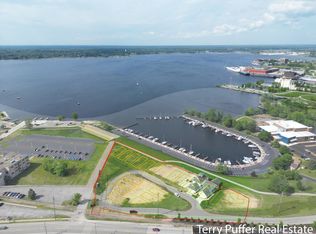
- $2,449,9003.24 acresV L A Boardwalk Cove Dr, Muskegon, MI 49441Lot/Land
- $175,0002,178 sqft950 Boardwalk Cove Dr, Muskegon, MI 49441Sold
- $594,5004 bd4 ba2.4k sqft948 Boardwalk Cove Dr #4, Muskegon, MI 49441Off Market
- $969,999-- sqftV L B Boardwalk Cove Dr, Muskegon, MI 49441Lot/Land
- $189,9002,178 sqft942 Boardwalk Cove Dr, Muskegon, MI 49441Lot/Land
A local agent can set up tours, give advice and negotiate with sellers.
A local lender can help you make sure your offer is ready when you are.
Similar homes
- $599,9002 bd2 ba1.2k sqft944 Boardwalk Cove Dr, Muskegon, MI 49441New Construction
 MLS ID #26038807, Brock Edward Carlston, Greenridge - Nexes. MichRIC
 - $599,9003 bd2 ba1.8k sqft1835 Edgewater St, Muskegon, MI 49441For Sale
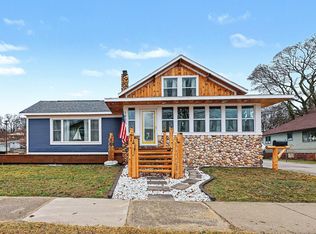 MLS ID #26012052, Thomas Blake, Greenridge - Nexes. MichRIC
 - $679,9004 bd3 ba1.9k sqft3220 Lakeshore Dr, Muskegon, MI 49441For Sale
 MLS ID #26018705, Brock Edward Carlston, Greenridge - Nexes. MichRIC
 - $649,9993 bd3 ba2k sqft142 Viridian Dr, Muskegon, MI 49440For Sale
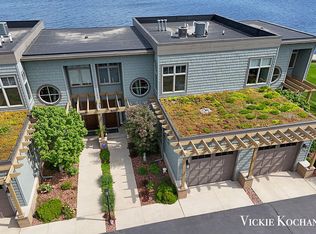 MLS ID #26028208, Vickie L Delands-Kochans, Revivify Properties. MichRIC
 - $559,9004 bd4 ba2.6k sqft4085 Quainton Rd, Muskegon, MI 49441For SaleMLS ID #26005883, Teresa L VandenBosch, Childress Associates Realty. MichRIC
- $394,9003 bd3 ba1.8k sqft343 Eugene Ave, Muskegon, MI 49441For SaleMLS ID #26037899, Ashleigh Buckius, Keller Williams GR North. MichRIC
- $329,0003 bd2 ba2.1k sqft1452 Adams Ave, Muskegon, MI 49442For SaleMLS ID #26040589, Renee Kirksey, RE/MAX West. MichRIC
- $449,9005 bd3 ba1.4k sqft2123 Lakeshore Dr, Muskegon, MI 49441For SaleMLS ID #26032126, Brock Edward Carlston, Greenridge - Nexes. MichRIC
- $585,0003 bd3 ba1.5k sqft405 Slayton Ave, Grand Haven, MI 49417For SaleMLS ID #26040705, Sandra K Rezny, Coldwell Banker Woodland Schmidt Grand Haven. MichRIC
- $378,0003 bd2 ba2.2k sqft1134 Airport Rd, Norton Shores, MI 49441For SaleMLS ID #26038490, Elizabeth Krueger, EXP Realty LLC. MichRIC
- $359,9004 bd3 ba1.5k sqft815 Ashlee Dr, Norton Shores, MI 49441For SaleMLS ID #26039445, Tammy Jo Budzynski, Keller Williams GR North. MichRIC
- $330,0003 bd2 ba2.2k sqft513 Fowler St, Muskegon, MI 49445For SaleMLS ID #26040297, Michele Lipka, Five Star Real Estate - N Musk. MichRIC
- $479,0004 bd3 ba2.5k sqft5842 Chandonnet Dr, Muskegon, MI 49444For SaleMLS ID #26040522, Jeff A Hill, JH Realty Partners. MichRIC
- $359,9003 bd2 ba1.6k sqft4883 Stanwood St, Muskegon, MI 49441For SaleMLS ID #26037748, William E Carlston, Greenridge - Nexes. MichRIC
- $529,9002 bd3 ba2.1k sqft1410 E Harbour Towne Cir #12, Muskegon, MI 49441For SaleMLS ID #26031407, Jess Wesner Garrison, Coldwell Banker Woodland Schmidt Grand Haven. MichRIC
- $660,0003 bd3 ba1.9k sqft402 W Leland Dr, Whitehall, MI 49461For SaleMLS ID #26039400, Melissa A Uhl, Greenridge Realty (Summit). MichRIC
- $539,9003 bd3 ba2.4k sqft360 Chatterson Rd, Muskegon, MI 49442For SaleMLS ID #26018648, Trevor Bartkowiak, RE/MAX Lakeshore. MichRIC
- $649,9004 bd3 ba2.6k sqft17565 Beech Hill Dr, Grand Haven, MI 49417For SaleMLS ID #26037917, Tami L Lile Swart, HomeRealty, LLC. MichRIC
- $524,9002 bd2 ba1.4k sqft2964 Lakeshore Dr Unit E501, Muskegon, MI 49441For SaleMLS ID #26031941, Steven S Schuitema, Greenridge - Nexes. MichRIC
- $449,9004 bd2 ba1.9k sqft217 Pinecrest Rd, Whitehall, MI 49461For SaleMLS ID #26040838, Andy Cummings, Five Star Real Estate. MichRIC
