Welcome to 815 Ashlee Drive in the highly sought-after Churchill Woods neighborhood of Norton Shores-an incredible opportunity to own a spacious home in one of the area's most desirable communities while building instant equity. Priced to offer outstanding value, this 4-bedroom, 2.5-bath, two-story home features the open-concept floor plan today's buyers are looking for, creating the perfect space for everyday living, entertaining, and making lasting memories. The unfinished walkout basement offers endless possibilities, whether you envision a future recreation room, home office, workout space, additional bedroom, or simply exceptional storage. Step outside to the elevated deck where a beautiful grapevine gracefully climbs the handrail, adding timeless character and charm to your outdoor living space. The attached two-stall garage makes Michigan winters more manageable, while the generous 100' x 120' lot provides plenty of room for outdoor activities, gardening, or .... Welcome to 815 Ashlee Drive in the highly sought-after Churchill Woods neighborhood of Norton Shores-an incredible opportunity to own a spacious home in one of the area's most desirable communities while building instant equity. Priced to offer outstanding value, this 4-bedroom, 2.5-bath, two-story home features the open-concept floor plan today's buyers are looking for, creating the perfect space for everyday living, entertaining, and making lasting memories. The unfinished walkout basement offers endless possibilities, whether you envision a future recreation room, home office, workout space, additional bedroom, or simply exceptional storage. Step outside to the elevated deck where a beautiful grapevine gracefully climbs the handrail, adding timeless character and charm to your outdoor living space. The attached two-stall garage makes Michigan winters more manageable, while the generous 100' x 120' lot provides plenty of room for outdoor activities, gardening, or future landscaping projects. With a little elbow grease and your personal touch, this home has the potential to truly shine. Don't miss this rare chance to invest in your future, enjoy the desirable Norton Shores lifestyle, and create the home you've always envisioned in Churchill Woods!
Active
Price cut: $15K (8/17)
$344,900
815 Ashlee Dr, Norton Shores, MI 49441
4beds
1,589sqft
Single Family Residence
Built in 2011
0.28 Acres Lot
$338,400 Zestimate®
$217/sqft
$15/mo HOA
What's special
Unfinished walkout basementAttached two-stall garageOpen-concept floor planSpacious homeElevated deck
- 21 days |
- 1,454 |
- 87 |
Zillow last checked:
Listing updated:
Listed by:
Tammy Jo Budzynski 616-287-3162,
Keller Williams GR North 616-447-9100
Source: MichRIC,MLS#: 26039445
Facts & features
Interior
Bedrooms & bathrooms
- Bedrooms: 4
- Bathrooms: 3
- Full bathrooms: 2
- 1/2 bathrooms: 1
Primary bedroom
- Level: Upper
- Area: 153.3
- Dimensions: 11.50 x 13.33
Bedroom 2
- Level: Upper
- Area: 114.96
- Dimensions: 12.00 x 9.58
Bedroom 3
- Level: Upper
- Area: 134.84
- Dimensions: 12.17 x 11.08
Bedroom 4
- Level: Upper
- Area: 112.57
- Dimensions: 11.75 x 9.58
Primary bathroom
- Level: Upper
- Area: 53.87
- Dimensions: 10.42 x 5.17
Bathroom 1
- Level: Main
- Area: 20.64
- Dimensions: 2.58 x 8.00
Bathroom 3
- Level: Upper
- Area: 50.72
- Dimensions: 7.90 x 6.42
Dining area
- Level: Main
- Area: 144.88
- Dimensions: 15.25 x 9.50
Kitchen
- Level: Main
- Area: 121.89
- Dimensions: 12.83 x 9.50
Laundry
- Level: Main
- Area: 40.64
- Dimensions: 6.33 x 6.42
Living room
- Level: Main
- Area: 273.27
- Dimensions: 20.50 x 13.33
Recreation
- Level: Basement
- Area: 940.41
- Dimensions: 34.83 x 27.00
Heating
- Forced Air
Appliances
- Included: Humidifier, Dishwasher, Disposal, Microwave, Oven, Range, Refrigerator
- Laundry: Laundry Room, Main Level
Features
- Center Island, Pantry
- Windows: Low-Emissivity Windows
- Basement: Daylight,Walk-Out Access
- Has fireplace: No
Interior area
- Total structure area: 1,589
- Total interior livable area: 1,589 sqft
- Finished area below ground: 0
Property
Parking
- Total spaces: 2
- Parking features: Garage Faces Front, Garage Door Opener, Attached
- Garage spaces: 2
Features
- Stories: 2
Lot
- Size: 0.28 Acres
- Dimensions: 100 x 120
- Features: Sidewalk, Site Condo
Details
- Parcel number: 27238000001200
Construction
Type & style
- Home type: SingleFamily
- Architectural style: Traditional
- Property subtype: Single Family Residence
Materials
- Vinyl Siding
- Roof: Composition
Condition
- New construction: No
- Year built: 2011
Utilities & green energy
- Sewer: Public Sewer
- Water: Public
Community & HOA
Community
- Security: Security System
HOA
- Has HOA: Yes
- Services included: None
- HOA fee: $175 annually
- HOA phone: 231-798-6430
Location
- Region: Norton Shores
Financial & listing details
- Price per square foot: $217/sqft
- Tax assessed value: $103,619
- Annual tax amount: $4,000
- Date on market: 7/30/2026
- Listing terms: Cash,FHA,VA Loan,Conventional
- Road surface type: Paved
Estimated market value
$338,400
$321,000 - $355,000
$2,371/mo
Price history
| Date | Event | Price |
|---|---|---|
| 8/17/2026 | Price change | $344,900-4.2%$217/sqft |
Source:  MichRIC #26039445 Report a problem MichRIC #26039445 Report a problem | ||
| 7/30/2026 | Listed for sale | $359,900+156.3%$226/sqft |
Source: MichRIC #26039445 Report a problem | ||
| 2/6/2012 | Sold | $140,398$88/sqft |
Source:  Realcomp II #71012020332 Report a problem Realcomp II #71012020332 Report a problem | ||
Public tax history
| Year | Property taxes | Tax assessment |
|---|---|---|
| 2025 | $3,915 +5% | $148,200 +6.5% |
| 2024 | $3,729 +4.8% | $139,100 +6% |
| 2023 | $3,557 | $131,200 +8.9% |
| 2022 | -- | $120,500 +11.4% |
| 2021 | $3,418 | $108,200 +11.8% |
| 2020 | $3,418 +33.6% | $96,800 +505% |
| 2018 | $2,558 | $16,000 -82.1% |
| 2017 | -- | $89,600 +4.4% |
| 2016 | -- | $85,800 +9.4% |
| 2015 | -- | $78,400 -5.4% |
| 2014 | -- | $82,900 -0.4% |
| 2013 | $3,052 | $83,200 -0.7% |
| 2012 | -- | $83,800 +252.1% |
| 2011 | -- | $23,800 |
| 2010 | -- | $23,800 -17.4% |
| 2009 | -- | $28,800 +4.7% |
| 2008 | -- | $27,500 |
Find assessor info on the county website
Monthly payment
Est. payment
Payment breakdown
Explore the cost of this home by adjusting the details. Changes won't be saved.Climate risks
Neighborhood: 49441
Nearby schools
GreatSchools rating
- 7/10Churchill Elementary SchoolGrades: PK-5Distance: 0.2 mi
- 5/10Mona Shores Middle SchoolGrades: 6-8Distance: 3 mi
- 9/10Mona Shores High SchoolGrades: 9-12Distance: 2.2 mi
- $369,0004 bd3 ba2.3k sqft809 Ashlee Dr, Norton Shores, MI 49441Sold
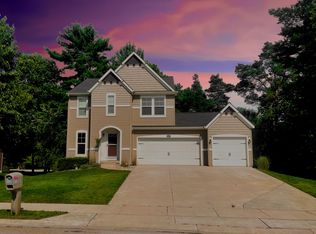
- $394,100-- bd4 ba-- sqft823 Ashlee Ct, Muskegon, MI 49441Off Market
- $389,9004 bd4 ba2.3k sqft823 Ashlee Ct, Norton Shores, MI 49441Sold
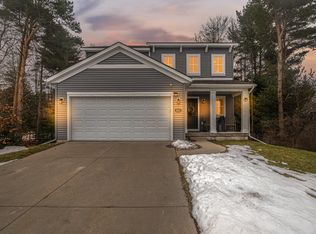
- $462,3004 bd2 ba1.9k sqft824 Ashlee Ct, Norton Shores, MI 49441Off Market
- $414,4003 bd4 ba1.7k sqft812 Ashlee Dr, Muskegon, MI 49441Off Market
- $390,0004 bd4 ba2.3k sqft812 Ashlee Dr, Norton Shores, MI 49441Sold
- $435,0003 bd3 ba2.2k sqft801 Ashlee Dr, Norton Shores, MI 49441Sold
- $366,9003 bd3 ba1.7k sqft839 Ashlee Ct, Norton Shores, MI 49441Off Market
A local agent can set up tours, give advice and negotiate with sellers.
A local lender can help you make sure your offer is ready when you are.
Similar homes
- $299,9004 bd2 ba1.4k sqft1674 Bonneville Dr, Norton Shores, MI 49441For Sale

 MLS ID #26042982, Doug Hale, Five Star Real Estate. MichRIC
 - $324,9004 bd3 ba1.7k sqft1852 Castle Ave, Norton Shores, MI 49441For Sale
 MLS ID #26027019, Robert E Shepherd, Turn-Key Signature Homes LLC. MichRIC
 - $378,0003 bd2 ba2.2k sqft1134 Airport Rd, Norton Shores, MI 49441For Sale
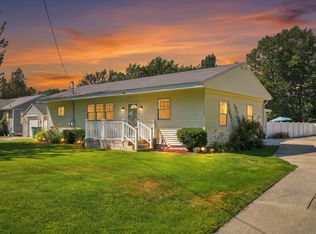 MLS ID #26038490, Elizabeth Krueger, EXP Realty LLC. MichRIC
 - $279,9003 bd1 ba1.6k sqft234 Randall Rd, Muskegon, MI 49441For Sale
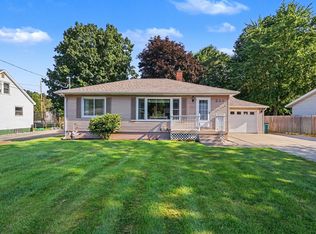 MLS ID #26040325, Bryana Paseka, Five Star Real Estate. MichRIC
 - $295,0002 bd1 ba1.4k sqft912 Wendover Blvd, Norton Shores, MI 49441For SaleMLS ID #26042596, Trent Currie, Greenridge Realty Muskegon. MichRIC
- $400,0004 bd2 ba1.7k sqft18145 148th Ave, Spring Lake, MI 49456For SaleMLS ID #26043913, Patrick J Kane, Keller Williams Realty Rivertown. MichRIC
- $259,9003 bd1 ba1.2k sqft1095 Roosevelt Ct, Norton Shores, MI 49441For SaleMLS ID #26039901, Kayleigh Hoppus, Five Star Real Estate. MichRIC
- $319,9003 bd2 ba1.7k sqft3710 Manning St, Muskegon, MI 49444For SaleMLS ID #26042831, Ashley Cook, HomeRealty, LLC. MichRIC
- $349,0003 bd2 ba2k sqft140 W Oak St, Fruitport, MI 49415For SaleMLS ID #26042449, J.R. Schoon, Greenridge Realty Holland. MichRIC
- $324,9003 bd2 ba1.5k sqft2224 Denmark St, Muskegon, MI 49441For SaleMLS ID #26042895, Kristopher Hoffman, Real5. MichRIC
- $375,0004 bd3 ba2.2k sqft1921 Ora St, Muskegon, MI 49445For SaleMLS ID #26042751, Cody Starostka, EXP Realty LLC. MichRIC
- $319,9004 bd2 ba1.4k sqft1109 Brian Dr, Muskegon, MI 49442For SaleMLS ID #26041591, Charles Teunis, Bellabay Realty LLC. MichRIC
- $399,9994 bd3 ba1.6k sqft416 E River Rd, Muskegon, MI 49445For SaleMLS ID #26040855, David Manley, Legacy Real Estate Partners. MichRIC
- $310,0004 bd2 ba1.8k sqft1360 Logan Rd, Muskegon, MI 49445For SaleMLS ID #26041961, Adrian Valdez, Pinnacle Realty. MichRIC
- $359,0003 bd2 ba2.3k sqft4132 Tean Mar Ave, Muskegon, MI 49444For SaleMLS ID #26039463, Renee Kirksey, RE/MAX West. MichRIC
- $319,0003 bd2 ba2.1k sqft1452 Adams Ave, Muskegon, MI 49442For SaleMLS ID #26040589, Renee Kirksey, RE/MAX West. MichRIC
- $365,0003 bd2 ba1.4k sqft3088 Central Rd, Muskegon, MI 49445For SaleMLS ID #26028381, Hunter M Nelson, Five Star Real Estate GH. MichRIC
- $244,9004 bd1 ba1.8k sqft1357 Cornell Rd, Muskegon, MI 49441For SaleMLS ID #26039409, Julie Tardani, Real Broker, LLC. MichRIC
- $369,9004 bd2 ba1.9k sqft6637 Hall Rd, Muskegon, MI 49442New ConstructionMLS ID #26041418, Amanda Patterson, Five Star Real Estate. MichRIC
- $349,9004 bd2 ba2.1k sqft3161 W White Lake Dr, Whitehall, MI 49461For SaleMLS ID #26041632, McKenna Johnson, RE/MAX West. MichRIC
