Welcome to 801 Ashlee Dr, Norton Shores! This beautiful open concept ranch style home is located in the Mona Shores school district! As you enter the homes you are welcomed by neutral tones, tall ceilings, and an abundance of windows allowing for plenty of natural light! The living area offers a gorgeous fireplace and large slider doors that open onto the balcony! The living room flows flawlessly into the kitchen and dining area. The kitchen offers stainless steel appliances, a snack bar, and gorgeous white cabinetry! Directly off the kitchen is the laundry room and half bath! Also on the main level is the beautiful primary bedroom with a walk in closet and attached ensuite. The primary bathroom offers a gorgeous stand up shower and soaking tub along with a double vanity. Two additional bedrooms and a second full bathroom are also found on the main level. Heading down to the partially finished lower level, you will notice a second living area! This won't last long! Call today to schedule your private showing!
Sold
$435,000
801 Ashlee Dr, Norton Shores, MI 49441
3beds
2,251sqft
Single Family Residence
Built in 2006
0.29 Acres Lot
$489,800 Zestimate®
$193/sqft
$2,559 Estimated rent
Home value
$489,800
$465,000 - $514,000
$2,559/mo
Zestimate® history
Owner options
List your home for rent
$2,559/mo
Rent Zestimate®
Find your next renter with Zillow Rental Manager. Plus, with online applications, you can quickly screen prospective tenants – for free.
$2,559/mo
Rent Zestimate®
Refinance and save
$2,942/mo
Est. payment
Refinancing to a lower rate could help reduce your monthly payments and save thousands over the life of the loan.
$2,942/mo
Est. payment
Explore your selling options
Work with a Zillow partner agent
Leverage their expertise and Zillow's premium Showcase listings to get your home seen by more buyers.
Get startedList with your own agent
Get your home in front of millions of buyers by listing it on Zillow.
Learn how to do itSell it yourself
Take full control of how buyers see your home on Zillow by listing For Sale by Owner (FSBO).
List your homeWhat's special
Gorgeous fireplaceSnack barTall ceilingsNorton shoresPlenty of natural lightDouble vanityNeutral tones
Zillow last checked:
Listing updated:
Listed by:
Brian David Klingel 231-206-3513,
Coldwell Banker Woodland Schmidt Grand Haven
Bought with:
Brian David Klingel, 6501319991
Coldwell Banker Woodland Schmidt Grand Haven
Source: MichRIC,MLS#: 23141537
Facts & features
Interior
Bedrooms & bathrooms
- Bedrooms: 3
- Bathrooms: 3
- Full bathrooms: 2
- 1/2 bathrooms: 1
- Main level bedrooms: 3
Primary bedroom
- Level: Main
- Area: 210
- Dimensions: 15.00 x 14.00
Bedroom 2
- Level: Main
- Area: 130
- Dimensions: 10.00 x 13.00
Bedroom 3
- Level: Main
- Area: 143
- Dimensions: 13.00 x 11.00
Primary bathroom
- Level: Main
- Area: 90
- Dimensions: 10.00 x 9.00
Bathroom 1
- Level: Main
- Area: 50
- Dimensions: 10.00 x 5.00
Dining area
- Level: Main
- Area: 143
- Dimensions: 11.00 x 13.00
Family room
- Level: Main
- Area: 306
- Dimensions: 18.00 x 17.00
Family room
- Level: Main
- Area: 374
- Dimensions: 22.00 x 17.00
Kitchen
- Level: Main
- Area: 182
- Dimensions: 13.00 x 14.00
Laundry
- Level: Main
Office
- Level: Main
- Area: 168
- Dimensions: 14.00 x 12.00
Heating
- Forced Air
Cooling
- Central Air
Appliances
- Included: Dishwasher, Disposal, Dryer, Microwave, Oven, Range, Refrigerator, Washer
- Laundry: Main Level
Features
- Ceiling Fan(s), Center Island, Eat-in Kitchen, Pantry
- Flooring: Ceramic Tile, Wood
- Windows: Screens, Insulated Windows
- Basement: Daylight,Full
- Number of fireplaces: 1
- Fireplace features: Living Room
Interior area
- Total structure area: 2,016
- Total interior livable area: 2,251 sqft
- Finished area below ground: 0
Property
Parking
- Total spaces: 3
- Parking features: Tandem, Attached, Garage Door Opener
- Garage spaces: 3
Accessibility
- Accessibility features: 36 Inch Entrance Door, 36' or + Hallway, 42 in or + Hallway, Accessible M Flr Half Bath, Accessible Mn Flr Bedroom, Accessible Mn Flr Full Bath, Covered Entrance
Features
- Stories: 1
Lot
- Size: 0.29 Acres
- Dimensions: 110 x 114
- Features: Level, Sidewalk, Ground Cover, Shrubs/Hedges
Details
- Parcel number: 27238000001400
Construction
Type & style
- Home type: SingleFamily
- Architectural style: Contemporary
- Property subtype: Single Family Residence
Materials
- Shingle Siding, Vinyl Siding
- Roof: Composition
Condition
- New construction: No
- Year built: 2006
Utilities & green energy
- Sewer: Public Sewer
- Water: Public
- Utilities for property: Phone Available, Natural Gas Available, Electricity Available, Cable Available, Phone Connected, Natural Gas Connected, Cable Connected
Community & HOA
HOA
- Has HOA: Yes
- Services included: Other, Snow Removal
- HOA fee: $175 annually
Location
- Region: Norton Shores
Financial & listing details
- Price per square foot: $193/sqft
- Tax assessed value: $158,714
- Annual tax amount: $6,058
- Date on market: 1/6/2024
- Listing terms: Cash,FHA,VA Loan,Conventional
- Electric utility on property: Yes
- Road surface type: Paved
Price history
| Date | Event | Price |
|---|---|---|
| 3/15/2024 | Sold | $435,000-3.3%$193/sqft |
Source:  MichRIC #23141537 Report a problem MichRIC #23141537 Report a problem | ||
| 2/7/2024 | Pending sale | $450,000$200/sqft |
Source: MichRIC #23141537 Report a problem | ||
| 1/6/2024 | Listed for sale | $450,000$200/sqft |
Source: MichRIC #23141537 Report a problem | ||
| 12/29/2023 | Pending sale | $450,000$200/sqft |
Source: MichRIC #23141537 Report a problem | ||
| 11/9/2023 | Listed for sale | $450,000+83.7%$200/sqft |
Source: MichRIC #23141537 Report a problem | ||
| 2/19/2016 | Sold | $245,000-5.7%$109/sqft |
Source: Public Record Report a problem | ||
| 2/10/2016 | Pending sale | $259,900$115/sqft |
Source: CENTURY 21 Premier Properties of the Lakeshore #15049827 Report a problem | ||
| 11/18/2015 | Price change | $259,900-3.7%$115/sqft |
Source: Michigan Regional Information Center, LLC #15049827 Report a problem | ||
| 10/6/2015 | Price change | $269,900-1.8%$120/sqft |
Source: CENTURY 21 Premier Properties of the Lakeshore #15049827 Report a problem | ||
| 9/15/2015 | Listed for sale | $274,900-5.2%$122/sqft |
Source: CENTURY 21 Premier Properties of the Lakeshore #15049827 Report a problem | ||
| 10/18/2007 | Sold | $290,000$129/sqft |
Source: Public Record Report a problem | ||
Public tax history
| Year | Property taxes | Tax assessment |
|---|---|---|
| 2025 | $6,656 +4.8% | $240,100 +5.9% |
| 2024 | $6,350 +4.8% | $226,800 +6.6% |
| 2023 | $6,058 | $212,800 +9.1% |
| 2022 | -- | $195,100 +8.8% |
| 2021 | $5,820 | $179,400 +10.9% |
| 2020 | $5,820 +33.6% | $161,800 +911.3% |
| 2018 | $4,355 | $16,000 -88.5% |
| 2017 | -- | $139,400 +5% |
| 2016 | -- | $132,800 +9.7% |
| 2015 | -- | $121,100 -3.4% |
| 2014 | -- | $125,300 +0.8% |
| 2013 | $4,593 | $124,300 -0.9% |
| 2012 | -- | $125,400 -1.1% |
| 2011 | -- | $126,800 |
| 2010 | -- | $126,800 -6.1% |
| 2009 | -- | $135,100 -4.4% |
| 2008 | -- | $141,300 |
Find assessor info on the county website
Neighborhood: 49441
Nearby homes
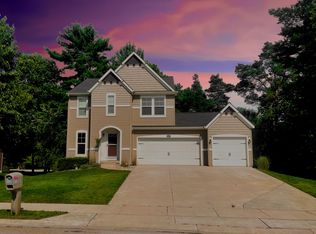
- $369,0004 bd3 ba2.3k sqft809 Ashlee Dr, Norton Shores, MI 49441Sold
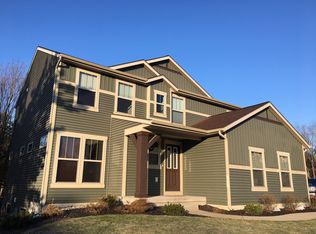
- $420,0004 bd3 ba2.4k sqft804 Ashlee Ct, Norton Shores, MI 49441Off Market
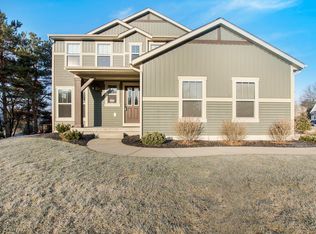
- $473,5004 bd3 ba2.4k sqft804 Ashlee Ct, Muskegon, MI 49441Off Market
- $499,9005 bd4 ba3.3k sqft814 Katie Ct, Norton Shores, MI 49441Sold

- $344,9004 bd3 ba1.5k sqft815 Ashlee Dr, Norton Shores, MI 49441For Sale
- $425,3003 bd4 ba1.7k sqft812 Ashlee Dr, Muskegon, MI 49441Off Market
- $390,0004 bd4 ba2.3k sqft812 Ashlee Dr, Norton Shores, MI 49441Sold
- $551,2005 bd4 ba3.2k sqft832 Katie Ct, Norton Shores, MI 49441Off Market
Nearby schools
GreatSchools rating
- 7/10Churchill Elementary SchoolGrades: PK-5Distance: 0.2 mi
- 5/10Mona Shores Middle SchoolGrades: 6-8Distance: 3 mi
- 9/10Mona Shores High SchoolGrades: 9-12Distance: 2.1 mi
Get a cash offer in 3 minutes
Find out how much your home could sell for in as little as 3 minutes with a no-obligation cash offer.
Estimated market value
$489,800
Get a cash offer in 3 minutes
Find out how much your home could sell for in as little as 3 minutes with a no-obligation cash offer.
Estimated market value
$489,800
- Michigan
- Muskegon County
- Norton Shores
- 49441
- 801 Ashlee Dr
Nearby cities
Nearby zip codes
Other Norton Shores Topics
