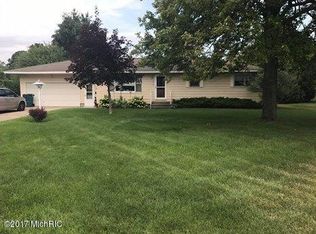
Welcome to this charming 3-bedroom, 1.5 bath ranch home located in the desirable Fruitport School District. This well maintained home features original hardwood flooring in the bedrooms and comfortable living spaces with plenty of natural light. The kitchen offers ample storage with plenty of prep space and the full bath is complete with a laundry chute. The partially finished basement provides additional living space and flexibility. Step outside to enjoy the spacious, private backyard - perfect for relaxing, entertaining, gardening, or enjoying your morning coffee. Beautifully landscaped on a quiet street while conveniently located near shopping, restaurants, highways, and everyday amenities. This home offers both comfort and convenience. Don't miss this opportunity to make this well-rounded ranch your own!
Pending
Price cut: $20K (9/11)
$299,900
3710 Manning St, Muskegon, MI 49444
3beds
1,794sqft
Single Family Residence
Built in 1966
0.35 Acres Lot
$295,600 Zestimate®
$167/sqft
$-- HOA
What's special
Beautifully landscapedSpacious private backyardQuiet street
- 47 days
- 492
- 16
Zillow last checked:
Listing updated:
Listed by:
Ashley Cook 231-578-5199,
HomeRealty, LLC 616-935-9000
Source: MichRIC,MLS#: 26042831
Facts & features
Interior
Bedrooms & bathrooms
- Bedrooms: 3
- Bathrooms: 2
- Full bathrooms: 1
- 1/2 bathrooms: 1
- Main level bedrooms: 3
Primary bedroom
- Level: Main
- Area: 121
- Dimensions: 11.00 x 11.00
Bedroom 2
- Level: Main
- Area: 100
- Dimensions: 10.00 x 10.00
Bedroom 3
- Level: Main
- Area: 110
- Dimensions: 10.00 x 11.00
Dining room
- Description: Formal
- Level: Main
- Area: 120
- Dimensions: 10.00 x 12.00
Family room
- Level: Main
- Area: 264
- Dimensions: 12.00 x 22.00
Kitchen
- Level: Main
- Area: 100
- Dimensions: 10.00 x 10.00
Recreation
- Level: Lower
- Area: 312
- Dimensions: 12.00 x 26.00
Heating
- Forced Air
Cooling
- Central Air
Appliances
- Laundry: In Basement, Laundry Chute
Features
- Windows: Screens, Garden Window
- Basement: Full
- Has fireplace: No
Interior area
- Total structure area: 1,196
- Total interior livable area: 1,794 sqft
- Finished area below ground: 598
Video & virtual tour
Property
Parking
- Total spaces: 2
- Parking features: Attached
- Garage spaces: 2
Features
- Stories: 1
Lot
- Size: 0.35 Acres
- Dimensions: 100 x 153
- Features: Level, Ground Cover
Details
- Additional structures: Shed(s)
- Parcel number: 15431000003000
Construction
Type & style
- Home type: SingleFamily
- Architectural style: Ranch
- Property subtype: Single Family Residence
Materials
- Vinyl Siding
- Roof: Composition
Condition
- New construction: No
- Year built: 1966
Utilities & green energy
- Sewer: Septic Tank
- Water: Public
- Utilities for property: Natural Gas Connected
Community & HOA
Location
- Region: Muskegon
Financial & listing details
- Price per square foot: $167/sqft
- Tax assessed value: $64,771
- Annual tax amount: $2,117
- Date on market: 8/14/2026
- Listing terms: Cash,VA Loan,Conventional
- Road surface type: Paved
Estimated market value
$295,600
$281,000 - $310,000
$2,091/mo
Price history
| Date | Event | Price |
|---|---|---|
| 9/16/2026 | Pending sale | $299,900$167/sqft |
Source:  Realcomp II #71026042831 Report a problem Realcomp II #71026042831 Report a problem | ||
| 9/11/2026 | Price change | $299,900-6.3%$167/sqft |
Source:  MichRIC #26042831 Report a problem MichRIC #26042831 Report a problem | ||
| 8/14/2026 | Listed for sale | $319,900+226.8%$178/sqft |
Source: MichRIC #26042831 Report a problem | ||
| 4/28/2010 | Sold | $97,900-2%$55/sqft |
Source: Public Record Report a problem | ||
| 3/13/2010 | Listed for sale | $99,900$56/sqft |
Source: Coldwell Banker Woodland-Schmidt #10009110 Report a problem | ||
Public tax history
| Year | Property taxes | Tax assessment |
|---|---|---|
| 2025 | $2,059 +9.2% | $112,200 +8.9% |
| 2024 | $1,886 +4.6% | $103,000 +13.8% |
| 2023 | $1,803 | $90,500 +11.6% |
| 2022 | -- | $81,100 +8.7% |
| 2021 | $1,737 | $74,600 +8.6% |
| 2020 | $1,737 +45% | $68,700 +449.6% |
| 2018 | $1,198 | $12,500 -78.1% |
| 2017 | -- | $57,000 +10.3% |
| 2016 | -- | $51,700 +3.2% |
| 2015 | -- | $50,100 -4.6% |
| 2014 | -- | $52,500 +10.5% |
| 2013 | -- | $47,500 -1.5% |
| 2012 | -- | $48,200 -14.8% |
| 2011 | -- | $56,600 |
| 2010 | -- | $56,600 +2.2% |
| 2009 | -- | $55,400 -19.4% |
| 2008 | -- | $68,700 -7.5% |
| 2007 | -- | $74,300 |
| 2006 | -- | $74,300 +6.4% |
| 2005 | -- | $69,800 +5.4% |
| 2004 | -- | $66,200 +3% |
| 2003 | -- | $64,300 +4.6% |
| 2002 | -- | $61,500 +4.9% |
| 2001 | -- | $58,600 +9.5% |
| 2000 | -- | $53,500 |
Find assessor info on the county website
Monthly payment
Est. payment
Payment breakdown
Explore the cost of this home by adjusting the details. Changes won't be saved.Climate risks
Neighborhood: 49444
Similar homes
- $289,9003 bd1 ba1.4k sqft3065 Black Creek Rd, Muskegon, MI 49444For Sale
 MLS ID #26037809, Jenny Locke, Five Star Real Estate - N Musk. MichRIC
 - $300,0004 bd2 ba1.6k sqft1825 Oak Park Dr, Muskegon, MI 49442For Sale
 MLS ID #26048450, Carrie Eppard, Five Star Real Estate - N Musk. MichRIC
 - $304,0003 bd2 ba2.1k sqft1452 Adams Ave, Muskegon, MI 49442For Sale
 MLS ID #26040589, Renee Kirksey, RE/MAX West. MichRIC
 - $300,0003 bd2 ba2.1k sqft1478 Hendrick Rd, Norton Shores, MI 49441For Sale

 MLS ID #20261059016, Nicholle Houghtaling, Realtors In Michigan. Realcomp II
 - $339,9003 bd2 ba1.7k sqft1658 Woodside Rd, Norton Shores, MI 49441For SaleMLS ID #26040670, Kurt J Pieczynski, RE/MAX West. MichRIC
- $314,0003 bd2 ba2.1k sqft965 Victor Ave, Muskegon, MI 49445For SaleMLS ID #26047714, Jason Ball, Century 21 Affiliated GR. MichRIC
- $319,0004 bd2 ba1.6k sqft6640 Megan Ct, Muskegon, MI 49442For SaleMLS ID #26044559, Clarence S Colegrove, TrenSyd Realty LLC. MichRIC
- $325,0003 bd2 ba2k sqft140 W Oak St, Fruitport, MI 49415For SaleMLS ID #26042449, J.R. Schoon, Greenridge Realty Holland. MichRIC
- $259,9003 bd2 ba1.6k sqft598 S Brooks Rd, Muskegon, MI 49442For SaleMLS ID #26041322, Jenna Pope, Coldwell Banker Woodland Schmidt Grand Haven. MichRIC
- $309,9004 bd2 ba1.8k sqft2046 N Roberts Rd, Muskegon, MI 49445For SaleMLS ID #26045655, Megan Sharp, Five Star Real Estate. MichRIC
- $299,0002 bd2 ba1.3k sqft262 Jayden St, Muskegon, MI 49442For SaleMLS ID #26039815, Cathy Nyboer, Five Star Real Estate (Grandv). MichRIC
- $359,9003 bd2 ba1.3k sqft4880 S Carr Rd, Fruitport, MI 49415For SaleMLS ID #26048987, Eddie Alexander, Five Star Real Estate - N Musk. MichRIC
- $249,9003 bd1 ba1.2k sqft1095 Roosevelt Ct, Norton Shores, MI 49441For SaleMLS ID #26039901, Kayleigh Hoppus, Five Star Real Estate. MichRIC
- $274,9003 bd2 ba1.2k sqft3554 McCracken St, Norton Shores, MI 49441For SaleMLS ID #26048058, Wesley Chandler, Five Star Real Estate GH. MichRIC
- $290,0004 bd2 ba1.2k sqft1830 Kings Ct, Muskegon, MI 49445For SaleMLS ID #26038977, Eddie Alexander, Five Star Real Estate - N Musk. MichRIC
- $273,5004 bd2 ba1.6k sqft1355 W Broadway Ave, Muskegon, MI 49441For SaleMLS ID #26048415, Shelley Schaub, Greenridge Realty Muskegon. MichRIC
- $299,9003 bd3 ba2.1k sqft3710 Mona Kai Blvd #14, Muskegon, MI 49444For SaleMLS ID #26033658, Stephanie Dahlquist, Five Star Real Estate - N Musk. MichRIC
- $269,9003 bd1 ba1.4k sqft1235 Sumac St, Muskegon, MI 49445For SaleMLS ID #26041825, Kim Colegrove, TrenSyd Realty LLC. MichRIC
- $259,0002 bd1 ba1.4k sqft912 Wendover Blvd, Norton Shores, MI 49441For SaleMLS ID #26042596, Trent Currie, Greenridge Realty Muskegon. MichRIC
