Welcome home to 1674 Bonneville! Tucked away on a secluded, quiet cul-de-sac in the highly desired Mona Shores School District, this warm and inviting 4-bedroom, 1.5-bath brick and vinyl-sided home offers space, comfort, and a fantastic location. Beautiful wood laminate floors flow throughout the spacious living areas, while the large living room features a cozy fireplace—perfect for relaxing. The lower level offers a welcoming family room with a second fireplace, plus a workshop and abundant storage. Enjoy the privacy of the huge backyard, ideal for play, gardening, or summer gatherings. New windows add peace of mind, and all appliances are included. Conveniently close to shopping, schools, parks, and everything you need, this charming home is ready to welcome you!
Pending
$299,900
1674 Bonneville Dr, Norton Shores, MI 49441
4beds
1,442sqft
Single Family Residence
Built in 1962
0.25 Acres Lot
$296,400 Zestimate®
$208/sqft
$-- HOA
What's special
Cozy fireplaceSecond fireplaceBrick and vinyl-sided homeHuge backyardSecluded quiet cul-de-sacWelcoming family roomAbundant storage
- 18 days
- 1,320
- 93
Zillow last checked:
Listing updated:
Listed by:
Doug Hale 231-733-3080,
Five Star Real Estate 231-733-3080
Source: MichRIC,MLS#: 26042982
Facts & features
Interior
Bedrooms & bathrooms
- Bedrooms: 4
- Bathrooms: 2
- Full bathrooms: 1
- 1/2 bathrooms: 1
- Main level bedrooms: 4
Primary bedroom
- Level: Main
- Area: 124.46
- Dimensions: 12.70 x 9.80
Bedroom 2
- Level: Main
- Area: 124.63
- Dimensions: 12.10 x 10.30
Bedroom 3
- Level: Main
- Area: 111.32
- Dimensions: 12.10 x 9.20
Bedroom 4
- Level: Main
- Area: 121.83
- Dimensions: 13.10 x 9.30
Primary bathroom
- Level: Main
- Area: 74.48
- Dimensions: 9.80 x 7.60
Bathroom 2
- Level: Main
- Area: 19.68
- Dimensions: 4.10 x 4.80
Dining area
- Level: Main
- Area: 156.4
- Dimensions: 13.60 x 11.50
Family room
- Level: Basement
- Area: 520.3
- Dimensions: 43.00 x 12.10
Kitchen
- Level: Main
- Area: 112.7
- Dimensions: 11.50 x 9.80
Laundry
- Level: Basement
- Area: 335.92
- Dimensions: 24.70 x 13.60
Living room
- Level: Main
- Area: 273.24
- Dimensions: 20.70 x 13.20
Heating
- Forced Air
Cooling
- Central Air
Appliances
- Included: Dishwasher, Dryer, Microwave, Range, Refrigerator, Washer
- Laundry: In Basement, Laundry Chute
Features
- Eat-in Kitchen
- Flooring: Carpet, Ceramic Tile, Laminate
- Windows: Storms, Screens, Replacement, Window Treatments
- Basement: Full
- Number of fireplaces: 2
- Fireplace features: Family Room, Living Room
Interior area
- Total structure area: 1,442
- Total interior livable area: 1,442 sqft
- Finished area below ground: 520
Video & virtual tour
Property
Parking
- Total spaces: 2
- Parking features: Garage Door Opener, Attached
- Garage spaces: 2
Features
- Stories: 1
Lot
- Size: 0.25 Acres
- Dimensions: 82' x 133'
- Features: Level, Cul-De-Sac, Shrubs/Hedges
Details
- Additional structures: Shed(s)
- Parcel number: 27677000001800
- Zoning description: residential
Construction
Type & style
- Home type: SingleFamily
- Architectural style: Ranch
- Property subtype: Single Family Residence
Materials
- Brick, Vinyl Siding
- Roof: Composition
Condition
- New construction: No
- Year built: 1962
Details
- Builder name: ---
Utilities & green energy
- Sewer: Public Sewer, Storm Sewer
- Water: Public
- Utilities for property: Phone Available, Cable Available, Natural Gas Connected
Community & HOA
Community
- Subdivision: Norton Oaks
Location
- Region: Norton Shores
Financial & listing details
- Price per square foot: $208/sqft
- Tax assessed value: $62,594
- Annual tax amount: $4,313
- Date on market: 8/15/2026
- Listing terms: Cash,FHA,VA Loan,Conventional
- Road surface type: Paved
Estimated market value
$296,400
$282,000 - $311,000
$2,115/mo
Price history
| Date | Event | Price |
|---|---|---|
| 8/28/2026 | Pending sale | $299,900$208/sqft |
Source:  MichRIC #26042982 Report a problem MichRIC #26042982 Report a problem | ||
| 8/15/2026 | Listed for sale | $299,900$208/sqft |
Source: MichRIC #26042982 Report a problem | ||
Public tax history
| Year | Property taxes | Tax assessment |
|---|---|---|
| 2025 | $2,355 +4.5% | $128,800 +7.7% |
| 2024 | $2,252 +4.8% | $119,600 +13.2% |
| 2023 | $2,149 | $105,700 +13.8% |
| 2022 | -- | $92,900 +12.3% |
| 2021 | $2,065 | $82,700 +12.2% |
| 2020 | $2,065 +33.6% | $73,700 +637% |
| 2018 | $1,545 | $10,000 -82.7% |
| 2017 | -- | $57,700 +10.3% |
| 2016 | -- | $52,300 +5% |
| 2015 | -- | $49,800 +0.4% |
| 2014 | -- | $49,600 +6.4% |
| 2013 | $1,796 | $46,600 +2.9% |
| 2012 | -- | $45,300 -20% |
| 2011 | -- | $56,600 |
| 2010 | -- | $56,600 -6.3% |
| 2009 | -- | $60,400 -13.6% |
| 2008 | -- | $69,900 +7.5% |
| 2007 | -- | $65,000 |
| 2006 | -- | $65,000 +0.6% |
| 2005 | -- | $64,600 -2% |
| 2004 | -- | $65,900 +5.6% |
| 2003 | -- | $62,400 +4.2% |
| 2002 | -- | $59,900 +7.7% |
| 2001 | -- | $55,600 +7.8% |
| 2000 | -- | $51,600 |
Find assessor info on the county website
Monthly payment
Est. payment
Payment breakdown
Explore the cost of this home by adjusting the details. Changes won't be saved.Climate risks
Neighborhood: 49441
Nearby schools
Schools provided by the listing agent
- High: Mona Shores High School
Source: MichRIC. This data may not be complete. We recommend contacting the local school district to confirm school assignments for this home.
- $235,0003 bd1 ba1.2k sqft1662 Bonneville Dr, Norton Shores, MI 49441Off Market
- $284,1003 bd2 ba1.6k sqft1686 Bonneville Dr, Norton Shores, MI 49441Off Market
- $337,6004 bd2 ba1.6k sqft1650 Bonneville Dr, Norton Shores, MI 49441Sold

- $287,1003 bd2 ba1.1k sqft1700 Bonneville Dr, Norton Shores, MI 49441Off Market
Similar homes
- $279,9003 bd2 ba1.5k sqft5010 Dorset Ln, Muskegon, MI 49441For Sale
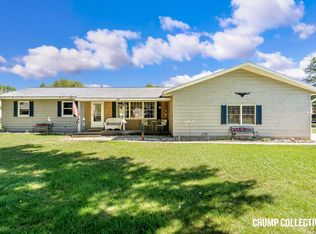
 MLS ID #26045765, Jeremy Crump, Bellabay Realty (SW). MichRIC
 - $310,0004 bd2 ba2k sqft1080 Bellway Ave, Norton Shores, MI 49441For Sale
 MLS ID #26044535, Jared Sweet, ADT Realty. MichRIC
 - $269,9003 bd2 ba1.7k sqft461 W Hile Rd, Norton Shores, MI 49441For Sale
 MLS ID #26043758, Brian David Klingel, Coldwell Banker Woodland Schmidt Grand Haven. MichRIC
 - $280,0002 bd1 ba1.4k sqft912 Wendover Blvd, Norton Shores, MI 49441For Sale
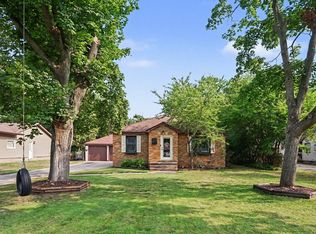 MLS ID #26042596, Trent Currie, Greenridge Realty Muskegon. MichRIC
 - $299,9994 bd2 ba1.8k sqft1360 Logan Rd, Muskegon, MI 49445For SaleMLS ID #26041961, Adrian Valdez, Pinnacle Realty. MichRIC
- $239,9004 bd1 ba1.8k sqft1357 Cornell Rd, Muskegon, MI 49441For SaleMLS ID #26039409, Julie Tardani, Real Broker, LLC. MichRIC
- $220,0002 bd2 ba1.1k sqft3002 Dawes Rd, Muskegon, MI 49441For SaleMLS ID #26045707, Cindy Maurer, Coldwell Banker Woodland Schmidt Muskegon. MichRIC
- $245,0003 bd2 ba1.6k sqft2362 Denmark St, Muskegon, MI 49441For SaleMLS ID #26044782, Steven Hass, HomeRealty, LLC. MichRIC
- $259,9003 bd1 ba1.2k sqft1095 Roosevelt Ct, Norton Shores, MI 49441For SaleMLS ID #26039901, Kayleigh Hoppus, Five Star Real Estate. MichRIC
- $259,9003 bd1 ba1k sqft2164 Letart Ave, Muskegon, MI 49441For SaleMLS ID #26038401, Trevor Bartkowiak, RE/MAX Lakeshore. MichRIC
- $314,9003 bd2 ba1.5k sqft2224 Denmark St, Muskegon, MI 49441For SaleMLS ID #26042895, Kristopher Hoffman, Real5. MichRIC
- $319,9003 bd2 ba1.7k sqft3710 Manning St, Muskegon, MI 49444For SaleMLS ID #26042831, Ashley Cook, HomeRealty, LLC. MichRIC
- $289,0003 bd2 ba1.5k sqft937 W Giles Rd, Muskegon, MI 49445For SaleMLS ID #26041980, Blake Evans, Greenridge - Nexes. MichRIC
- $312,9004 bd2 ba1.8k sqft2046 N Roberts Rd, Muskegon, MI 49445For SaleMLS ID #26045655, Megan Sharp, Five Star Real Estate. MichRIC
- $325,0003 bd2 ba1.1k sqft4730 W McMillan Rd, Muskegon, MI 49445For SaleMLS ID #26045356, Sarah Riehl, Five Star Real Estate Whitehall. MichRIC
- $319,0003 bd3 ba2k sqft37 S Bear Lake Rd, Muskegon, MI 49445For SaleMLS ID #26039044, Karyn Benner, Tucker Benner Realty LLC. MichRIC
- $290,0004 bd2 ba1.2k sqft1830 Kings Ct, Muskegon, MI 49445For SaleMLS ID #26038977, Eddie Alexander, Five Star Real Estate - N Musk. MichRIC
- $315,0003 bd2 ba2.1k sqft965 Victor Ave, Muskegon, MI 49445For SaleMLS ID #26034722, Jason Ball, Century 21 Affiliated GR. MichRIC
- $219,9002 bd1 ba816 sqft1843 Fair Ave, Muskegon, MI 49441For SaleMLS ID #26015831, Kathrine T Petersen, 616 Realty LLC. MichRIC
- $269,9003 bd1 ba1.4k sqft1235 Sumac St, Muskegon, MI 49445For SaleMLS ID #26041825, Kim Colegrove, TrenSyd Realty LLC. MichRIC
