Experience lakeshore living at its finest at the gorgeous Hartshorn Village! Beautifully crafted in 2025, this thoughtfully designed home showcases quality finishes, an inviting open floor plan, and stunning Muskegon Lake views—all just minutes from downtown restaurants, shopping, and entertainment. Designed for effortless main-level living, the home features no-step entrances with 36-inch doorways, a spacious primary suite, main-floor laundry, and a flexible second room that is currently used as an office but also serves as a conforming bedroom. Andersen windows are featured throughout, filling the home with natural light while enhancing energy efficiency and timeless appeal. An attached 2-stall garage, 1.5 bathrooms, and a private back patio complete the home's functional and comfortable layout. As an added benefit, homeowners enjoy first right of refusal on available slips at Hartshorn Marina as they become available for lease, making it even easier to embrace the waterfront lifestyle. Buyer and buyer's agent to verify all information.
Active
$599,900
944 Boardwalk Cove Dr, Muskegon, MI 49441
2beds
1,270sqft
:
Get pre-qualified$4,447/mo
Single Family Residence
Built in 2025
5,662 Square Feet Lot
$-- Zestimate®
$472/sqft
$-- HOA
What's special
Inviting open floor planFlexible second roomStunning muskegon lake viewsQuality finishesEnergy efficiencySpacious primary suiteMain-floor laundry
- 2 days |
- 227 |
- 11 |
Zillow last checked:
Listing updated:
Listed by:
Brock Edward Carlston 231-578-0556,
Greenridge - Nexes 231-739-3501,
William E Carlston 231-739-3501,
Greenridge - Nexes
Source: MichRIC,MLS#: 26038807
Facts & features
Interior
Bedrooms & bathrooms
- Bedrooms: 2
- Bathrooms: 2
- Full bathrooms: 1
- 1/2 bathrooms: 1
- Main level bedrooms: 2
Heating
- Forced Air
Cooling
- Central Air
Appliances
- Laundry: Laundry Room, Main Level
Features
- Center Island, Eat-in Kitchen
- Windows: Insulated Windows
- Basement: Slab
- Has fireplace: No
Interior area
- Total structure area: 1,270
- Total interior livable area: 1,270 sqft
Video & virtual tour
Property
Parking
- Total spaces: 2
- Parking features: Attached
- Garage spaces: 2
Accessibility
- Accessibility features: 36 Inch Entrance Door, Accessible M Flr Half Bath, Accessible Mn Flr Bedroom, Accessible Mn Flr Full Bath, Accessible Entrance
Features
- Stories: 1
- Waterfront features: Lake
- Body of water: Muskegon Lake
Lot
- Size: 5,662 Square Feet
- Dimensions: 63 x 143 x 34 x 111
- Features: Ground Cover
Details
- Parcel number: 24427000000200
- Zoning description: FBC-MSW
Construction
Type & style
- Home type: SingleFamily
- Architectural style: Traditional
- Property subtype: Single Family Residence
Materials
- HardiPlank Type
- Roof: Composition
Condition
- New Construction
- New construction: Yes
- Year built: 2025
Utilities & green energy
- Sewer: Public Sewer
- Water: Public
Community & HOA
Location
- Region: Muskegon
Financial & listing details
- Price per square foot: $472/sqft
- Tax assessed value: $250,285
- Annual tax amount: $1,767
- Date on market: 7/28/2026
- Listing terms: Cash,Conventional
Estimated market value
Not available
Estimated sales range
Not available
$1,057/mo
Price history
| Date | Event | Price |
|---|---|---|
| 7/28/2026 | Listed for sale | $599,900+263.6%$472/sqft |
Source:  MichRIC #26038807 Report a problem MichRIC #26038807 Report a problem | ||
| 7/31/2025 | Sold | $165,000-13.1%$130/sqft |
Source: MichRIC #24022393 Report a problem | ||
| 6/28/2025 | Pending sale | $189,900$150/sqft |
Source: MichRIC #24022393 Report a problem | ||
| 11/22/2024 | Price change | $189,900-5%$150/sqft |
Source: MichRIC #24022393 Report a problem | ||
| 5/7/2024 | Listed for sale | $199,900$157/sqft |
Source: MichRIC #24022393 Report a problem | ||
Public tax history
| Year | Property taxes | Tax assessment |
|---|---|---|
| 2025 | $813 +3.4% | $14,000 |
| 2024 | $786 +0.5% | $14,000 +12% |
| 2023 | $782 | $12,500 |
| 2022 | -- | $12,500 |
| 2021 | $788 | $12,500 |
| 2020 | $788 | $12,500 |
Find assessor info on the county website
Monthly payment
Est. payment
Payment breakdown
Explore the cost of this home by adjusting the details. Changes won't be saved.Climate risks
Neighborhood: 49441
Nearby schools
GreatSchools rating
- 4/10Lakeside ElementaryGrades: PK-5Distance: 2 mi
- 3/10Charles Hackley Middle SchoolGrades: 6-8Distance: 1.5 mi
- 4/10Muskegon High SchoolGrades: 9-12Distance: 1 mi
- $649,9003 bd3 ba1.7k sqft946 Boardwalk Cove Dr, Muskegon, MI 49441For Sale

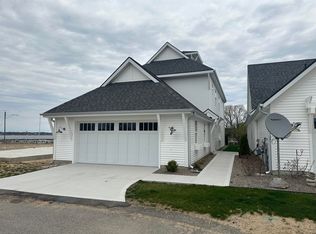
- $495,000-- bd2 ba1.5k sqft948 Boardwalk Cove Dr, Muskegon, MI 49441Sold
- $495,0003 bd4 ba2.4k sqft948 Boardwalk Cv #4, Muskegon, MI 49441Sold
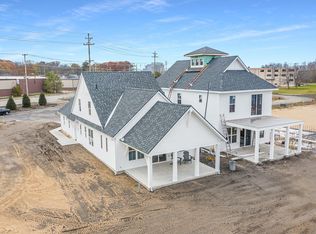
- $575,1004 bd4 ba2.4k sqft948 Boardwalk Cove Dr #4, Muskegon, MI 49441Off Market
- $175,0002,178 Square Feet950 Boardwalk Cove Dr, Muskegon, MI 49441Sold
- $2,449,9003.24 AcresV L A Boardwalk Cove Dr, Muskegon, MI 49441Lot/Land
- $189,9002,178 Square Feet952 Boardwalk Cove Dr, Muskegon, MI 49441Lot/Land
- $969,999-- sqftV L B Boardwalk Cove Dr, Muskegon, MI 49441Lot/Land
A local agent can set up tours, give advice and negotiate with sellers.
A local lender can help you make sure your offer is ready when you are.
Similar homes
- $399,9003 bd3 ba1.8k sqft343 Eugene Ave, Muskegon, MI 49441For Sale

 MLS ID #26037899, Ashleigh Buckius, Keller Williams GR North. MichRIC
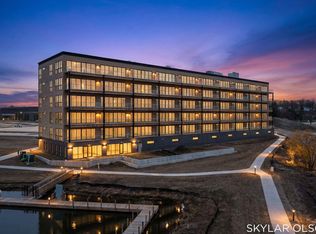
 - $699,0002 bd2 ba1.4k sqft901 Adelaide Cir Unit 204, Muskegon, MI 49441New Construction
 MLS ID #23021140, Skylar Grimm, Greenridge Realty. MichRIC
 - $699,0002 bd2 ba1.4k sqft901 Adelaide Cir Unit 209, Muskegon, MI 49441New ConstructionMLS ID #23021613, Skylar Grimm, Greenridge Realty. MichRIC
- $699,0002 bd2 ba1.4k sqft901 Adelaide Cir Unit 206, Muskegon, MI 49441New ConstructionMLS ID #23021232, Skylar Grimm, Greenridge Realty. MichRIC
- $699,0002 bd2 ba1.4k sqft901 Adelaide Cir Unit 208, Muskegon, MI 49441New ConstructionMLS ID #23019037, Skylar Grimm, Greenridge Realty. MichRIC
- $699,0002 bd2 ba1.4k sqft901 Adelaide Cir Unit 203, Muskegon, MI 49441New ConstructionMLS ID #23021139, Skylar Grimm, Greenridge Realty. MichRIC
- $699,0002 bd2 ba1.4k sqft901 Adelaide Cir Unit 207, Muskegon, MI 49441New ConstructionMLS ID #23021419, Skylar Grimm, Greenridge Realty. MichRIC
- $699,0002 bd2 ba1.4k sqft901 Adelaide Cir Unit 205, Muskegon, MI 49441New ConstructionMLS ID #23018079, Skylar Grimm, Greenridge Realty. MichRIC
- $709,0002 bd2 ba1.4k sqft901 Adelaide Cir Unit 307, Muskegon, MI 49441New ConstructionMLS ID #23020436, Skylar Grimm, Greenridge Realty. MichRIC
- $709,0002 bd2 ba1.4k sqft901 Adelaide Cir Unit 303, Muskegon, MI 49441New ConstructionMLS ID #23018081, Skylar Grimm, Greenridge Realty. MichRIC
- $709,0002 bd2 ba1.4k sqft901 Adelaide Cir Unit 309, Muskegon, MI 49441New ConstructionMLS ID #23017206, Skylar Grimm, Greenridge Realty. MichRIC
- $709,0002 bd2 ba1.4k sqft901 Adelaide Cir Unit 304, Muskegon, MI 49441New ConstructionMLS ID #23021146, Skylar Grimm, Greenridge Realty. MichRIC
- $709,0002 bd2 ba1.4k sqft901 Adelaide Cir Unit 302, Muskegon, MI 49441New ConstructionMLS ID #23021144, Skylar Grimm, Greenridge Realty. MichRIC
- $709,0002 bd2 ba1.4k sqft901 Adelaide Cir Unit 308, Muskegon, MI 49441New ConstructionMLS ID #23021614, Skylar Grimm, Greenridge Realty. MichRIC
- $379,9004 bd3 ba1.7k sqft1125 W Grand Ave, Muskegon, MI 49441New ConstructionMLS ID #26035244, Thomas A Serio, Real Estate West. MichRIC
- $379,9004 bd3 ba1.7k sqft1115 W Grand Ave, Muskegon, MI 49441New ConstructionMLS ID #26035250, Thomas A Serio, Real Estate West. MichRIC
- $719,0002 bd2 ba1.4k sqft901 Adelaide Cir Unit 405, Muskegon, MI 49441New ConstructionMLS ID #23021253, Skylar Grimm, Greenridge Realty. MichRIC
- $719,0002 bd2 ba1.4k sqft901 Adelaide Cir Unit 407, Muskegon, MI 49441New ConstructionMLS ID #23021915, Skylar Grimm, Greenridge Realty. MichRIC
- $719,0002 bd2 ba1.4k sqft901 Adelaide Cir Unit 404, Muskegon, MI 49441New ConstructionMLS ID #23021616, Skylar Grimm, Greenridge Realty. MichRIC
- $719,0002 bd2 ba1.4k sqft901 Adelaide Cir Unit 403, Muskegon, MI 49441New ConstructionMLS ID #23020438, Skylar Grimm, Greenridge Realty. MichRIC
